
Address
316 Bunting Drive, Lillington, NC
Price
$ 439,900
Property Attributes
- MLS#LP767129
- TypeSingle Family
- Listing Status Active
- CountyHarnett
- CityLillington
- AreaHarnett
- NeighborhoodOakmont
- Zip27546
- Style
- Year Built2022
- Price$ 439,900
- Bedrooms5
- Full Bathrooms4
- Half Bathrooms1
- Sqr Footage3262
- Lot Size0.5 Acres
Data Source:
Triangle MLS (TMLS)
Property Description
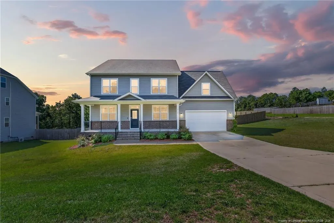
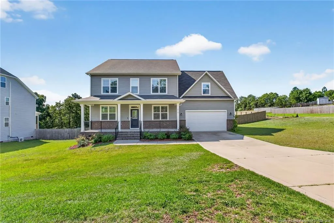
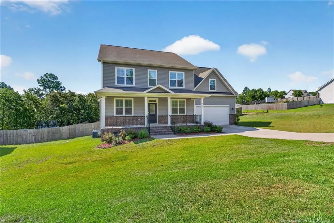
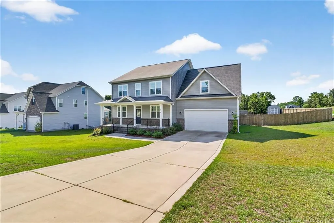
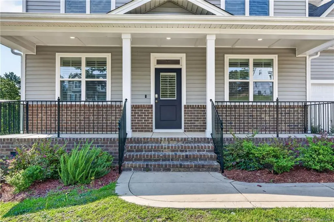
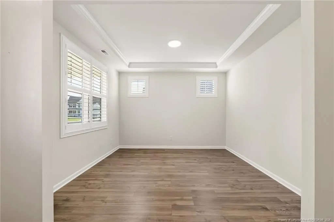
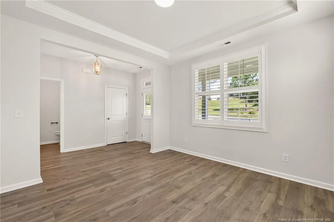
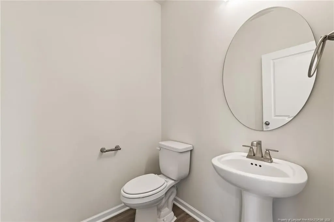
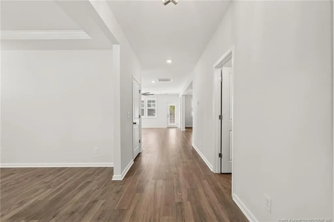
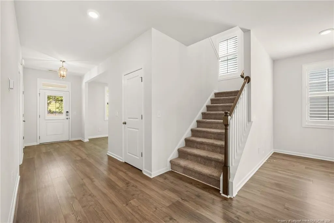
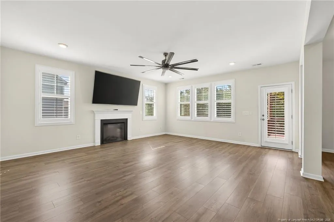
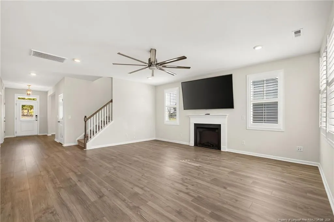
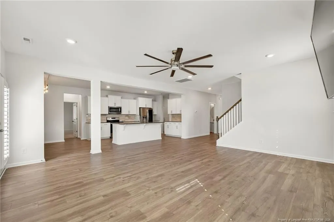
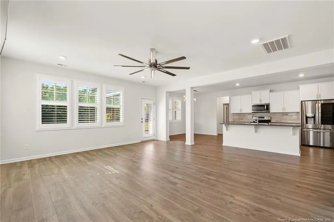
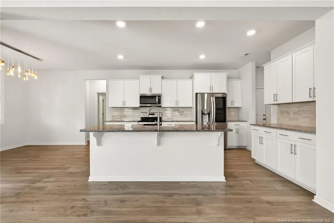
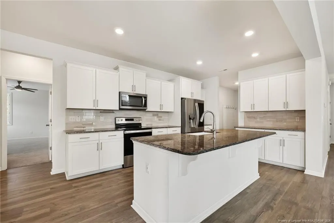
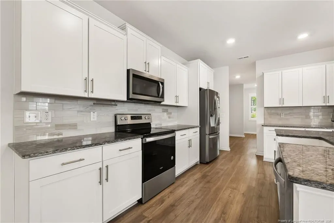
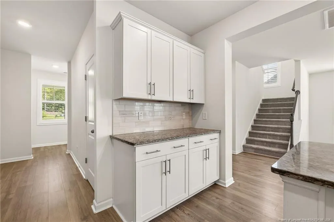
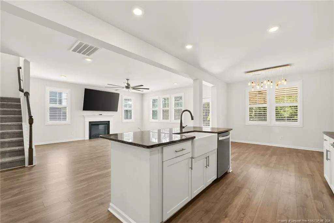
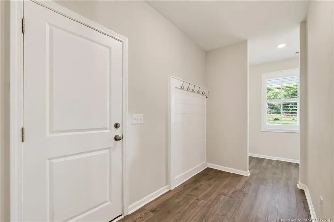
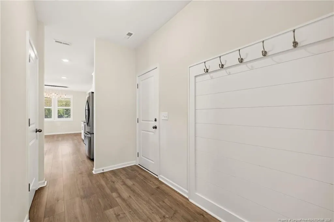
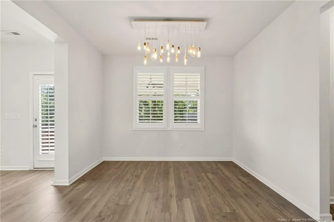
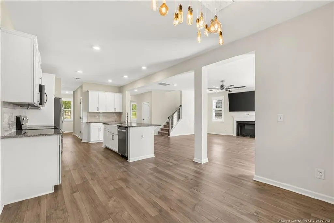
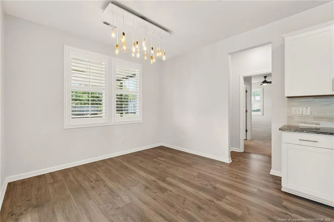
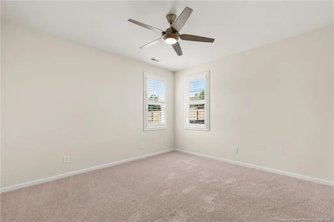
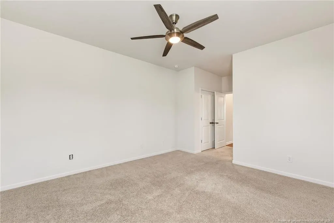
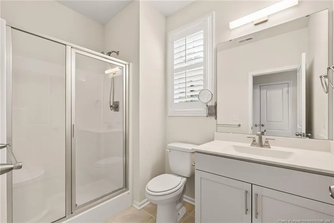
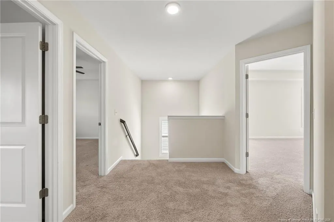
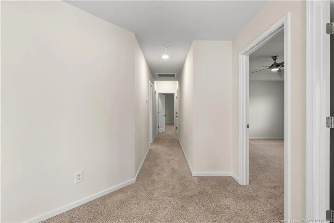
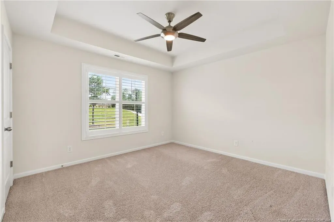
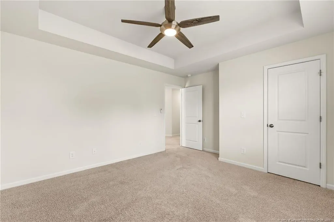
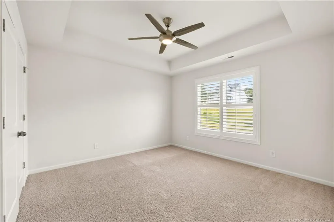
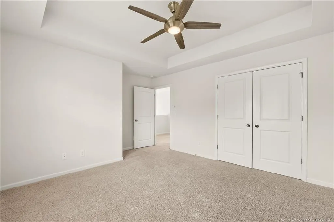
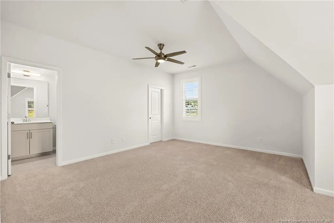
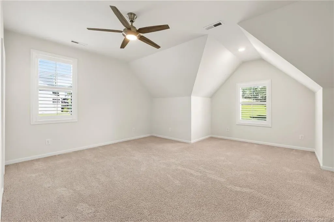
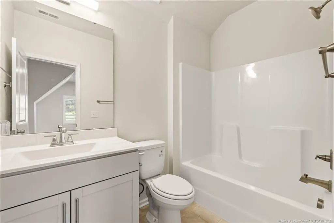
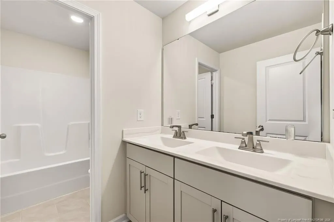
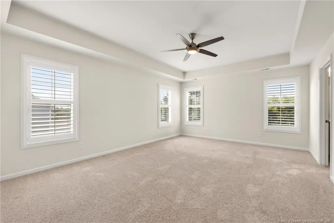
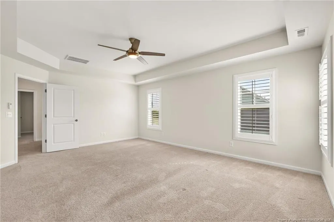
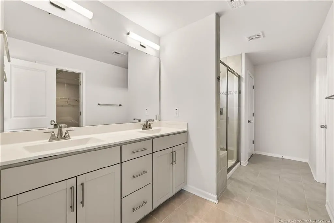
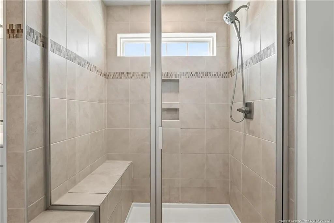
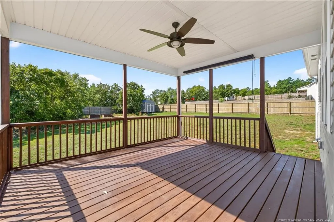
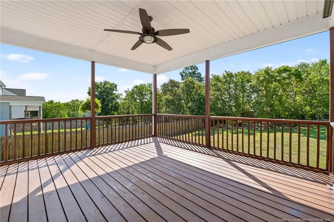
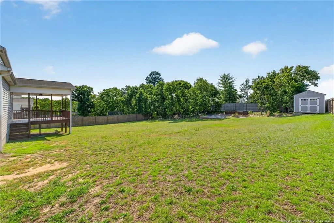
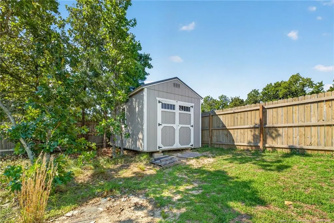
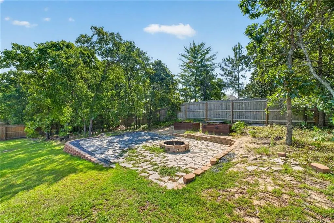
With over 3,200 square feet, 316 Bunting Drive has no shortage of space! This 5-bedroom, 4.5-bath home features a true first-floor guest suite with its own private full bathroom, offering a great setup for overnight guests or anyone looking for additional privacy. The main level has a spacious, open feel with a large kitchen and island, plenty of living space, and a formal dining room. Upstairs, you'll find the primary suite along with additional bedrooms and even more room to spread out. The outdoor space is just as inviting, with a deck overlooking the backyard and a separate patio with a fire pit that's ready for evenings outside. Situated on approximately half an acre in the Oakmont community, this home gives you the space, flexibility, and comfortable layout to truly make it your own.
| Price History | |
|---|---|
| 8/13/2026 | Listed $439,900 |
General Features
| Sewer | Septic Tank |
|---|---|
| Heating | Heat Pump |
| Appliances | Dishwasher,Microwave,Range,Refrigerator |
| HOA Fee | 37 |
| Garage Spaces | 2 |
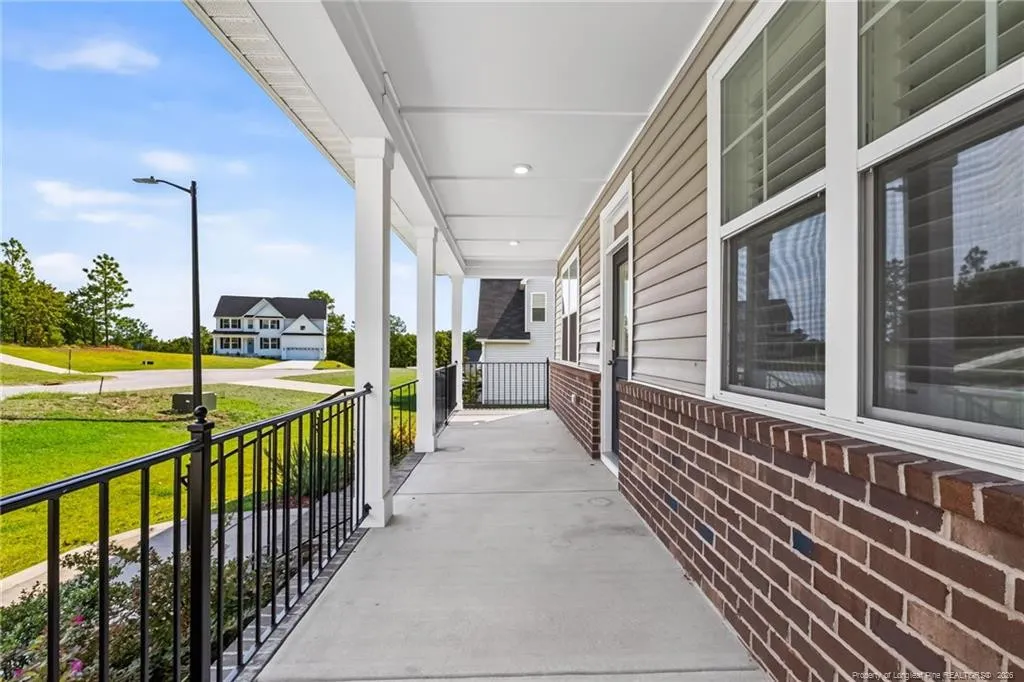
| Patio/Porch Features | Deck,Front Porch,Patio |
| Pool Features | Community |
| Construction Materials | Stone Veneer,Vinyl Siding |
| Year Built | 2022 |
| Levels | Two |
| Property Subtype | Single Family Residence |
| Community Features | Clubhouse,Pool,Street Lights |
| Assoc Fee Paid Per | Monthly |
| County | Harnett |
| New Construction | false |
| Property Type | Residential |
| HOA | true |
| Attached Garage | true |
| Subdivision Name | Oakmont |
| Garage Y/N | true |
| Total Rooms | 7 |
| Full Baths | 4 |
| Status | Active |
| City | Lillington |
| Lot Size Units | Square Feet |
| Lot Size Square Feet | 21780 |
| Carport Y/N | false |
| Building Area Units | Square Feet |
| Living Area Units | Square Feet |
| Standard Status | Active |
Interior Features
| Interior Amenities | Ceiling Fan(s),Double Vanity,Eat-in Kitchen,In-Law Floorplan,Kitchen Island,Separate Shower,Walk-In Closet(s),Walk-In Shower |
|---|---|
| Flooring | Carpet,Hardwood,Vinyl,Tile |
| Total Fireplaces | 1 |
| Fireplace Features | Electric |
| Air Conditioning Y/N | true |
| Heating Y/N | true |
| Window Features | Blinds,Window Treatments |
| Fireplace Y/N | false |
| Half Baths | 1 |
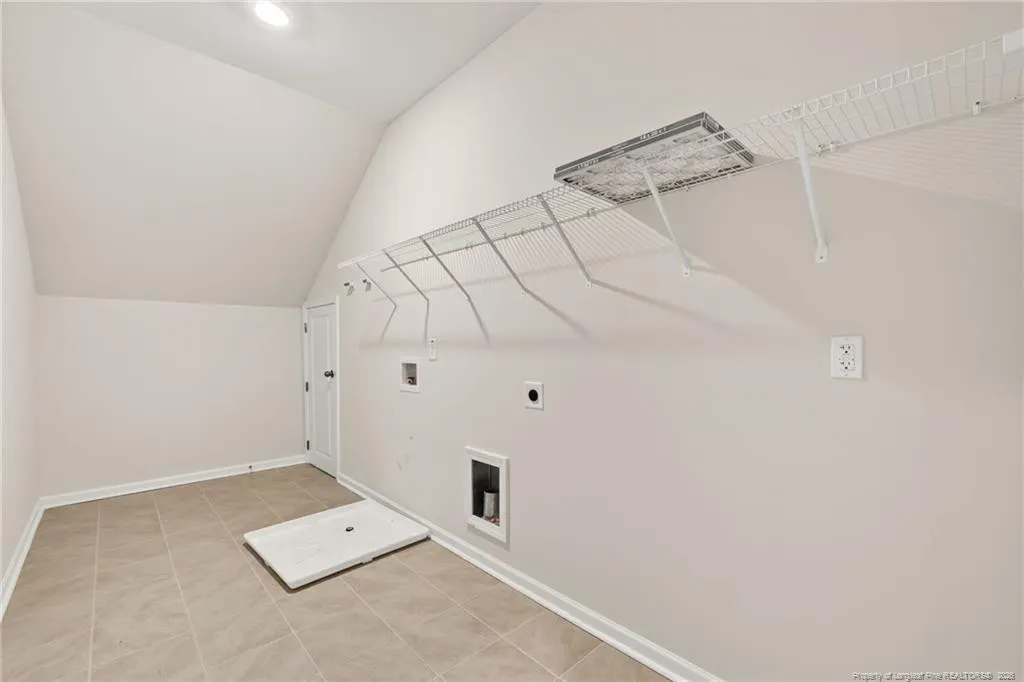
| Laundry Features | Inside,Upper Level |
| Total Bedrooms | 5 |
| Below Grade Finished Area Unit Type | Square Feet |
| Above Grade Finished Area Unit Type | Square Feet |
| Total Baths | 5 |
Exterior Features
| Fencing | Privacy |
|---|---|
| Parking Features | Attached |
| Lot Features | Cul-De-Sac,Partially Cleared |
| Lot Size Area | 21780 |
| Building Area Total | 3262 |
| Lot Size Acres | 0.5 |
Amenities
- Foreclosure
- Views
- Short Sale
- New Construction
- Adult 55+
- Lease To Own
- No HOA Fees
- Furnished
- Primary On Main
- Air Conditioning
- Seller Finance
- Green
- Fixer Upper
- Horse
- Golf
- Fireplace
- Deck
- Garage
- Basement
- Pool
Property vs Single Family Average in 27546
Price
Year Built

 © 2026 Longleaf Pines Association of Realtors MLS. All Rights Reserved. IDX information is provided exclusively for consumers' personal, non-commercial use and may not be used for any purpose other than to identify prospective properties consumers may be interested in purchasing. Information deemed reliable but not guaranteed. Properties marked with the IDX icon are provided courtesy of the Longleaf Pines Association of Realtors MLS, Inc., Internet Data Exchange (IDX).
