
Foreclosure
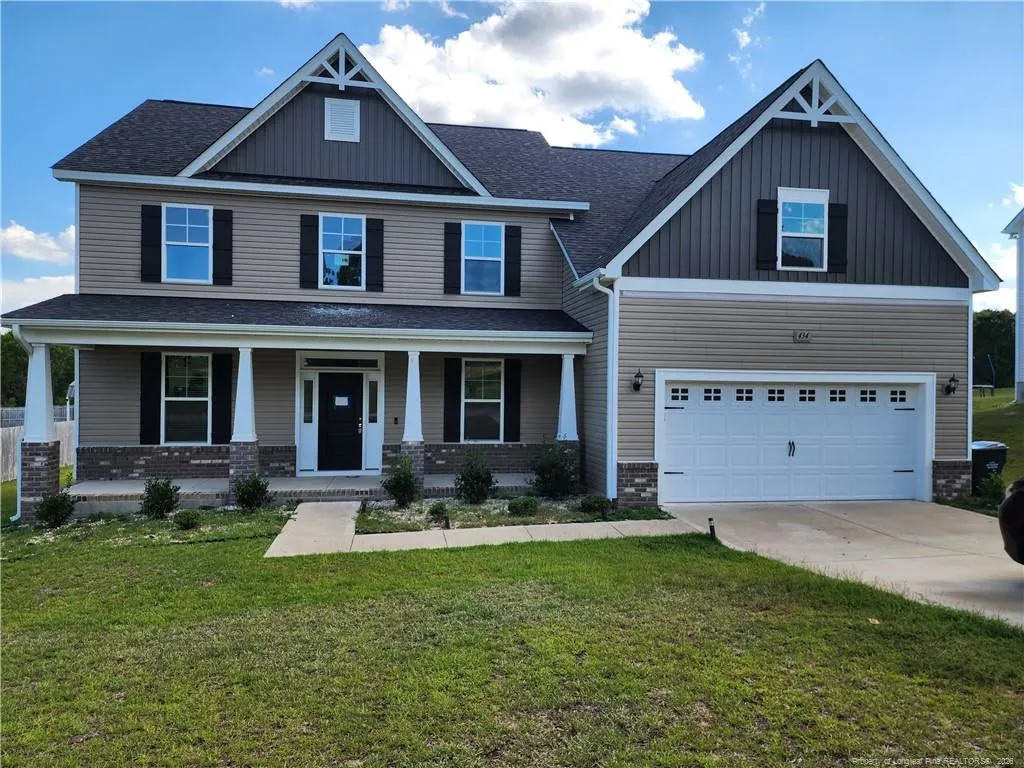
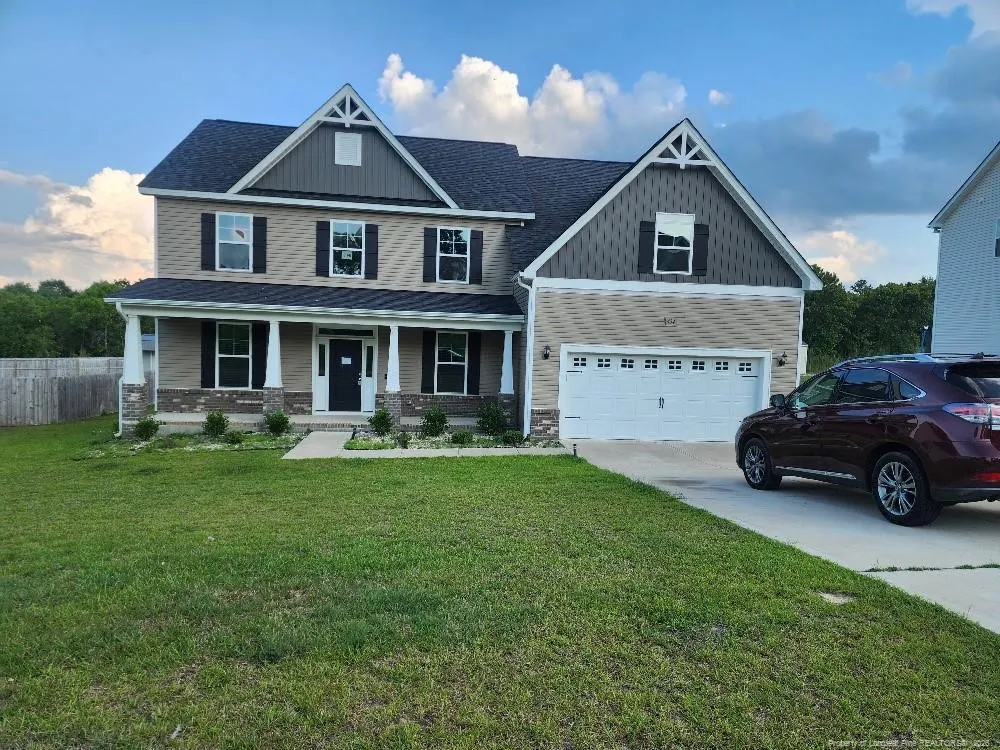
Address
434 Countryside Drive, Lillington, NC
Price
$ 389,000
Property Attributes
- MLS#769483
- TypeSingle Family
- Listing Status Active
- CountyHarnett
- CityLillington
- NeighborhoodOakmont
- Zip27546
- StyleSingle Family Residence
- Year Built2022
- Price$ 389,000
- Bedrooms5
- Full Bathrooms3
- Half Bathrooms0
- Sqr Footage3436
Data Source:
Triangle MLS (TMLS)
Property Description
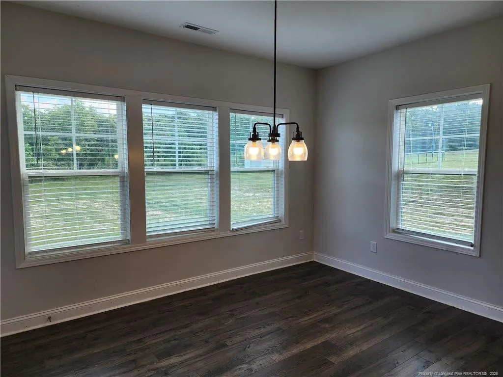
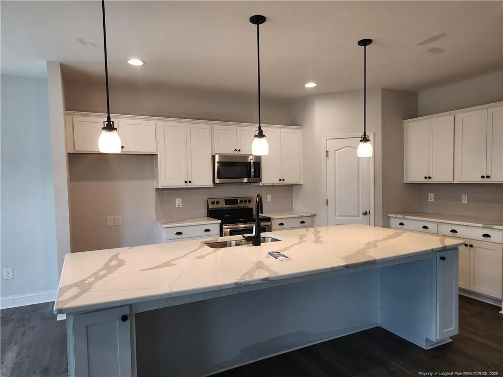
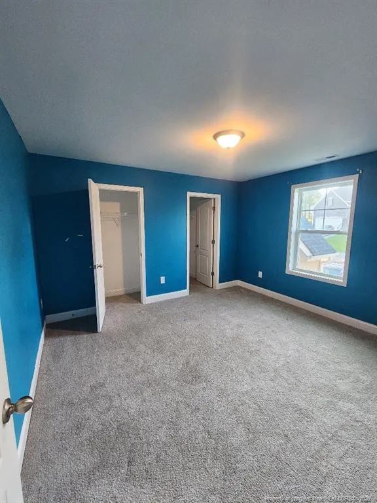
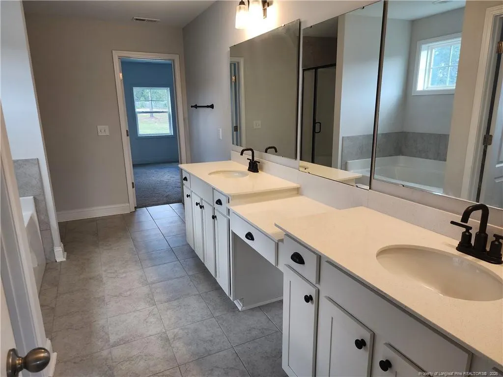
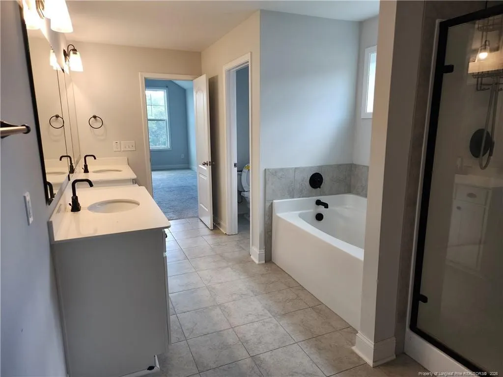
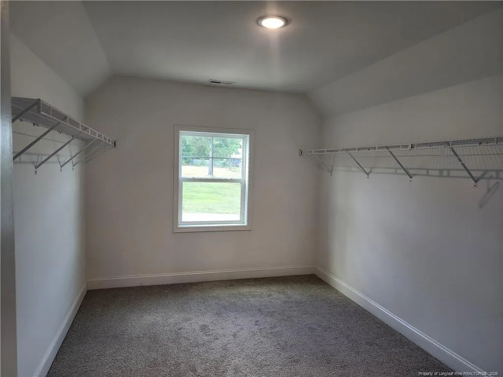
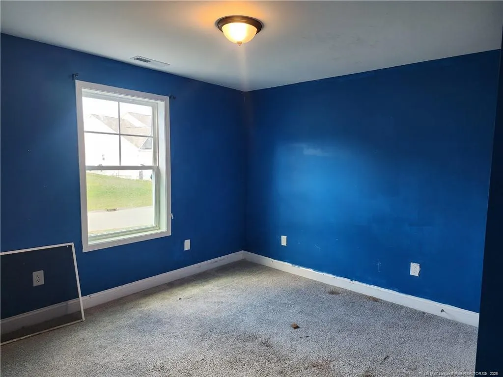
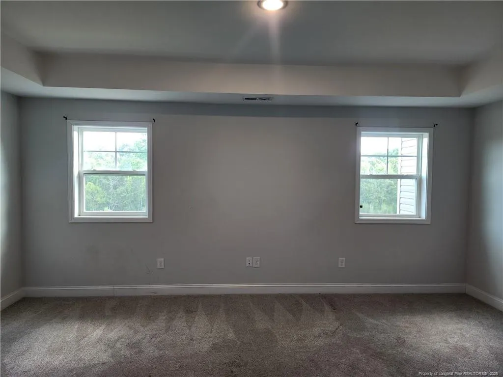
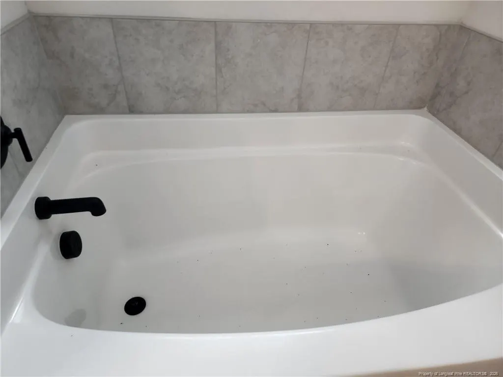
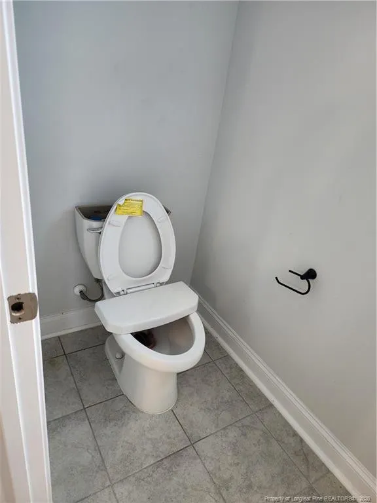
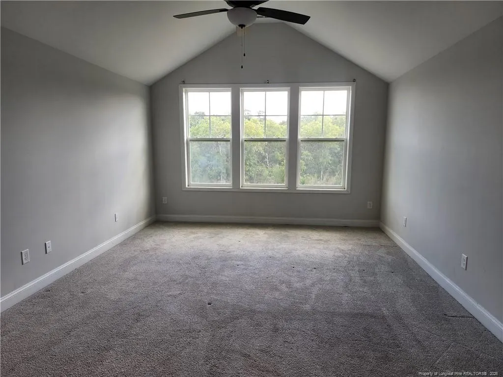
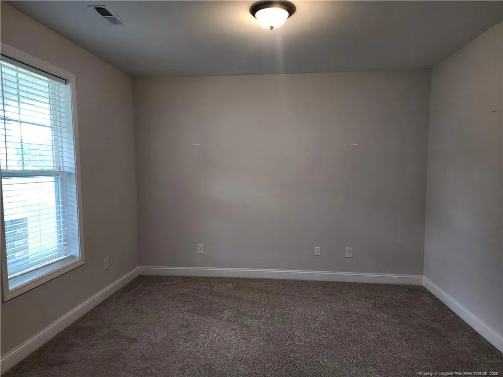
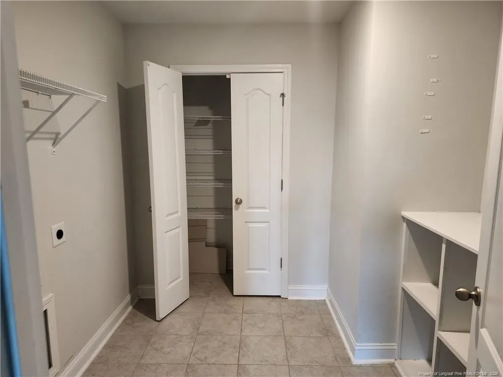
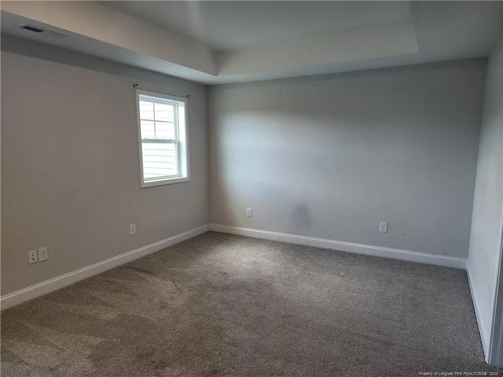
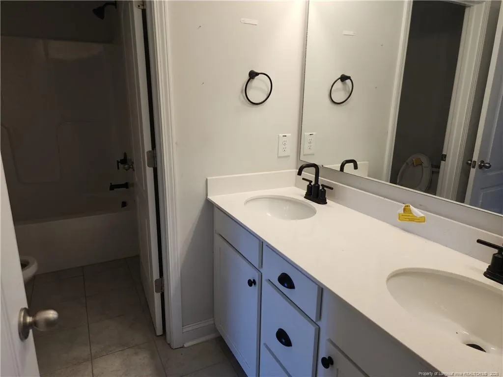
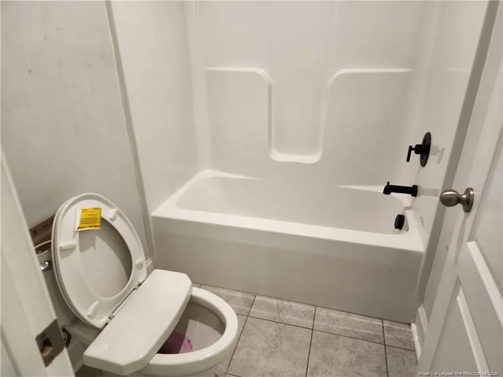
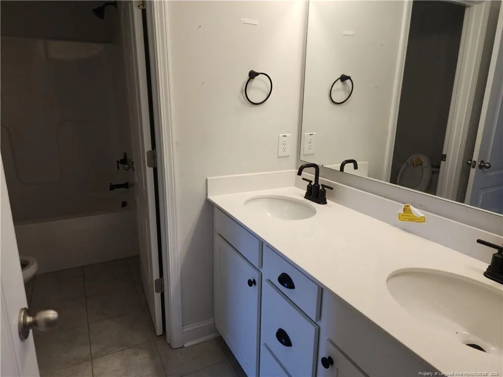
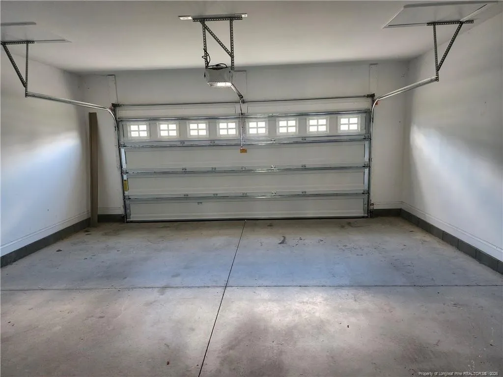
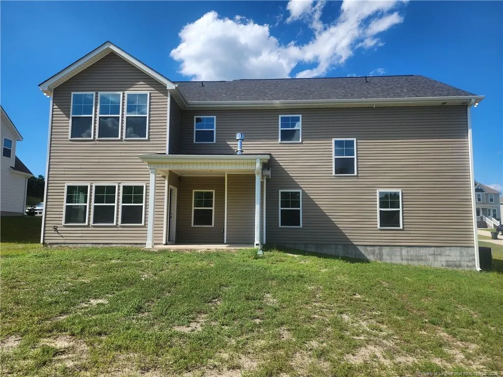
Just imagine this home with a little fixing up and your personal touches—it could be absolutely fabulous!The 2-story foyer creates a beautiful first impression and opens toward the formal dining room.Family Room with Fireplace – A warm, inviting space perfect for relaxing and entertaining.Large Chef-Style Kitchen – Featuring a substantial island, plenty of cabinetry, and lots of countertop space. With some updating, this could become the heart of the home.Breakfast Nook – A cozy space for everyday meals and morning coffee.Home Office – Perfect for working from home, studying, or creating a quiet workspace.Main-Level Guest Suite – A convenient bedroom with a full bathroom, ideal for guests or multigenerational living.Second-Floor Primary Suite – A spacious retreat featuring:Vaulted ceilingSeparate sitting areaHuge 13 × 9 ft walk-in closetLarge primary bathroomThree Additional Upstairs Bedrooms – Plenty of room for family, guests, or flexible living space.Theater Room – A fantastic bonus space for movie nights, sports, gaming, or family entertainment.Front-Entry Garage – Convenient access and plenty of potential for storage and organization.Gated Community with Swimming Pool – An added lifestyle bonus for relaxation, recreation, and entertaining.
| Price History | |
|---|---|
| 9/17/2026 | Listed $389,000 |
General Features
| HOA Fee | 37 |
|---|---|
| Garage Spaces | 2 |
| Year Built | 2022 |
| Levels | Two |
| Property Subtype | Single Family Residence |
| Assoc Fee Paid Per | Monthly |
| County | Harnett |
| New Construction | false |
| Property Type | Residential |
| HOA | true |
| Attached Garage | true |
| Subdivision Name | Oakmont |
| Garage Y/N | true |
| Total Rooms | 10 |
| Full Baths | 3 |
| Status | Active |
| Directions | HWY 87 N. OF SPRING LAKE TURN ON NURSERY RD TOWARDS ANDERSON CREEK.FIRST L AGAIN ON NURSERY RD.TAKE L ON DOCS RD,TURN RT ON EXECUTIVE |
| City | Lillington |
| Carport Y/N | false |
| Standard Status | Active |
Interior Features
| Flooring | Ceramic Tile,Vinyl |
|---|---|
| Total Fireplaces | 1 |
| Fireplace Features | Free Standing |
| Fireplace Y/N | true |
| Total Bedrooms | 5 |
| Total Baths | 3 |
Exterior Features
| Parking Features | Attached |
|---|---|
| Lot Features | Cleared,Level |
| Building Area Total | 3436 |
Amenities
- Foreclosure
- Views
- Short Sale
- New Construction
- Adult 55+
- Lease To Own
- No HOA Fees
- Furnished
- Primary On Main
- Air Conditioning
- Seller Finance
- Green
- Fixer Upper
- Horse
- Golf
- Fireplace
- Deck
- Garage
- Basement
- Pool
Property vs Single Family Average in 27546
Price
Year Built

 © 2026 Longleaf Pines Association of Realtors MLS. All Rights Reserved. IDX information is provided exclusively for consumers' personal, non-commercial use and may not be used for any purpose other than to identify prospective properties consumers may be interested in purchasing. Information deemed reliable but not guaranteed. Properties marked with the IDX icon are provided courtesy of the Longleaf Pines Association of Realtors MLS, Inc., Internet Data Exchange (IDX).
