
Price Reduction
Address
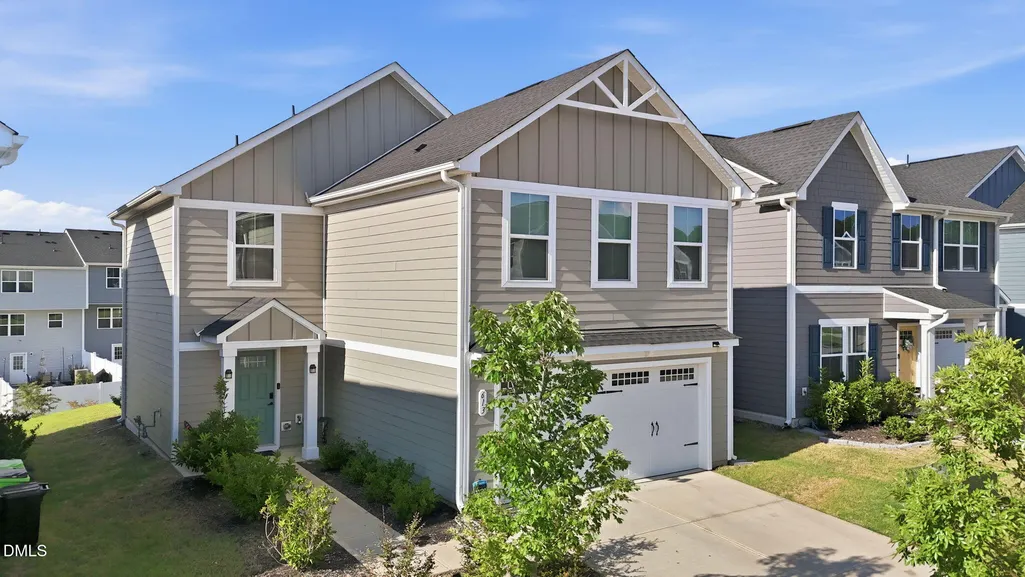
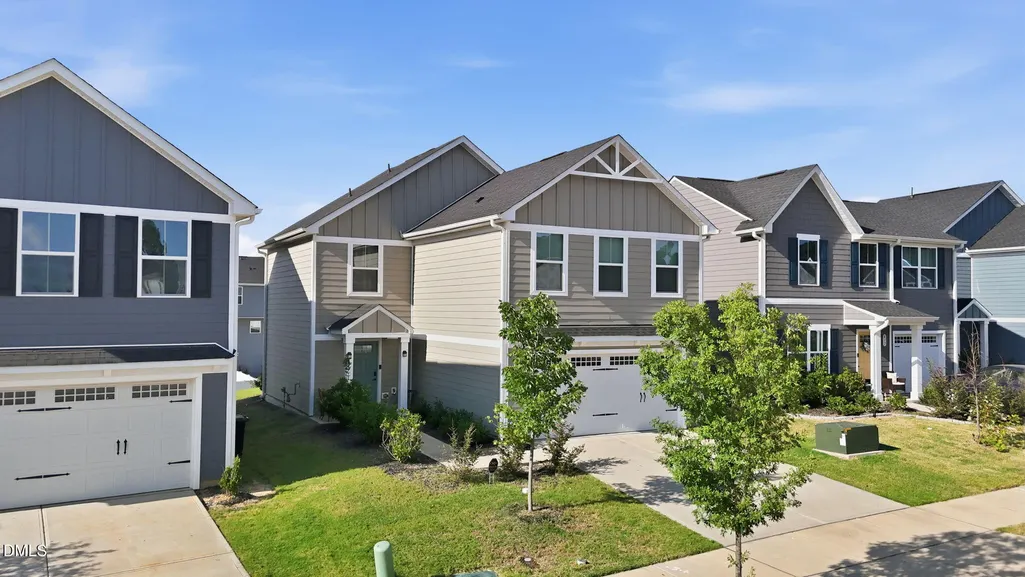
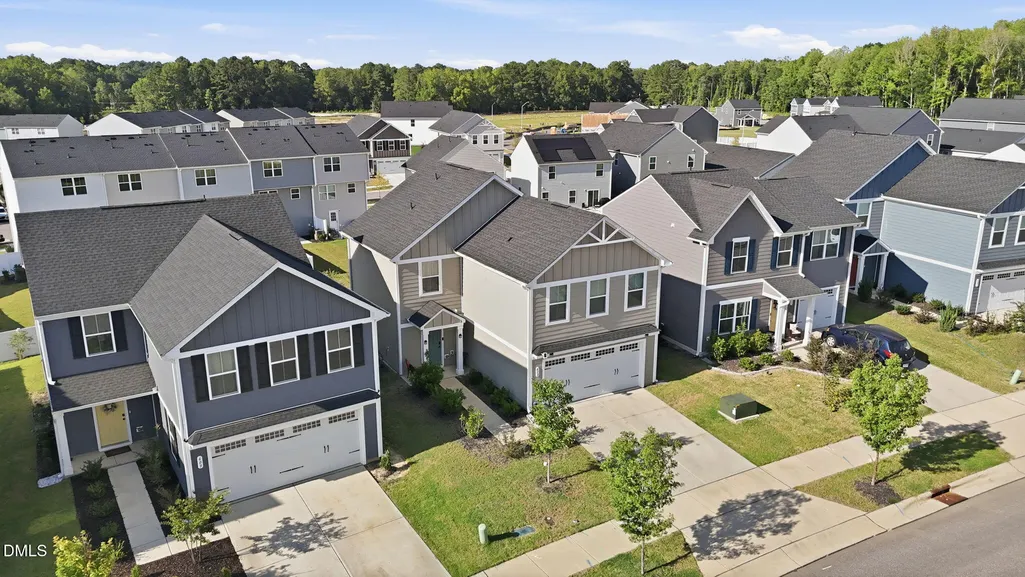
613 Corvair Lane, Wendell, NC
Price
$ 320,000
Property Attributes
- MLS#10187746
- TypeSingle Family
- Listing Status Active
- CountyWake
- CityWendell
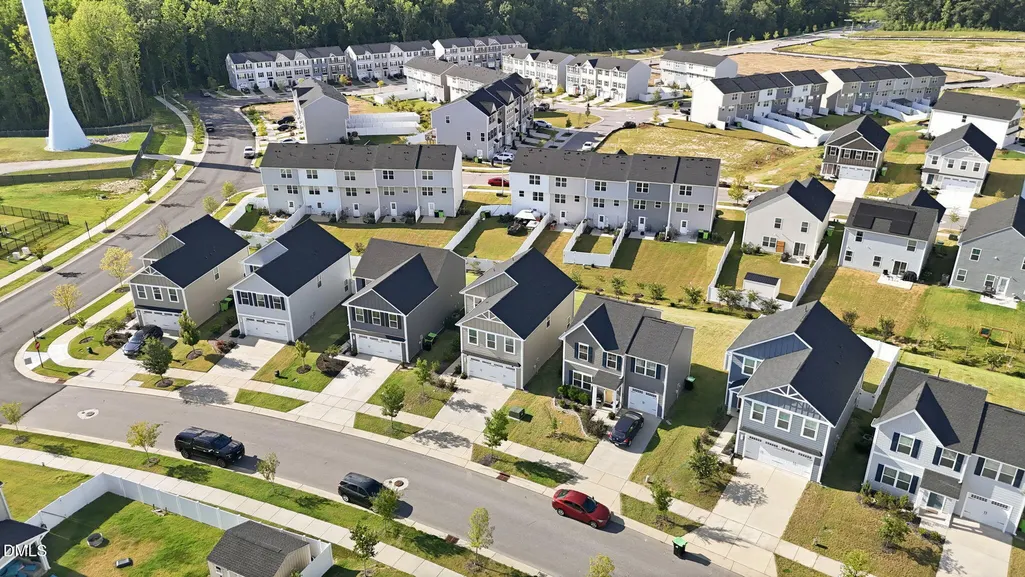
- NeighborhoodHarpers Glen
- Zip27591
- StyleCraftsman
- Year Built2024
- Price$ 320,000
- Bedrooms4
- Full Bathrooms2
- Half Bathrooms1
- Sqr Footage1660
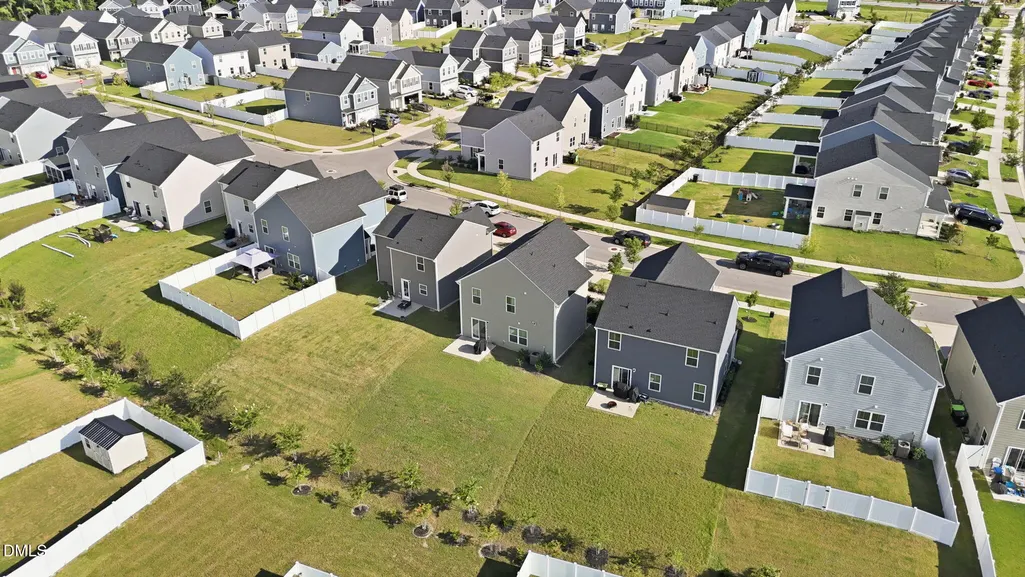
- Lot Size0.12 Acres
Data Source:
Triangle MLS (TMLS)
Property Description
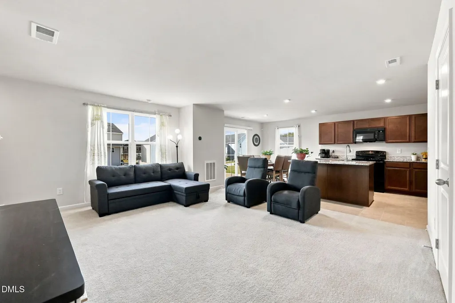
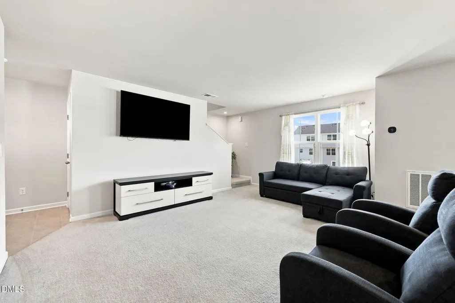
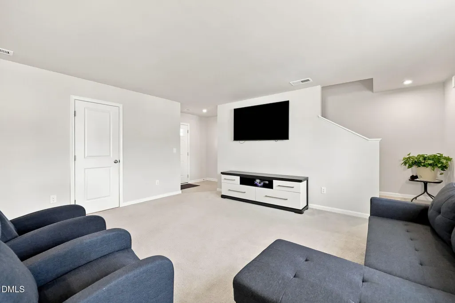
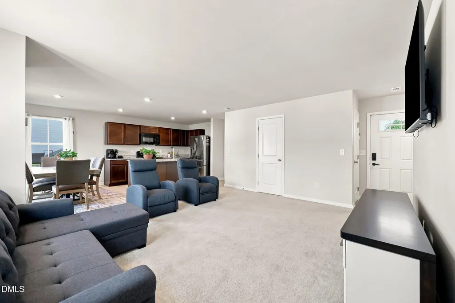
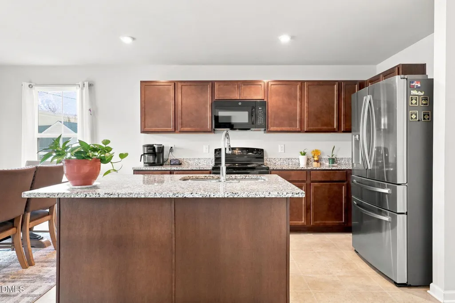
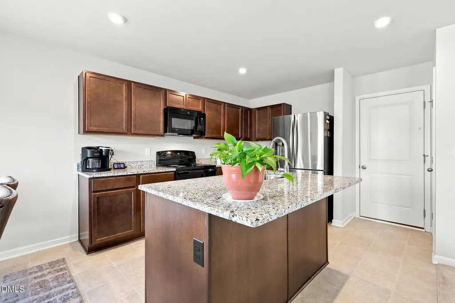
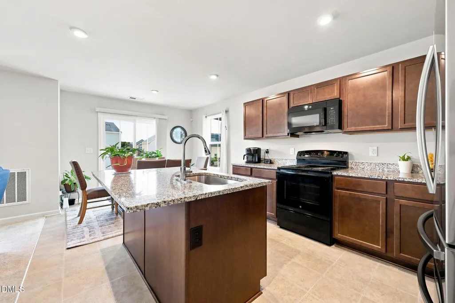
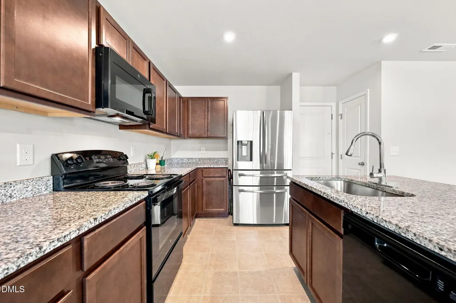
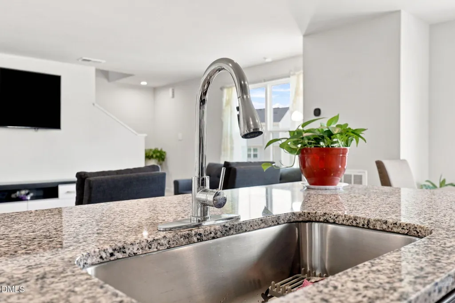
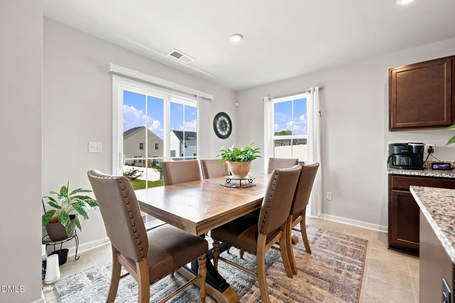
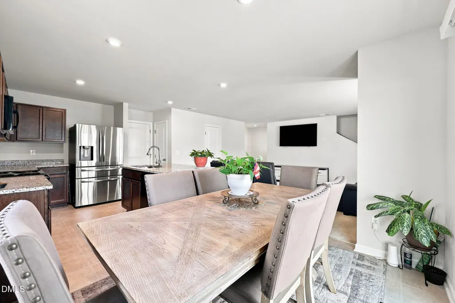
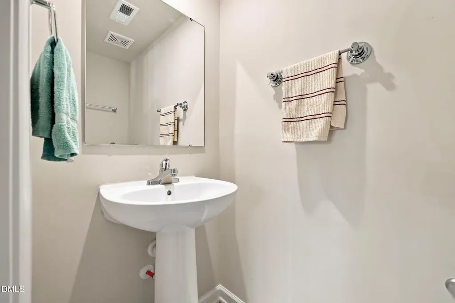
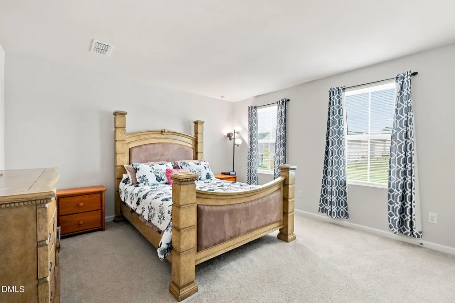
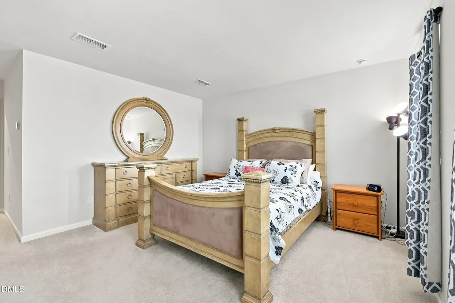
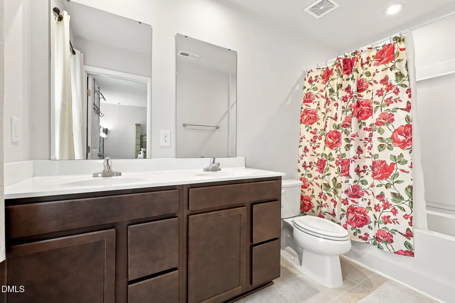
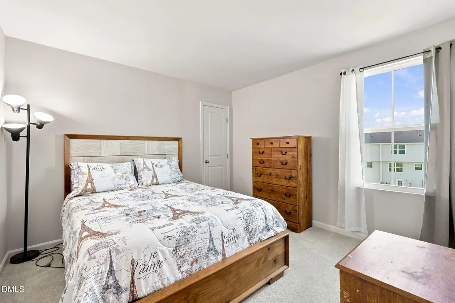
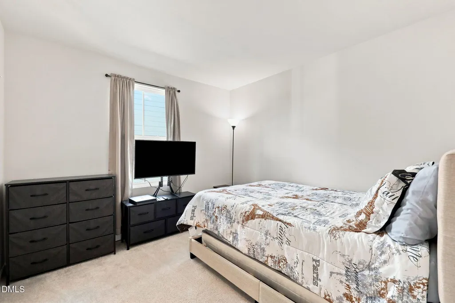
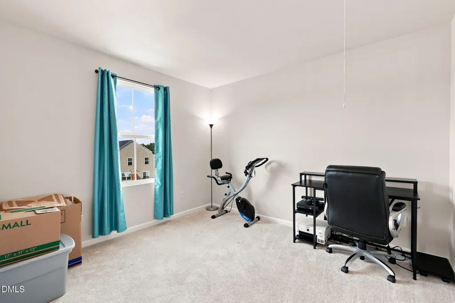
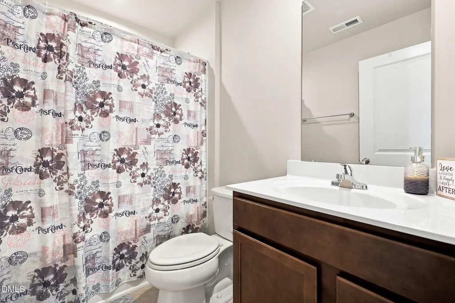
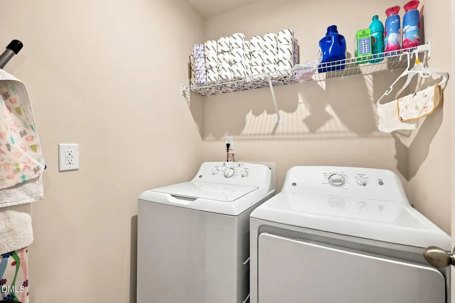
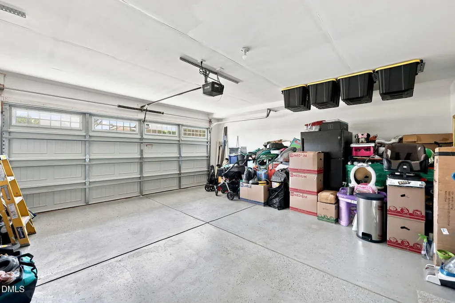
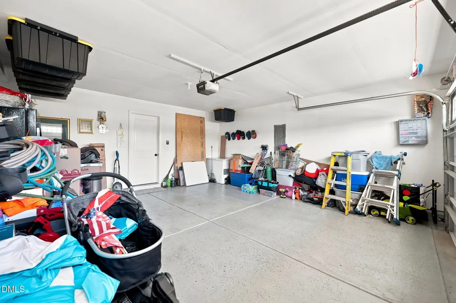
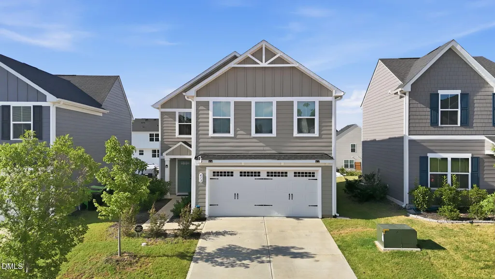
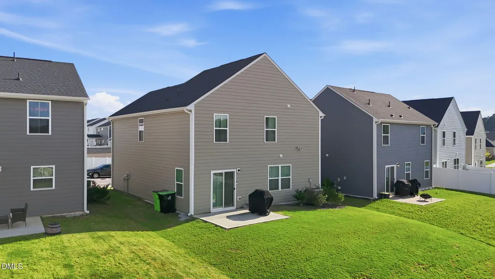
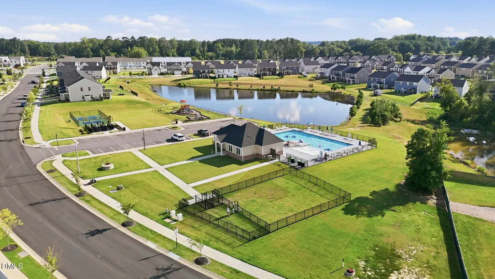
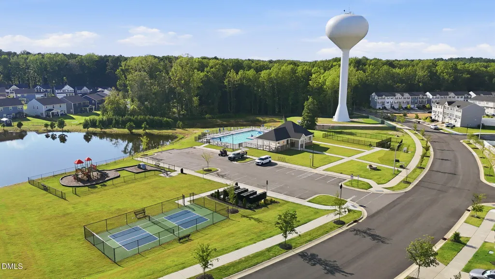
Conveniently located in the amenity-rich Harpers Glen neighborhood, this like new four-bedroom home offers abundant living space at a price that's hard to find. A spacious open-concept layout offers a generous family room that flows seamlessly into the light-filled kitchen. Warm chocolate brown cabinets, granite countertops and handsome black appliances create a cozy cooking space that's both stylish and practical. Savor meals seated at the spacious island or breakfast nook overlooking the backyard. *Note the black fridge in the garage conveys and will be moved into the kitchen before closing. Upstairs, the primary bedroom includes an ensuite with dual vanity and large walk-in closet. Three additional bedrooms and full bath offer flexibility for all your needs. The washer/dryer in the laundry room conveys with acceptable offer. Residents enjoy a range of community perks, including dog park, pickleball courts, playground, outdoor pool and clubhouse, as well as sidewalks for walking or biking. Experience the best of small-town living in Wendell, with multiple shopping venues, diverse restaurants, and plenty of outdoor adventures to explore. *Note: Video doorbell from back will be moved to front before closing. Other exterior cameras do not convey.
| Elementary School | Middle School | High School |
|---|---|---|
| Wake - Carver Elementary Elementary School | Wake - Wendell Middle Middle School | Wake - East Wake High School High School |
| Price History | |
|---|---|
| 8/27/2026 | Listed $325,000 |
| 9/18/2026 | 2$320,000 |
General Features
| Sewer | Public Sewer |
|---|---|
| Heating | Forced Air |
| Cooling | Central Air |
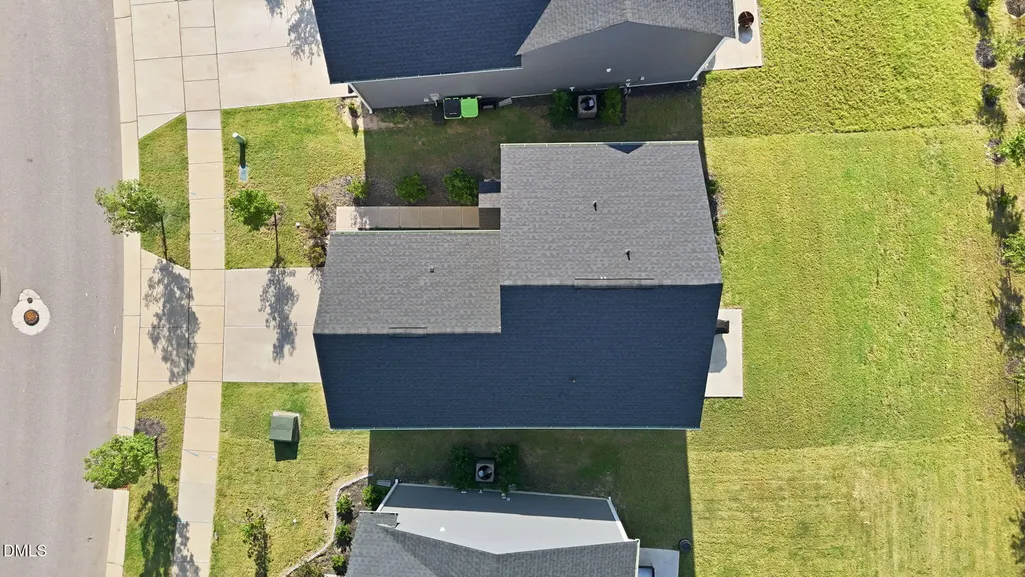
| Roof | Shingle |
| Appliances | Dishwasher,Dryer,Electric Range,Microwave,Refrigerator,Washer |
| Zoning | R7 |
| HOA Fee | 100 |
| Garage Spaces | 2 |
| Association Fee Includes | Unknown |
| Patio/Porch Features | Front Porch,Patio |
| Architectural Style | Craftsman |
| Construction Materials | Board & Batten Siding,Vertical Siding |
| Year Built | 2024 |
| Stories Count | 2 |
| Levels | Two |
| Property Subtype | Single Family Residence |
| Community Features | Playground,Pool,Sidewalks,Other |
| Assoc Fee Paid Per | Monthly |
| County | Wake |
| New Construction | false |
| Property Type | Residential |
| Association Amenities | Dog Park,Playground,Pool |
| HOA | true |
| Attached Garage | true |
| Subdivision Name | Harpers Glen |
| Garage Y/N | true |
| Total Rooms | 7 |
| Full Baths | 2 |
| Status | Active |
| Directions | Use GPS |
| High School | Wake - East Wake High School |
| City | Wendell |
| Senior Community Y/N | false |
| Lot Size Units | Acres |
| Lot Size Square Feet | 5227 |
| Elementary School | Wake - Carver Elementary |
| Tax Annual Amount | 3383 |
| Middle/Junior High School | Wake - Wendell Middle |
| Structure Type | House |
| Standard Status | Active |
Interior Features
| Interior Amenities | Bathtub/Shower Combination,Double Vanity,Eat-in Kitchen,Granite Counters,Kitchen Island,Open Floorplan,Pantry,Recessed Lighting,Walk-In Closet(s) |
|---|---|
| Flooring | Carpet |
| Common Walls | No Common Walls |
| Air Conditioning Y/N | true |
| Heating Y/N | true |
| Above Grade Finished Area | 1660 |
| Half Baths | 1 |
| Laundry Features | Inside,Laundry Room,Upper Level |
| Total Bedrooms | 4 |
| Total Baths | 3 |
Exterior Features
| Exterior Amenities | Rain Gutters |
|---|---|
| Parking Features | Attached,Driveway,Garage,Garage Door Opener |
| Water Source | Public |
| Lot Size Area | 0.12 |
| Foundation Details | Concrete Perimeter |
| Building Area Total | 1660 |
| Lot Size Acres | 0.12 |
Amenities
- Foreclosure
- Views
- Short Sale
- New Construction
- Adult 55+
- Lease To Own
- No HOA Fees
- Furnished
- Primary On Main
- Air Conditioning
- Seller Finance
- Green
- Fixer Upper
- Horse
- Golf
- Fireplace
- Deck
- Garage
- Basement
- Pool
Property vs Single Family Average in 27591
Price
Year Built

 © 2026 Longleaf Pines Association of Realtors MLS. All Rights Reserved. IDX information is provided exclusively for consumers' personal, non-commercial use and may not be used for any purpose other than to identify prospective properties consumers may be interested in purchasing. Information deemed reliable but not guaranteed. Properties marked with the IDX icon are provided courtesy of the Longleaf Pines Association of Realtors MLS, Inc., Internet Data Exchange (IDX).
