
Address
700 Pebblebrook Drive, Raleigh, NC
Price
$ 949,900
Property Attributes
- MLS#10194238
- TypeSingle Family
- Listing Status Coming Soon
- CountyWake
- CityRaleigh
- NeighborhoodQuail Hollow
- Zip27609
- StyleTraditional, Transitional
- Year Built1969
- Price$ 949,900
- Bedrooms4
- Full Bathrooms2
- Half Bathrooms2
- Sqr Footage3288
- Lot Size0.4 Acres
Data Source:
Triangle MLS (TMLS)
Property Description
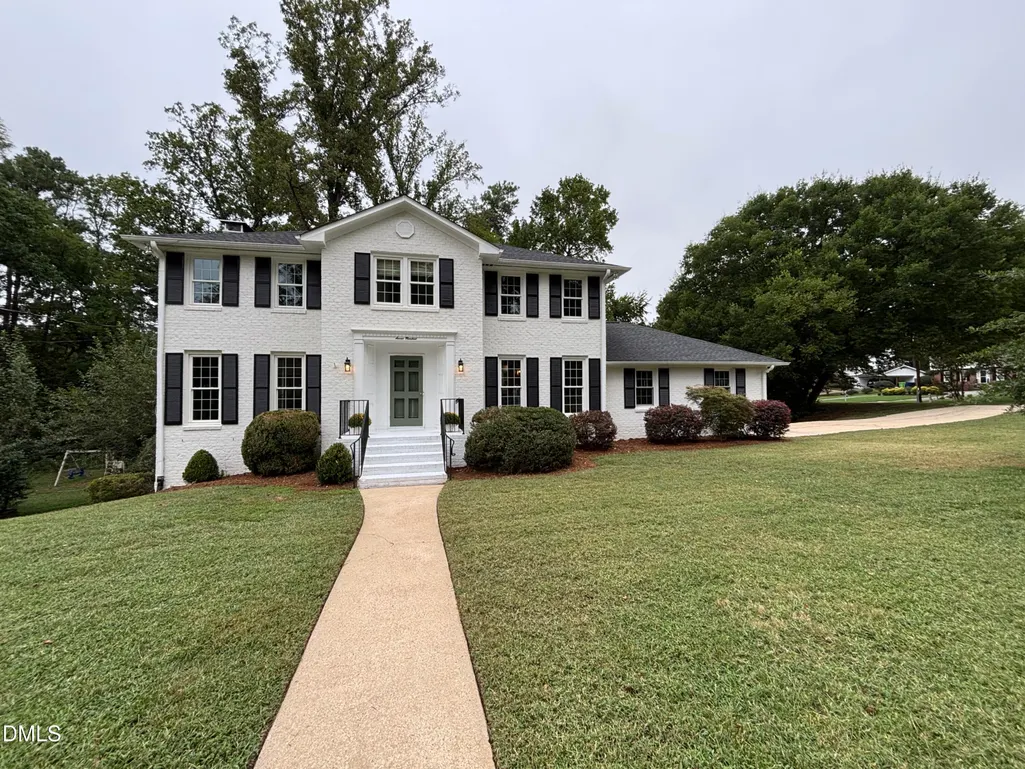
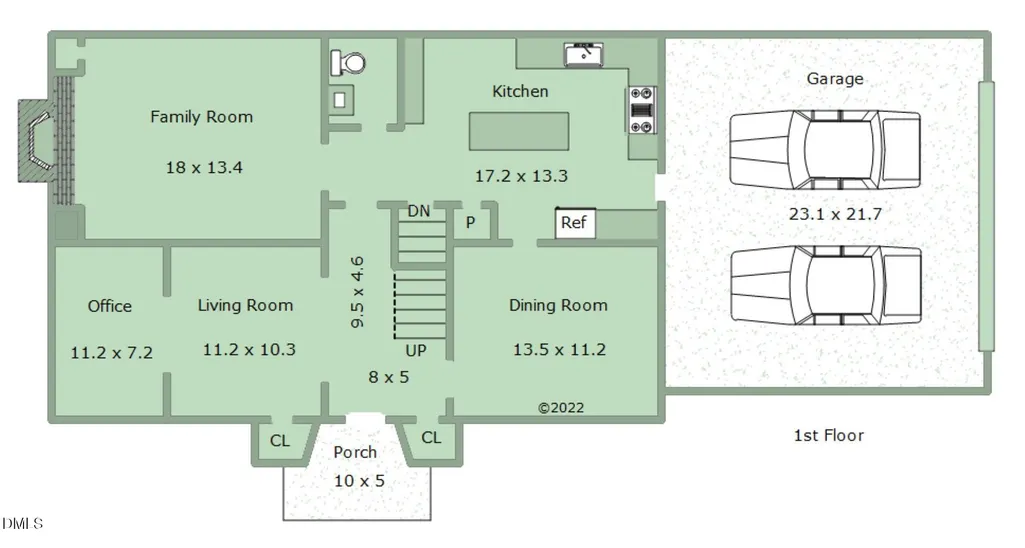
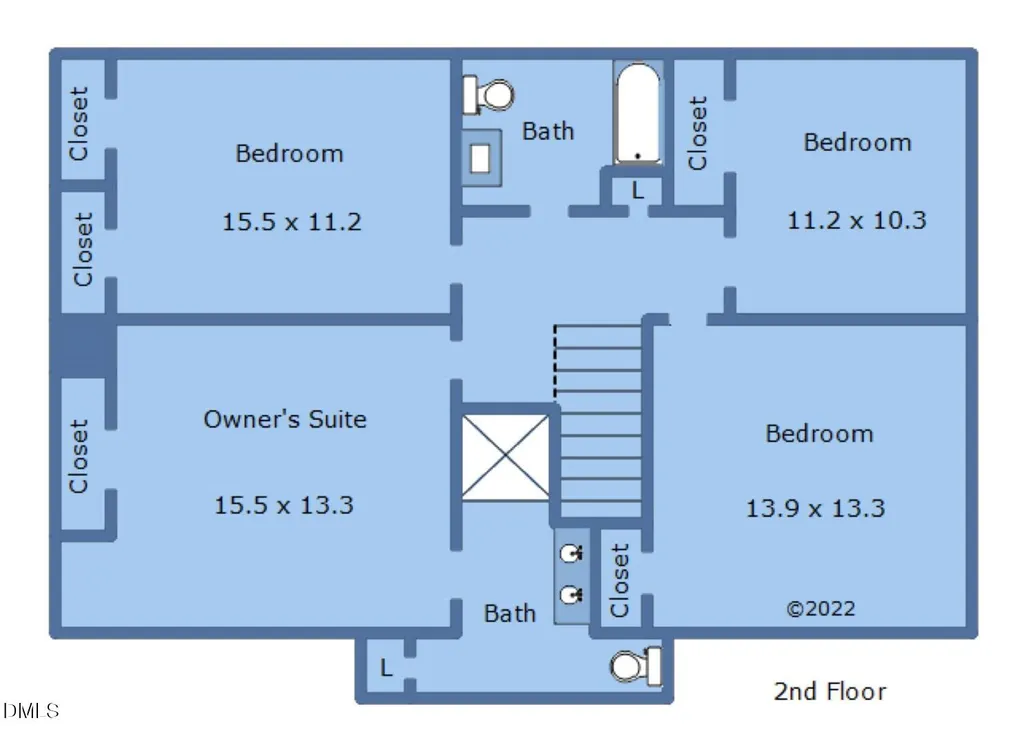
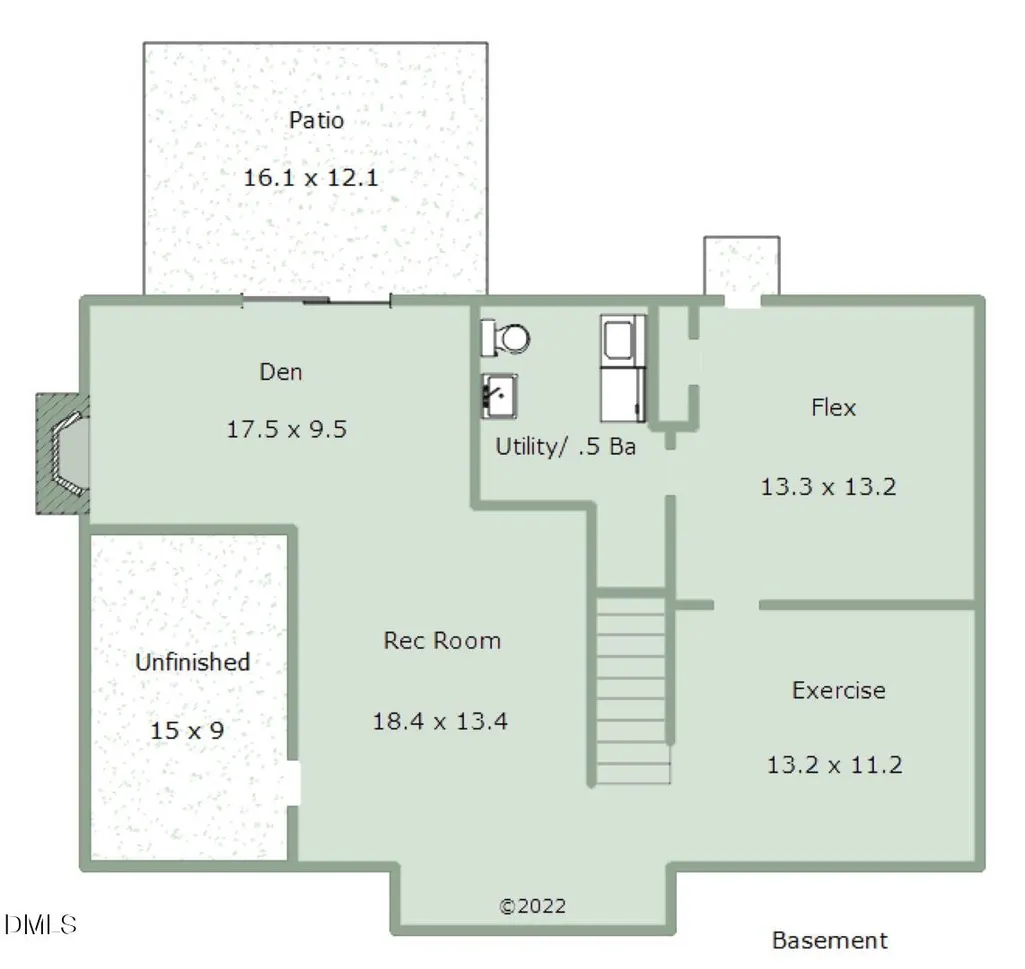
COMING SOON! Classic architecture, extensive updates and an exceptional location make this home a truly special offering. This stately white-brick residence, beautifully positioned on an expansive corner lot in highly desirable Quail Hollow, is convenient to shopping, dining and everything Midtown & North Hills has to offer! A comprehensive 2016 renovation included a thoughtfully updated kitchen, bathrooms, lighting, paint, interior finishes and refinished floors. New replacement windows & roof installed in 2017. The gorgeous white kitchen features quartz countertops, stainless steel appliances, a dedicated coffee bar counter, new 36" Viking gas range (2023) & generous eat-in island opens to the comfortable Family Room w/restored wood burning fireplace. The floorplan offers living and formal dining rooms in addition to a sweet office with french doors - perfect for the remote worker or home use. Upstairs, four spacious bedrooms offer exceptional comfort, including a serene primary suite with a beautifully tiled walk-in shower and dual vanity. Gorgeous hardwood floors extend throughout the first and second levels, complemented by tile flooring in the bathrooms. The daylight basement adds remarkable versatility with a spacious den featuring a decorative fireplace, recreation area, and additional exercise, studio or flex spaces finished with luxury vinyl plank flooring. Enjoy the huge backyard, enhanced with a patio, firepit and wood privacy fence! Located close to the private neighborhood swim and tennis club (separate membership required) and minutes from everything you love in North Hills, you can't beat this location!
| Elementary School | Middle School | High School |
|---|---|---|
| Wake - Douglas Elementary Elementary School | Wake - Carroll Middle Middle School | Wake - Sanderson High High School |
| Price History | |
|---|---|
| 9/22/2026 | Listed $949,900 |
General Features
| Sewer | Public Sewer |
|---|---|
| Heating | Forced Air,Natural Gas |
| Cooling | Central Air,Zoned |
| Utilities | Cable Available,Electricity Connected,Natural Gas Connected,Water Connected |
| Roof | Shingle |
| Appliances | Dishwasher,Dryer,Exhaust Fan,Gas Range,Gas Water Heater,Plumbed For Ice Maker,Range Hood,Refrigerator,Washer |
| Zoning | R-4 |
| Garage Spaces | 2 |
| Patio/Porch Features | Patio,Porch |
| Architectural Style | Traditional,Transitional |
| Construction Materials | Brick,Masonite |
| Year Built | 1969 |
| View | Neighborhood |
| Stories Count | 2 |
| Levels | Three Or More |
| Property Subtype | Single Family Residence |
| Community Features | Sidewalks |
| County | Wake |
| New Construction | false |
| Property Type | Residential |
| HOA | false |
| Attached Garage | true |
| Subdivision Name | Quail Hollow |
| Garage Y/N | true |
| Total Rooms | 15 |
| Full Baths | 2 |
| Status | Coming Soon |
| Directions | Millbrook Rd to Quail Hollow Dr. Right on Pebblebrook Dr. Home on corner. |
| High School | Wake - Sanderson High |
| City | Raleigh |
| Senior Community Y/N | false |
| Open Parking Spaces | 2 |
| Lot Size Units | Acres |
| Lot Size Square Feet | 17424 |
| Carport Y/N | false |
| Elementary School | Wake - Douglas Elementary |
| Tax Annual Amount | 7723.49 |
| Middle/Junior High School | Wake - Carroll Middle |
| Structure Type | Site Built |
| Standard Status | Coming Soon |
Interior Features
| Interior Amenities | Ceiling Fan(s),Double Vanity,Eat-in Kitchen,Entrance Foyer,Granite Counters,Shower Only,Smooth Ceilings,Storage,Walk-In Shower |
|---|---|
| Basement | Daylight,Exterior Entry,Finished,Full,Heated,Interior Entry,Workshop |
| Flooring | Hardwood,Luxury Vinyl,Tile,Wood |
| Total Fireplaces | 2 |
| Fireplace Features | Basement,Family Room,Masonry,Wood Burning |
| Common Walls | No Common Walls |
| Air Conditioning Y/N | true |
| Heating Y/N | true |
| Fireplace Y/N | true |
| Above Grade Finished Area | 2291 |
| Half Baths | 2 |
| Laundry Features | In Basement,Laundry Room |
| Total Bedrooms | 4 |
| Below Grade Finished Area | 997 |
| Total Baths | 4 |
Exterior Features
| Exterior Amenities | Fire Pit,Rain Gutters |
|---|---|
| Fencing | Back Yard,Privacy,Wood |
| Parking Features | Concrete,Driveway,Garage,Garage Door Opener,Garage Faces Side,On Street,Side By Side |
| Lot Features | Back Yard,Corner Lot |
| Water Source | Public |
| Lot Size Area | 0.4 |
| Foundation Details | Permanent |
| Building Area Total | 3288 |
| Lot Dimensions | per survey |
| Lot Size Acres | 0.4 |
| Road Frontage Type | City Street |
Amenities
- Foreclosure
- Views
- Short Sale
- New Construction
- Adult 55+
- Lease To Own
- No HOA Fees
- Furnished
- Primary On Main
- Air Conditioning
- Seller Finance
- Green
- Fixer Upper
- Horse
- Golf
- Fireplace
- Deck
- Garage
- Basement
- Pool
Property vs Single Family Average in 27609
Price
Year Built

 © 2026 Longleaf Pines Association of Realtors MLS. All Rights Reserved. IDX information is provided exclusively for consumers' personal, non-commercial use and may not be used for any purpose other than to identify prospective properties consumers may be interested in purchasing. Information deemed reliable but not guaranteed. Properties marked with the IDX icon are provided courtesy of the Longleaf Pines Association of Realtors MLS, Inc., Internet Data Exchange (IDX).
