
New Construction
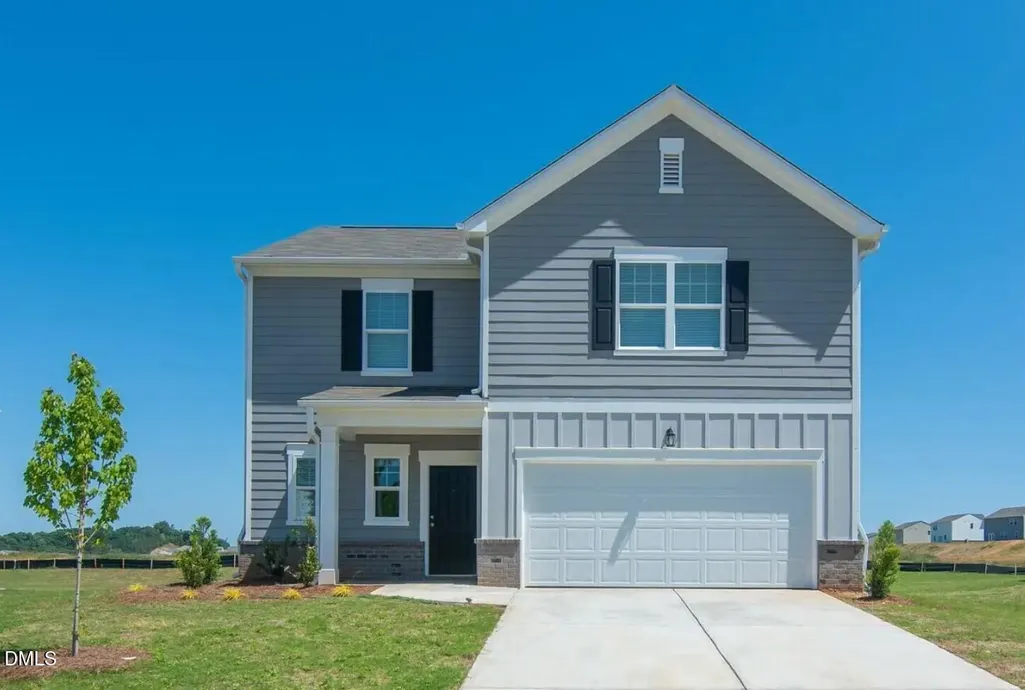

Address
103 Blue Moon Lane, Clayton, NC
Price
$ 335,990
Property Attributes
- MLS#10191598
- TypeSingle Family
- Listing Status Active
- CountyJohnston
- CityClayton
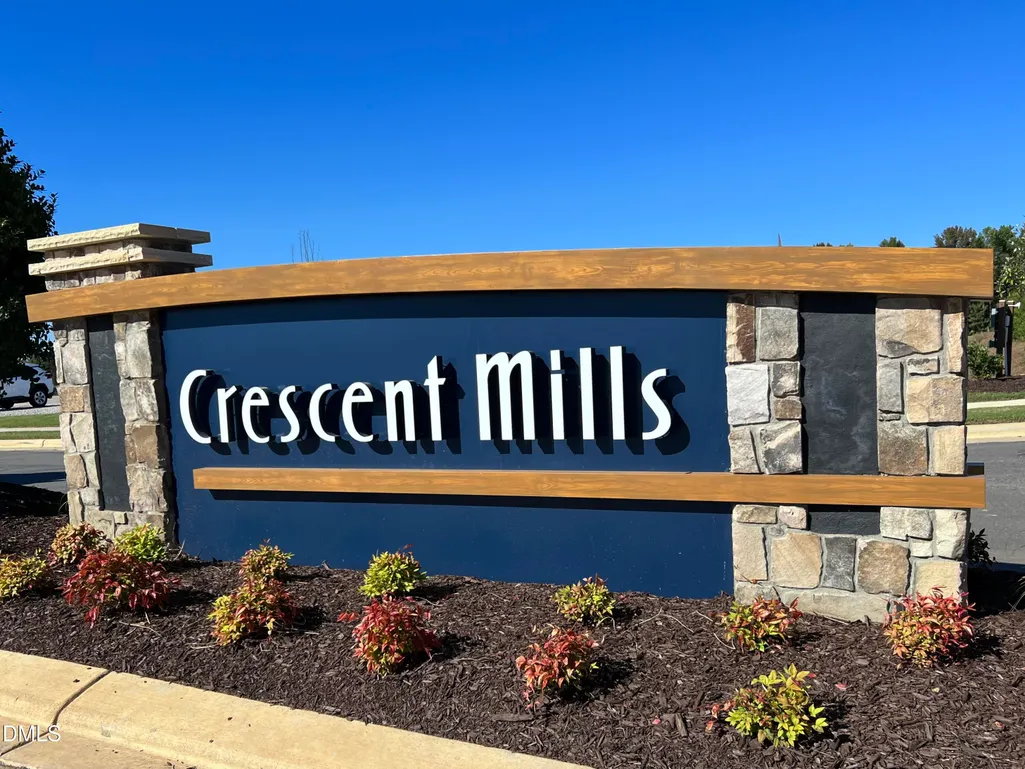
- NeighborhoodCrescent Mills
- Zip27520
- StyleA-Frame
- Year Built2026
- Price$ 335,990
- Bedrooms4
- Full Bathrooms2
- Half Bathrooms1
- Sqr Footage1801
- Lot Size0.15 Acres
Data Source:
Triangle MLS (TMLS)
Property Description
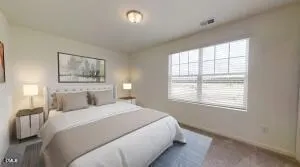
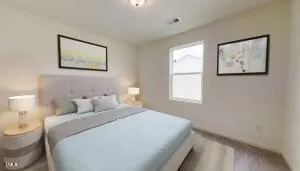
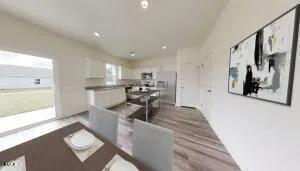
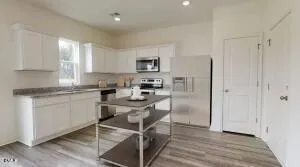
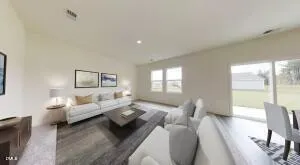
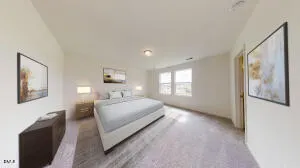
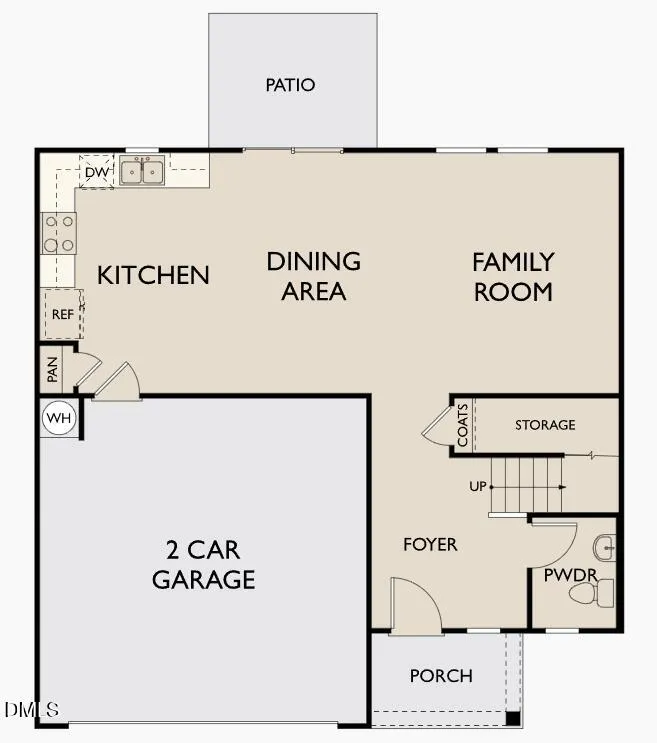
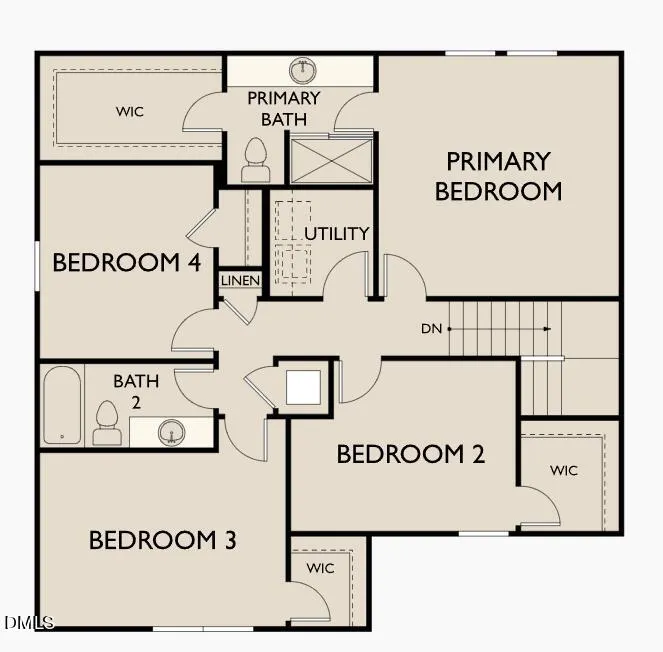
Welcome home to the Copernicus floor plan, featuring 4 spacious bedrooms, 2.5 bathrooms, and a bright open concept design perfect for everyday living and entertaining. Located on a 0.17 acre homesite, this home offers the ideal amount of outdoor space to relax, play, or personalize. The kitchen shines with brand new stainless steel appliances, including a refrigerator, microwave, dishwasher, and oven. A washer and dryer are also included, making move in day easy and stress free. Upstairs, all four bedrooms provide flexible space for family, guests, or a home office, giving you room to grow and live comfortably from day one.
| Elementary School | Middle School | High School |
|---|---|---|
| Johnston - Wilsons Mills Elementary Elementary School | Johnston - Smithfield Middle Middle School | Johnston - Smithfield Selma High High School |
| Price History | |
|---|---|
| 9/9/2026 | Listed $335,990 |
General Features
| Sewer | Public Sewer |
|---|---|
| Heating | Electric |
| Cooling | Electric |
| Roof | Shingle |
| Appliances | Dishwasher,Disposal,Dryer,Microwave,Oven,Refrigerator,Stainless Steel Appliance(s),Washer |
| HOA Fee | 66.5 |
| Garage Spaces | 2 |
| Association Fee Includes | None |
| Architectural Style | A-Frame |
| Construction Materials | Vinyl Siding |
| Year Built | 2026 |
| Levels | Two |
| Property Subtype | Single Family Residence |
| Assoc Fee Paid Per | Monthly |
| County | Johnston |
| New Construction | true |
| Property Type | Residential |
| HOA | true |
| Attached Garage | true |
| Subdivision Name | Crescent Mills |
| Garage Y/N | true |
| Total Rooms | 4 |
| Full Baths | 2 |
| Status | Active |
| Directions | From US-70, Take Swift Creek Road Exit. Turn onto National Drive. Turn left onto Strickland Road. Turn right onto W Crescent Mills Blvd. Turn left onto Bedstone Way. Model Home on right. |
| High School | Johnston - Smithfield Selma High |
| City | Clayton |
| Senior Community Y/N | false |
| Lot Size Units | Acres |
| Lot Size Square Feet | 6534 |
| Elementary School | Johnston - Wilsons Mills Elementary |
| Middle/Junior High School | Johnston - Smithfield Middle |
| Structure Type | Site Built |
| Standard Status | Active |
Interior Features
| Flooring | Carpet,Luxury Vinyl |
|---|---|
| Air Conditioning Y/N | true |
| Heating Y/N | true |
| Above Grade Finished Area | 1801 |
| Half Baths | 1 |
| Total Bedrooms | 4 |
| Total Baths | 3 |
Exterior Features
| Water Source | Public |
|---|---|
| Lot Size Area | 0.15 |
| Foundation Details | Slab |
| Building Area Total | 1801 |
| Lot Size Acres | 0.15 |
Amenities
- Foreclosure
- Views
- Short Sale
- New Construction
- Adult 55+
- Lease To Own
- No HOA Fees
- Furnished
- Primary On Main
- Air Conditioning
- Seller Finance
- Green
- Fixer Upper
- Horse
- Golf
- Fireplace
- Deck
- Garage
- Basement
- Pool
Property vs Single Family Average in 27520
Price
Year Built
In The Neighborhood
New Construction
Wilsons Mills
$ 333,990
- Type
- Single Family
- Size
- 1,801 SqFt
- Rooms
- 4 Beds + 2.5 Baths

New Construction
Wilsons Mills
$ 439,990
- Type
- Single Family
- Size
- 2,563 SqFt
- Rooms
- 4 Beds + 3.5 Baths
 © 2026 Longleaf Pines Association of Realtors MLS. All Rights Reserved. IDX information is provided exclusively for consumers' personal, non-commercial use and may not be used for any purpose other than to identify prospective properties consumers may be interested in purchasing. Information deemed reliable but not guaranteed. Properties marked with the IDX icon are provided courtesy of the Longleaf Pines Association of Realtors MLS, Inc., Internet Data Exchange (IDX).
