
Open House Sat, Sep 26th 01:00 PM - 04:00 PM
Address
2953 Britmass Drive, Raleigh, NC
Price
$ 438,000
Property Attributes
- MLS#10191450
- TypeSingle Family
- Listing Status Active
- CountyWake
- CityRaleigh
- NeighborhoodCarlton Park
- Zip27616
- StyleTraditional
- Year Built2010
- Price$ 438,000
- Bedrooms4
- Full Bathrooms2
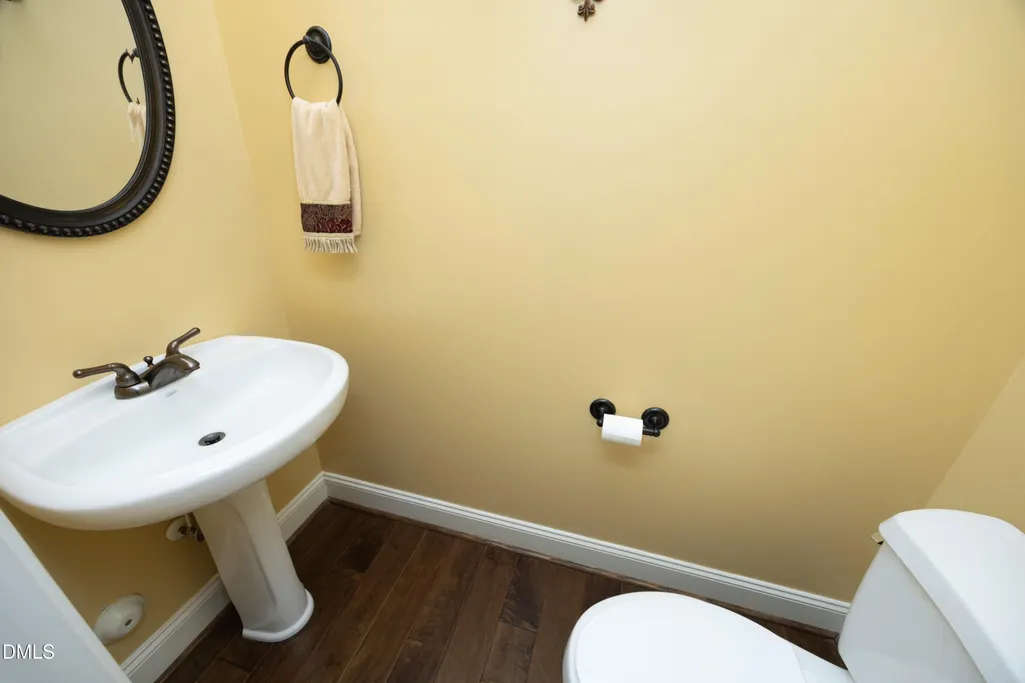
- Half Bathrooms1
- Sqr Footage2381
- Lot Size0.22 Acres
Data Source:
Triangle MLS (TMLS)
Property Description
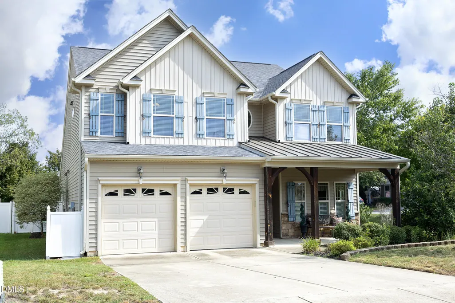
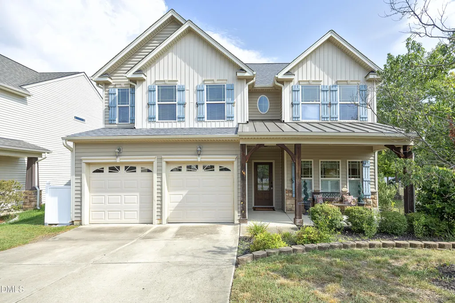
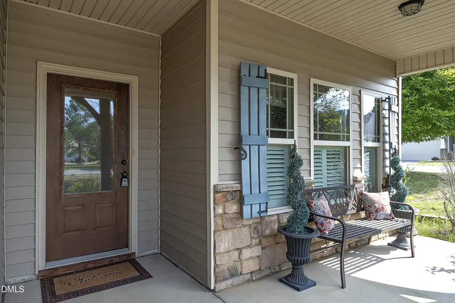
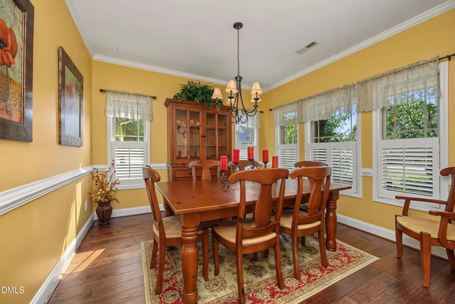
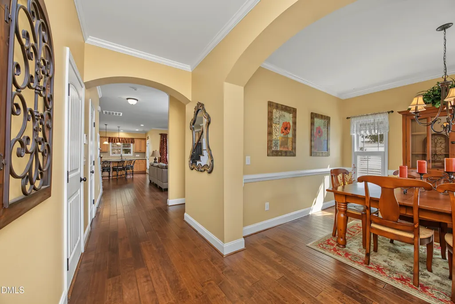
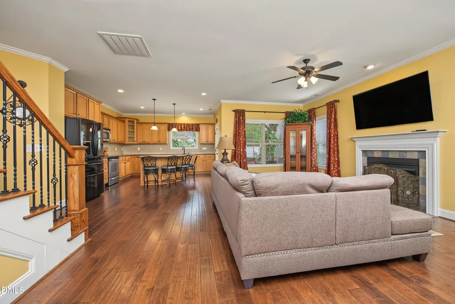
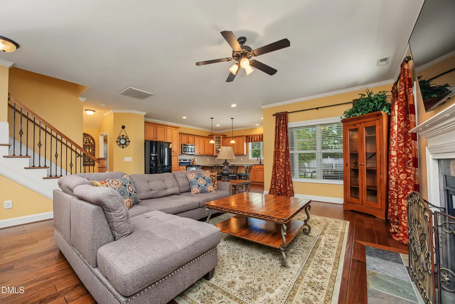
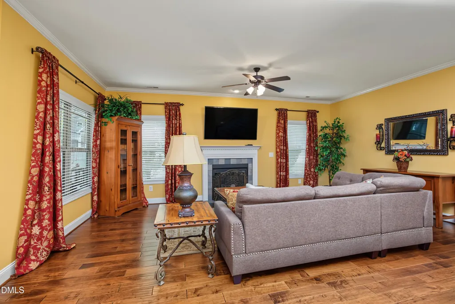
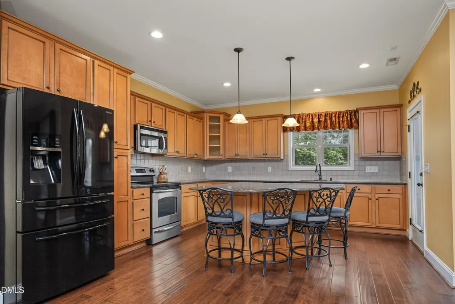
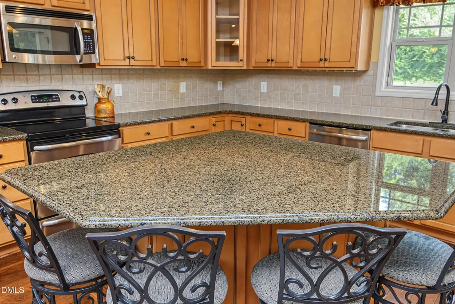
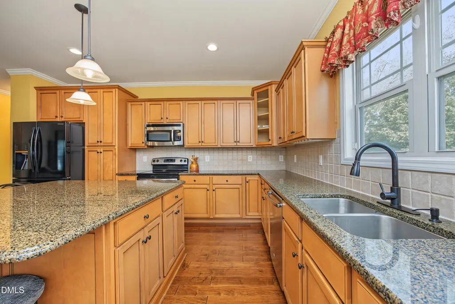
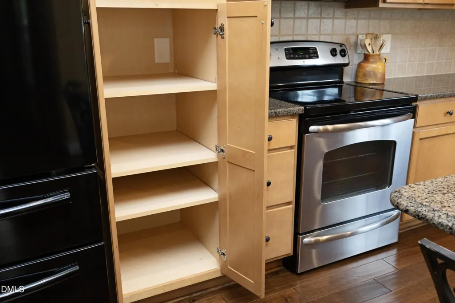
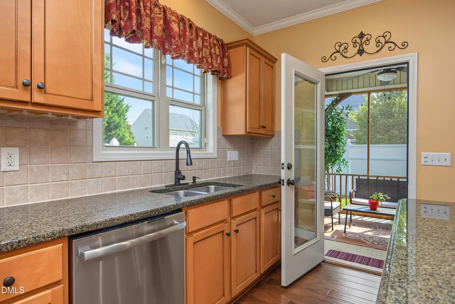
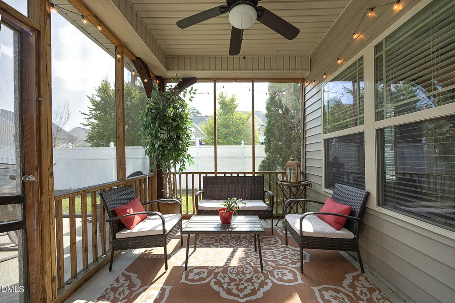
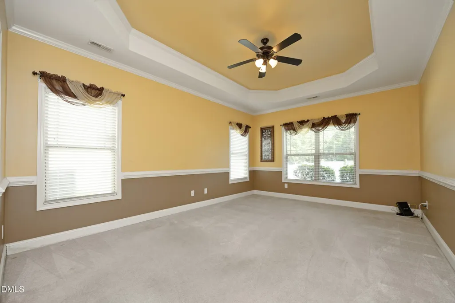
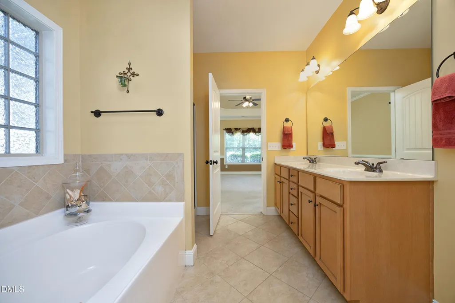
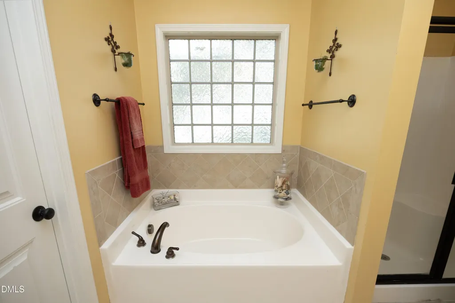
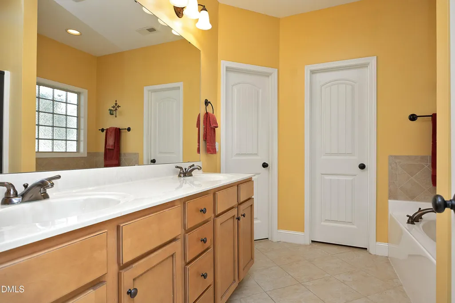
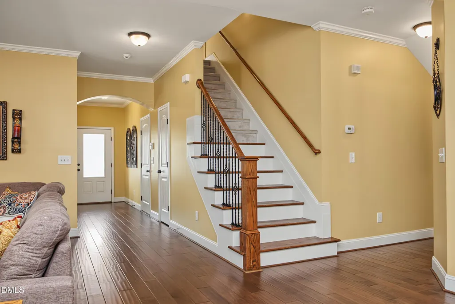
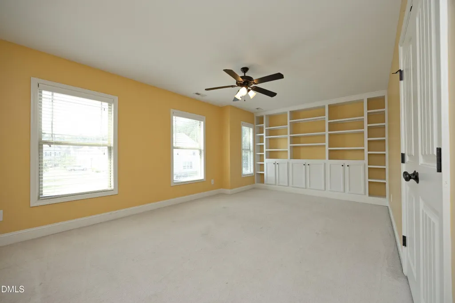
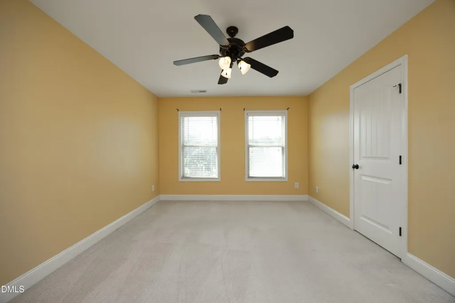
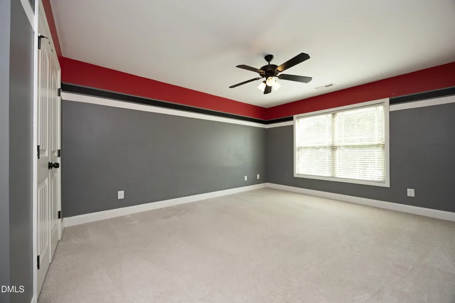
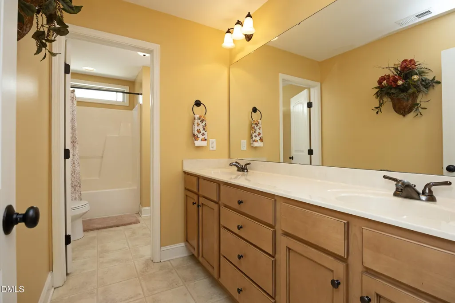
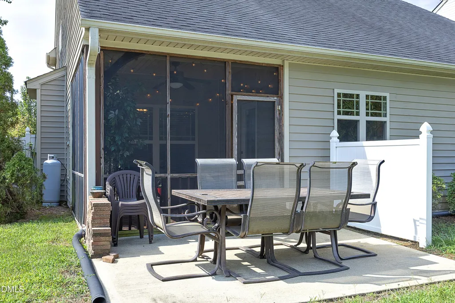
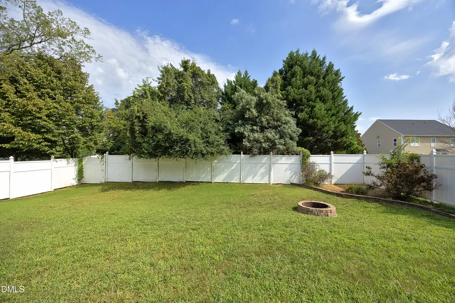
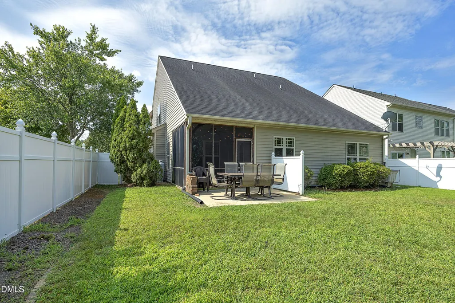
Welcome to your DREAM HOME! Discover this gorgeous home in desirable Carlton Park Subdivision. 2953 Britmass Dr. is located on a corner lot on a quiet cul-de-sac street and has a stunning open concept floor plan perfect for entertaining and family gatherings. You will appreciate cooking in the kitchen with a center island, granite, tile backsplash and stainless appliances. There is a spacious owner's suite that offers convenient main floor living and includes a spa-like bathroom with dual sinks, a relaxing soaking tub, a separate shower, water closet and a large walk-in closet. Enjoy your meals in the bright dining room with crown molding and plantation shutters. Upstairs are 3 more spacious bedrooms, one with built-ins so could easily be used as a bonus room, a full bath with dual sink vanity and linen closet and a walk-in attic for storage. Relax on the screened porch or grilling and dining on the outdoor patio in the fenced backyard. 2 car garage, security system, and easy commute to downtown Raleigh.
| Elementary School | Middle School | High School |
|---|---|---|
| Wake - Harris Creek Elementary Elementary School | Wake - Rolesville Middle School Middle School | Wake - Rolesville High School High School |
| Price History | |
|---|---|
| 9/9/2026 | Listed $438,000 |
General Features
| Sewer | Public Sewer |
|---|---|
| Heating | Forced Air |
| Cooling | Central Air |
| Roof | Shingle |
| Appliances | Dishwasher,Disposal,Electric Range,Electric Water Heater,Microwave,Refrigerator,Stainless Steel Appliance(s),Washer/Dryer |
| Zoning | R-6 |
| HOA Fee | 25 |
| Garage Spaces | 2 |
| Association Fee Includes | Maintenance Grounds |
| Patio/Porch Features | Front Porch,Patio,Rear Porch,Screened |
| Architectural Style | Traditional |
| Construction Materials | Stone,Vinyl Siding |
| Year Built | 2010 |
| Levels | Two |
| Property Subtype | Single Family Residence |
| Assoc Fee Paid Per | Monthly |
| County | Wake |
| New Construction | false |
| Property Type | Residential |
| HOA | true |
| Attached Garage | true |
| Subdivision Name | Carlton Park |
| Garage Y/N | true |
| Total Rooms | 7 |
| Full Baths | 2 |
| Status | Active |
| Directions | From 540: North on 401; Right on Mitchell Mill; Right on Neuse Crossing; Right on Landing Falls; Left on Landshire View; Right on Britmass |
| High School | Wake - Rolesville High School |
| City | Raleigh |
| Senior Community Y/N | false |
| Lot Size Units | Acres |
| Lot Size Square Feet | 9583 |
| Elementary School | Wake - Harris Creek Elementary |
| Tax Annual Amount | 3774 |
| Middle/Junior High School | Wake - Rolesville Middle School |
| Virtual Tour | https://my.homediary.com/u/496059 |
| Structure Type | Site Built |
| Standard Status | Active |
Interior Features
| Interior Amenities | Bathtub/Shower Combination,Ceiling Fan(s),Entrance Foyer,Granite Counters,Kitchen Island,Open Floorplan,Primary Downstairs,Separate Shower,Smooth Ceilings,Walk-In Closet(s),Water Closet |
|---|---|
| Flooring | Carpet,Hardwood,Tile |
| Total Fireplaces | 1 |
| Fireplace Features | Family Room,Gas Log,Propane |
| Air Conditioning Y/N | true |
| Heating Y/N | true |
| Fireplace Y/N | true |
| Above Grade Finished Area | 2381 |
| Half Baths | 1 |
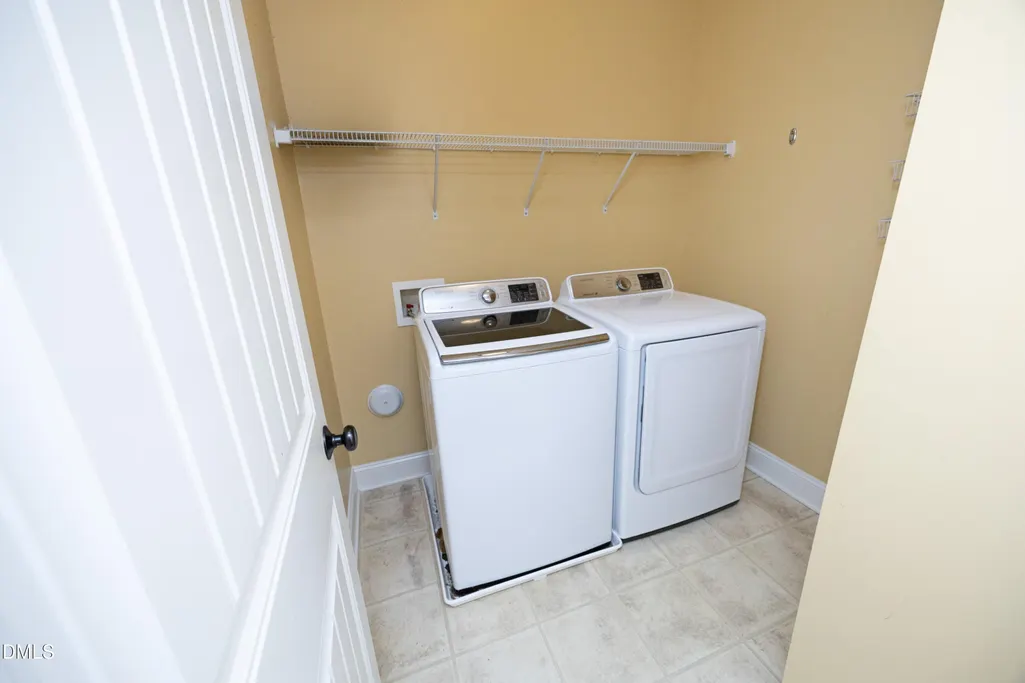
| Laundry Features | Laundry Room,Main Level |
| Total Bedrooms | 4 |
| Above Grade Finished Area Source | Appraiser |
| Total Baths | 3 |
Exterior Features
| Exterior Amenities | Other |
|---|---|
| Fencing | Back Yard |
| Parking Features | Garage |
| Water Source | Public |
| Lot Size Area | 0.22 |
| Foundation Details | Slab |
| Spa | false |
| Building Area Total | 2381 |
| Lot Size Acres | 0.22 |
| Road Surface Type | Asphalt |
| Waterfront Y/N | false |
| Road Frontage Type | City Street |
| Horse Y/N | false |
Amenities
- Foreclosure
- Views
- Short Sale
- New Construction
- Adult 55+
- Lease To Own
- No HOA Fees
- Furnished
- Primary On Main
- Air Conditioning
- Seller Finance
- Green
- Fixer Upper
- Horse
- Golf
- Fireplace
- Deck
- Garage
- Basement
- Pool
Property vs Single Family Average in 27616
Price
Year Built

 © 2026 Longleaf Pines Association of Realtors MLS. All Rights Reserved. IDX information is provided exclusively for consumers' personal, non-commercial use and may not be used for any purpose other than to identify prospective properties consumers may be interested in purchasing. Information deemed reliable but not guaranteed. Properties marked with the IDX icon are provided courtesy of the Longleaf Pines Association of Realtors MLS, Inc., Internet Data Exchange (IDX).
