
Views

Address
9804 San Remo Place, Wake Forest, NC
Price
$ 815,000
Property Attributes
- MLS#10190226
- TypeSingle Family
- Listing Status Active
- CountyWake
- CityWake Forest
- NeighborhoodPorto Fino
- Zip27587
- StyleCraftsman, Traditional
- Year Built2012
- Price$ 815,000
- Bedrooms5
- Full Bathrooms4
- Half Bathrooms0
- Sqr Footage3449
- Lot Size0.24 Acres
Data Source:
Triangle MLS (TMLS)
Property Description
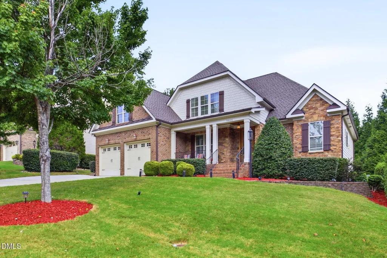
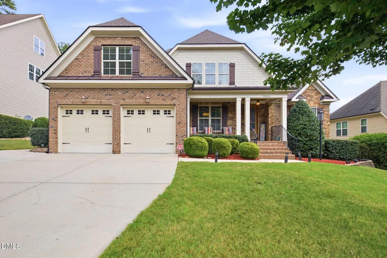
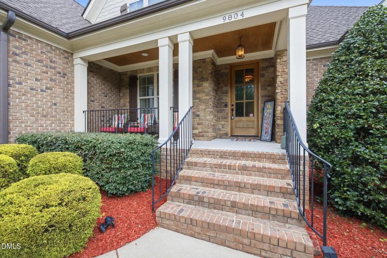
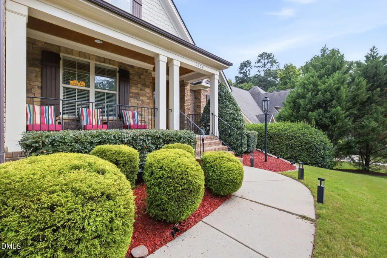
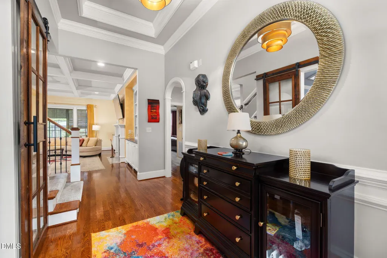
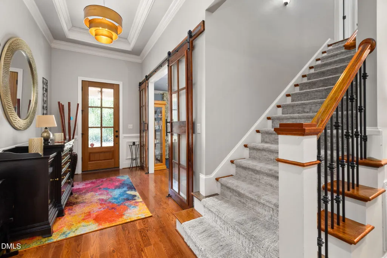
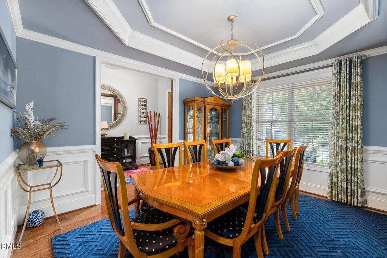
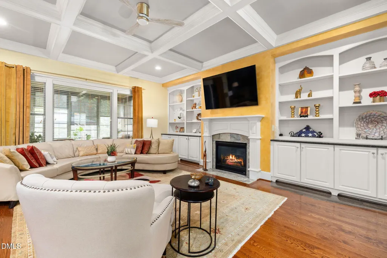
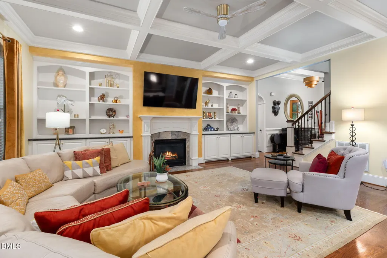
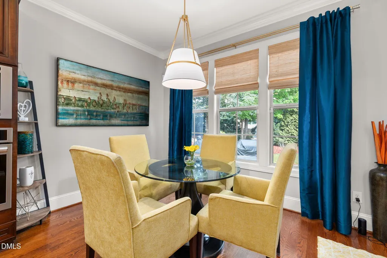
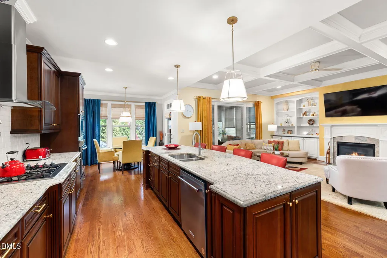
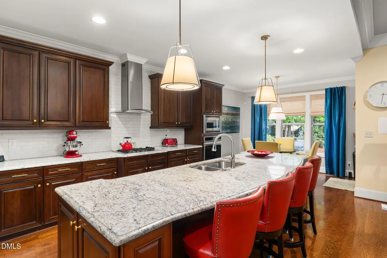
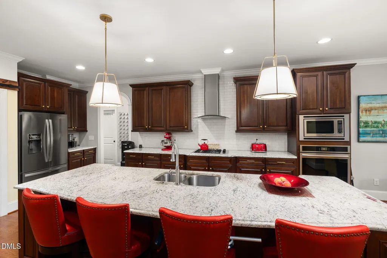
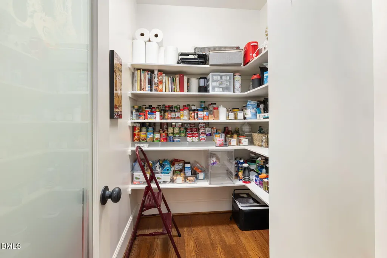
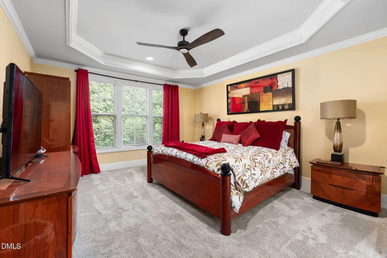
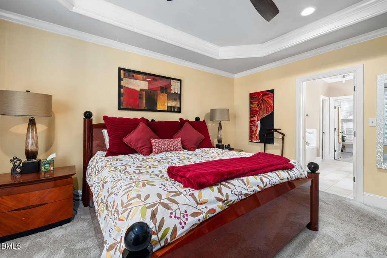
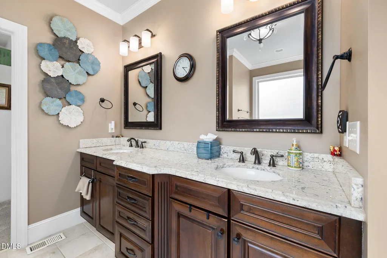
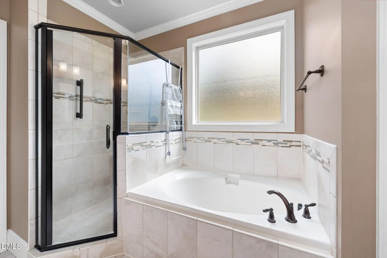
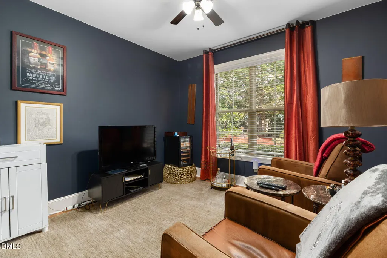
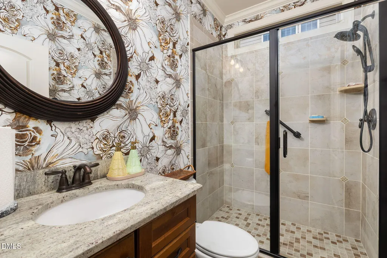
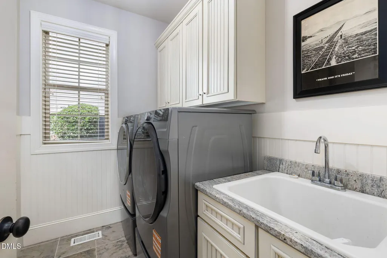
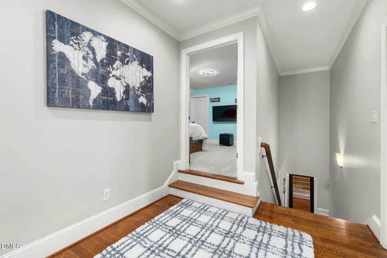
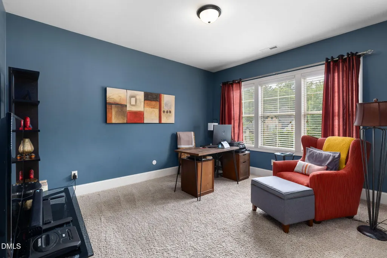
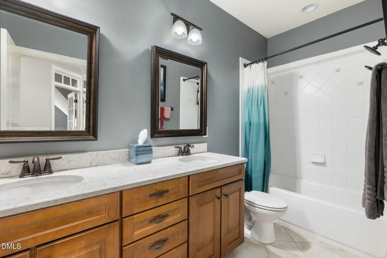
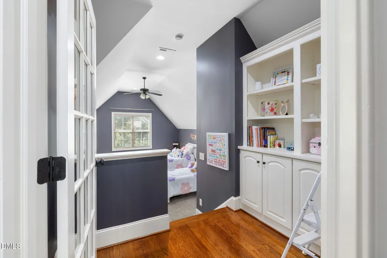
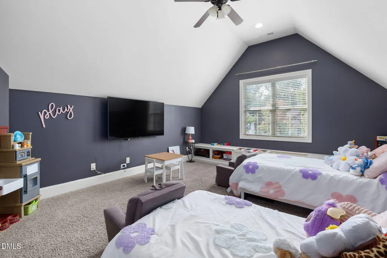
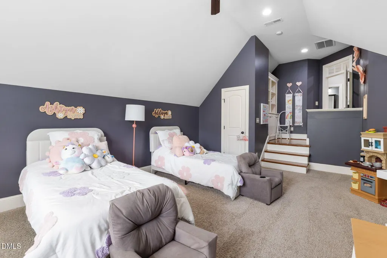
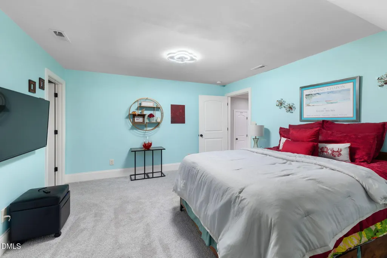
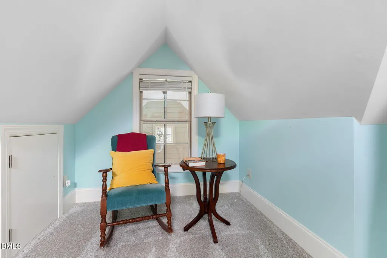
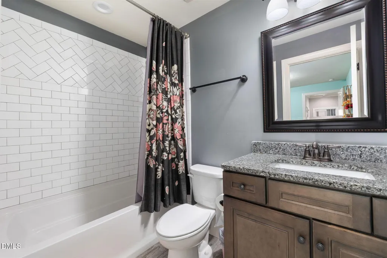
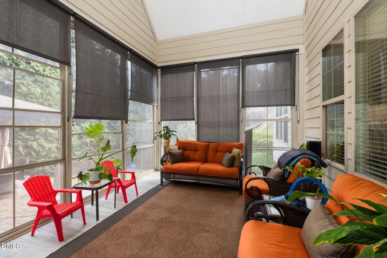
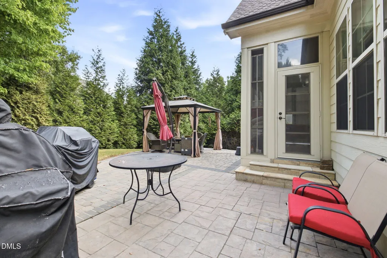
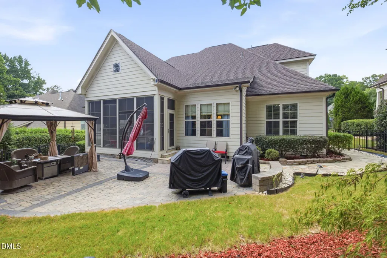
Elegant Porto Fino home offering 5 bedrooms, 4 full baths, and 3,435 square feet in a convenient Wake Forest location. The inviting transitional floor plan features hardwood floors, high ceilings, a coffered-ceiling family room with built-in bookcases and a gas-log fireplace, plus a main-level primary suite with tray ceilings and an additional main-level bedroom ideal for guests or multigenerational living. The well-appointed kitchen includes custom cabinetry, granite center island with breakfast bar, gas cooktop, under-cabinet lighting, walk-in pantry, and butler's pantry. Upstairs, enjoy generously sized secondary bedrooms and a finished bonus room. Additional highlights include a main-level laundry room, walk-in attic storage, landscaped .24-acre lot, covered front porch, patio, and two-car garage. Eze Breeze Sunroom enclosed patio is perfect for relaxing. Convenient to Wake Forest shopping, dining, and major commuter routes. Roof (2022) & H20 Heater (2025)
| Elementary School | Middle School | High School |
|---|---|---|
| Wake - Forest Pines Drive Elementary Elementary School | Wake - Wake Forest Middle School Middle School | Wake - Heritage High School High School |
| Price History | |
|---|---|
| 9/2/2026 | Listed $815,000 |
General Features
| Sewer | Public Sewer |
|---|---|
| Heating | Fireplace(s),Forced Air |
| Cooling | Ceiling Fan(s),Central Air |
| Utilities | Cable Connected,Electricity Connected,Natural Gas Connected,Phone Available,Sewer Connected,Water Connected,Underground Utilities |
| Roof | Shingle |
| Appliances | Cooktop,Dishwasher,Disposal,Free-Standing Refrigerator,Gas Cooktop,Gas Range,Ice Maker,Microwave,Oven,Range Hood,Refrigerator,Self Cleaning Oven,Stainless Steel Appliance(s),Water Heater |
| Zoning | GR3 |
| HOA Fee | 50 |
| Garage Spaces | 2 |
| Association Fee Includes | Insurance,Road Maintenance,Storm Water Maintenance |
| Patio/Porch Features | Covered,Enclosed,Front Porch,Glass Enclosed,Patio,Porch |
| Architectural Style | Craftsman,Traditional |
| Construction Materials | Brick,Fiber Cement,Shake Siding,Stone |
| Year Built | 2012 |
| View | Neighborhood,Trees/Woods |
| Stories Count | 2 |
| Levels | Two |
| Property Subtype | Single Family Residence |
| Community Features | Curbs,Sidewalks,Street Lights |
| Accessibility | Accessible Washer/Dryer,Common Area |
| Assoc Fee Paid Per | Annually |
| County | Wake |
| New Construction | false |
| Property Type | Residential |
| HOA | true |
| Attached Garage | true |
| Subdivision Name | Porto Fino |
| Garage Y/N | true |
| Other Structures | Pergola |
| Total Rooms | 17 |
| Full Baths | 4 |
| Status | Active |
| Directions | North on US-1, Right on 1-A (S. Main St), Right on Ligon Mill, Left on Porto Fino, Right on San Remo. Home is on the left. |
| High School | Wake - Heritage High School |
| City | Wake Forest |
| Senior Community Y/N | false |
| Open Parking Spaces | 3 |
| Lot Size Units | Acres |
| Lot Size Square Feet | 10454 |
| Carport Y/N | false |
| Elementary School | Wake - Forest Pines Drive Elementary |
| Tax Annual Amount | 6333.62 |
| Middle/Junior High School | Wake - Wake Forest Middle School |
| Virtual Tour | https://unbranded.youriguide.com/9804_san_remo_pl_wake_forest_nc/ |
| Structure Type | Site Built |
| Standard Status | Active |
Interior Features
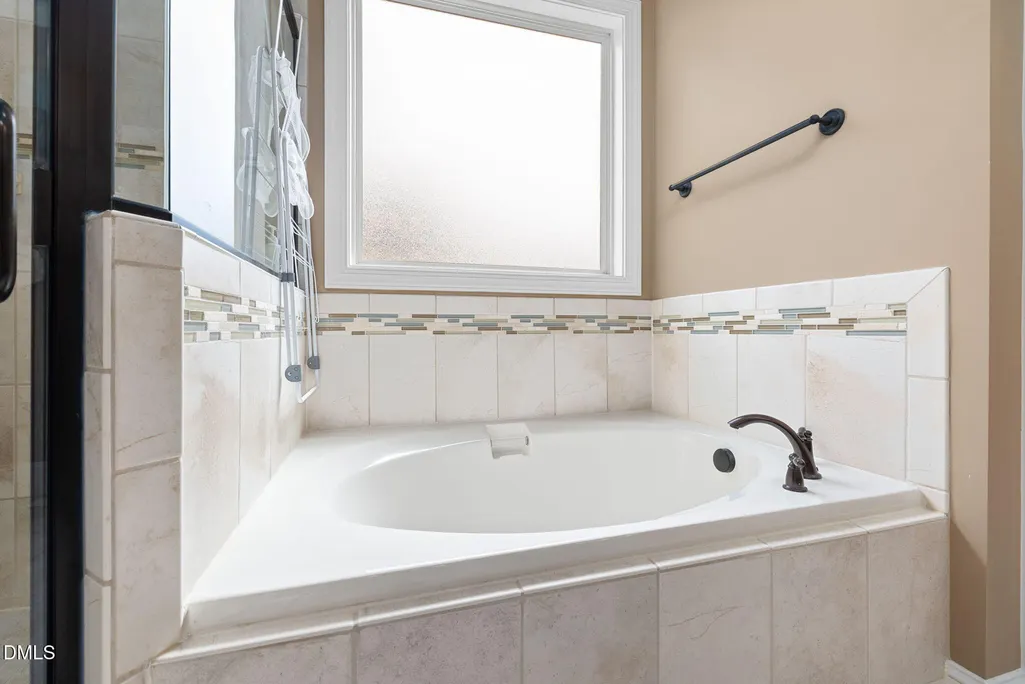
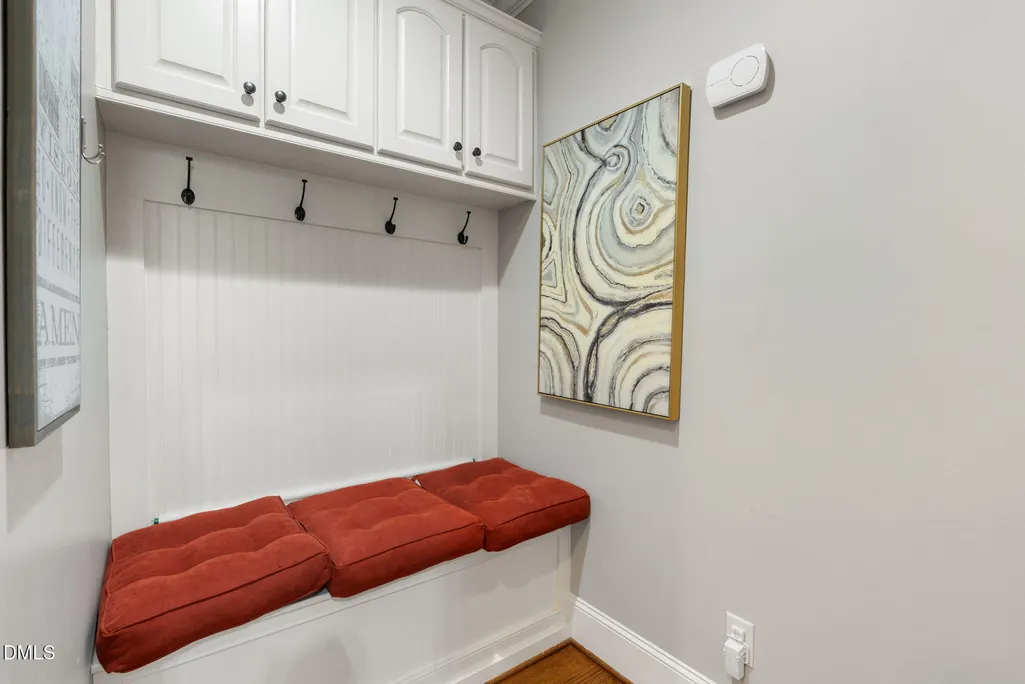
| Interior Amenities | Beamed Ceilings,Bookcases,Breakfast Bar,Built-in Features,Butler's Pantry,Cathedral Ceiling(s),Ceiling Fan(s),Coffered Ceiling(s),Crown Molding,Double Vanity,Entrance Foyer,Granite Counters,High Ceilings,Kitchen Island,Open Floorplan,Pantry,Primary Downstairs,Recessed Lighting,Separate Shower,Smart Camera(s)/Recording,Smooth Ceilings,Soaking Tub,Stone Counters,Storage,Tray Ceiling(s),Walk-In Closet(s),Walk-In Shower,Water Closet |
|---|---|
| Flooring | Carpet,Hardwood,Tile,Wood |
| Total Fireplaces | 1 |
| Fireplace Features | Decorative,Gas,Gas Log,Living Room |
| Common Walls | No Common Walls |
| Air Conditioning Y/N | true |
| Heating Y/N | true |
| Fireplace Y/N | true |
| Above Grade Finished Area | 3449 |
| Laundry Features | Inside,Laundry Room,Main Level,Sink |
| Total Bedrooms | 5 |
| Above Grade Finished Area Source | Other |
| Total Baths | 4 |
Exterior Features
| Exterior Amenities | Fenced Yard,Rain Gutters,Smart Camera(s)/Recording |
|---|---|
| Fencing | Wrought Iron |
| Parking Features | Attached,Driveway,Garage,Garage Door Opener,Paved |
| Lot Features | Back Yard,Interior Lot,Landscaped |
| Water Source | Public |
| Lot Size Area | 0.24 |
| Foundation Details | Crawlspace |
| Building Area Total | 3449 |
| Lot Dimensions | 78 x 125 x 80 x 137 |
| Lot Size Acres | 0.24 |
| Road Surface Type | Asphalt |
| Waterfront Y/N | false |
| Horse Y/N | false |
Amenities
- Foreclosure
- Views
- Short Sale
- New Construction
- Adult 55+
- Lease To Own
- No HOA Fees
- Furnished
- Primary On Main
- Air Conditioning
- Seller Finance
- Green
- Fixer Upper
- Horse
- Golf
- Fireplace
- Deck
- Garage
- Basement
- Pool
Property vs Single Family Average in 27587
Price
Year Built

 © 2026 Longleaf Pines Association of Realtors MLS. All Rights Reserved. IDX information is provided exclusively for consumers' personal, non-commercial use and may not be used for any purpose other than to identify prospective properties consumers may be interested in purchasing. Information deemed reliable but not guaranteed. Properties marked with the IDX icon are provided courtesy of the Longleaf Pines Association of Realtors MLS, Inc., Internet Data Exchange (IDX).
