
Address
3709 William J Cowan Wynd, Raleigh, NC
Price
$ 1,600,000
Property Attributes
- MLS#10189541
- TypeSingle Family
- Listing Status Pending
- CountyWake
- CityRaleigh
- NeighborhoodOlde Raleigh
- Zip27612
- StyleTraditional, Transitional
- Year Built1999
- Price$ 1,600,000
- Bedrooms5
- Full Bathrooms4
- Half Bathrooms1
- Sqr Footage4614
- Lot Size0.85 Acres
Data Source:
Triangle MLS (TMLS)
Property Description
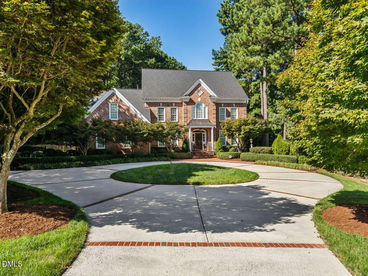
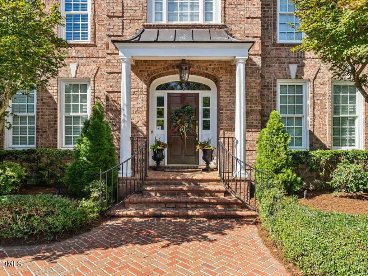
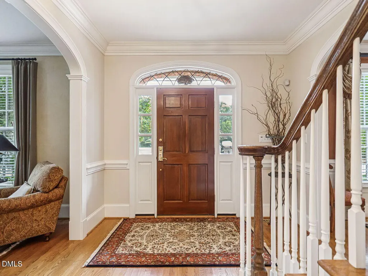
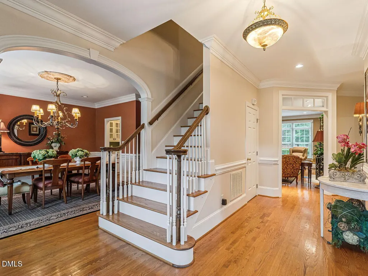
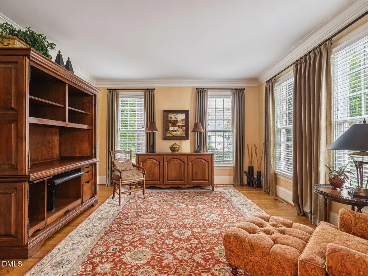
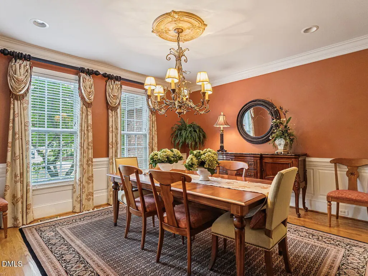
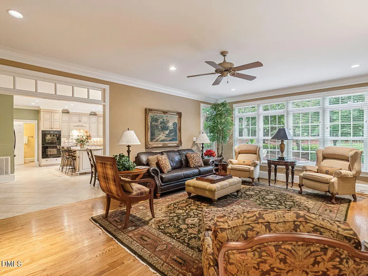
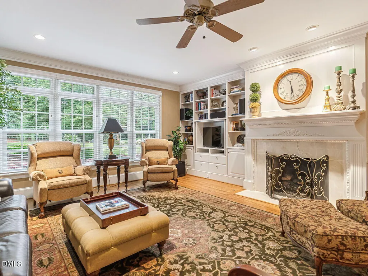
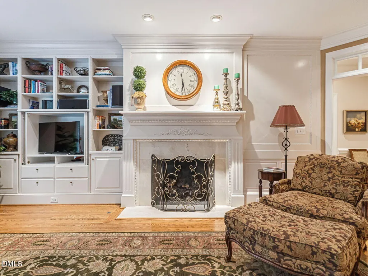
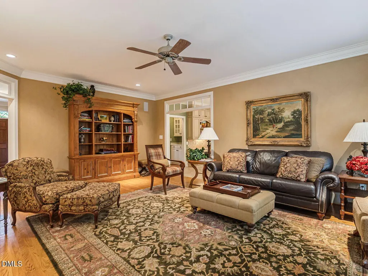
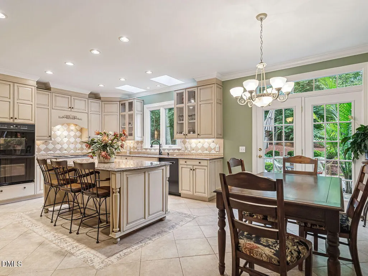
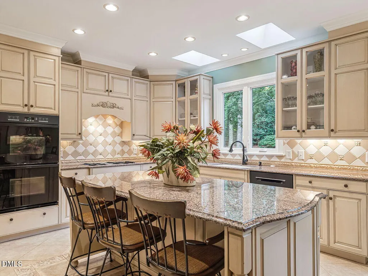
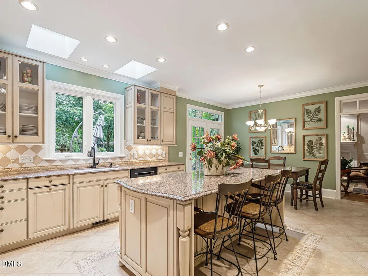
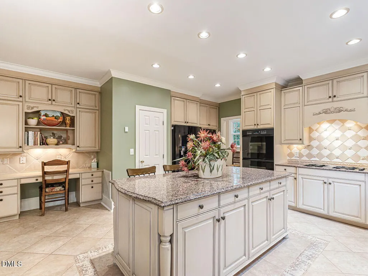
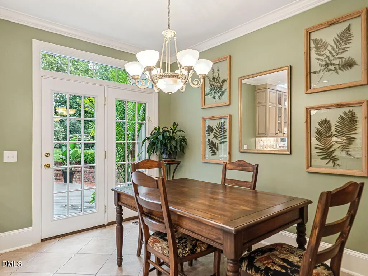
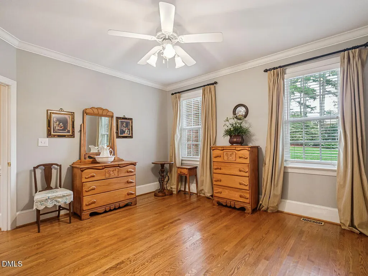
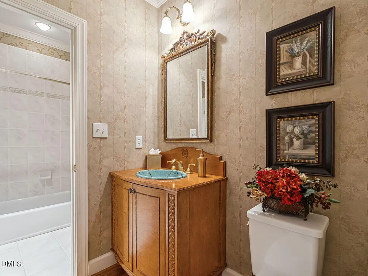
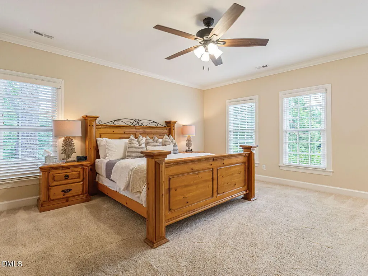
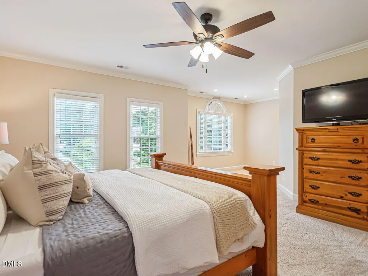
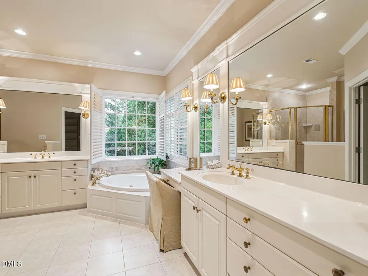
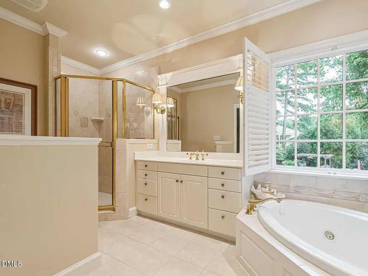
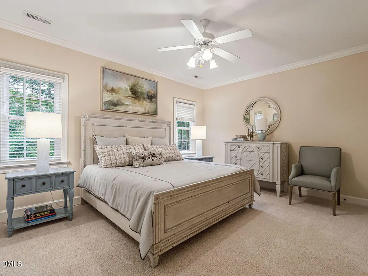
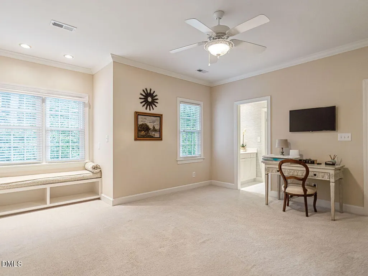
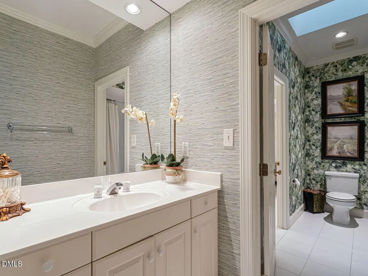
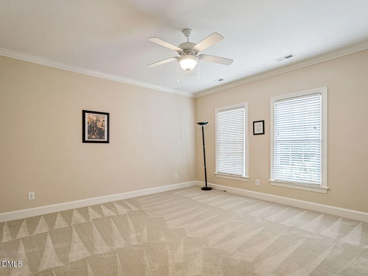
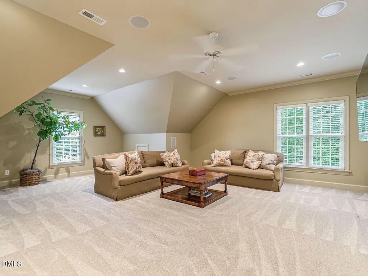
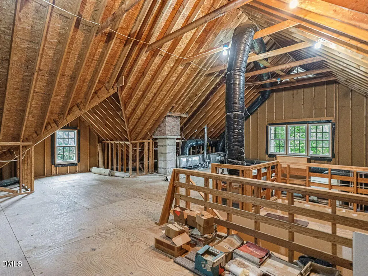
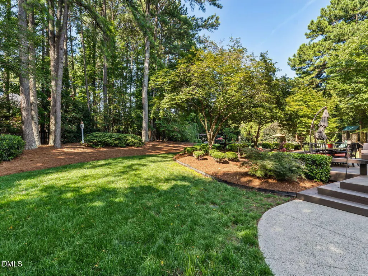
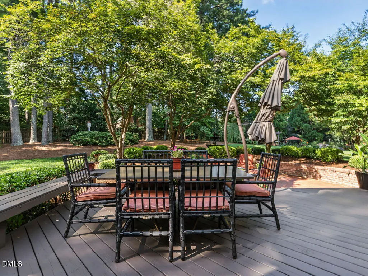
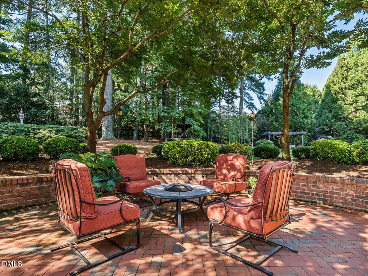
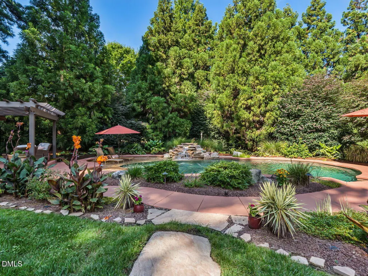
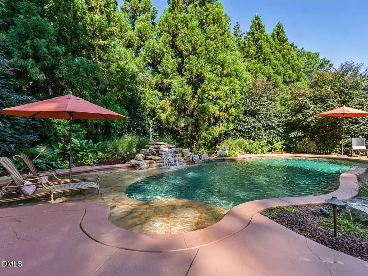
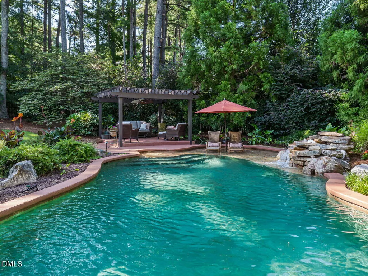
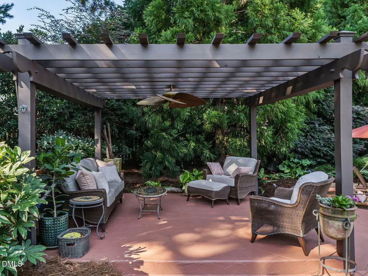
Tremendous Opportunity in Olde Raleigh with this Classic Detailed Brick 2 Story Home in Gated Community! Phenomenal Back Yard Oasis featuring In-Ground Pool, Poured Deck, Gazebo, Deck, Brick Patio & Play Area. Tastefully Surrounded by Lush Landscaping Providing a Relaxing Private Environment! Arrive on a Circle Driveway & Enter the Elegant Foyer, Hardwd Floors Abound! Arched Cased Openings Open to Dining/Living Rooms! Heavy Crown & Transoms! Dining Rm with Wainscot & Butlers Pantry! Family Rm with Masonry Fireplace, Gas Logs, Bkshelves/Cases! Island Kitchen with Custom Painted Cabinets, Granite Tops, Gas Cktop, Double Ovens, MW & Refrig! 1st Floor Guest Bedrm! Primary Bedrm with Sitting Rm! Primary Bath with Sep. Shower & Whirlpool Tub! Huge Bonus Rm! Back Stair to 2nd Floor! Walk-Up Attic! Fenced Back Yard!
| Elementary School | Middle School | High School |
|---|---|---|
| Wake - Stough Elementary Elementary School | Wake - Oberlin Middle Middle School | Wake - Needham Broughton High High School |
| Price History | |
|---|---|
| 8/29/2026 | Listed $1,600,000 |
General Features
| Sewer | Public Sewer |
|---|---|
| Heating | Central,Forced Air,Natural Gas |
| Cooling | Central Air |
| Roof | Shingle |
| Appliances | Dishwasher,Disposal,Double Oven,Gas Cooktop,Gas Water Heater,Microwave,Range Hood,Refrigerator |
| Zoning | R-4 |
| HOA Fee | 271.95 |
| Garage Spaces | 2 |
| Association Fee Includes | Insurance,Maintenance Grounds,Road Maintenance |
| Patio/Porch Features | Deck,Front Porch,Patio |
| Architectural Style | Traditional,Transitional |
| Pool Features | Fenced,In Ground,Outdoor Pool,Salt Water,Waterfall |
| Construction Materials | Brick Veneer |
| Year Built | 1999 |
| Stories Count | 2 |
| Levels | Two |
| Property Subtype | Single Family Residence |
| Assoc Fee Paid Per | Monthly |
| County | Wake |
| New Construction | false |
| Property Type | Residential |
| Association Amenities | Clubhouse,Gated,Indoor Pool,Maintenance Grounds,Pond Year Round,Pool,Tennis Court(s) |
| HOA | true |
| Attached Garage | true |
| Subdivision Name | Olde Raleigh |
| Garage Y/N | true |
| Other Structures | Gazebo |
| Total Rooms | 11 |
| Full Baths | 4 |
| Status | Pending |
| Directions | Duraleigh Rd to Gated Entrance of Olde Raleigh, Right on Camp Magnum Wynd, Left on William J Cowan, Home on Left! John Humphries Wynd Entrance enter on City of Oaks Wynd, Left on Camp Magnum Wynd, Right on William J Cowan Wynd. |
| High School | Wake - Needham Broughton High |
| City | Raleigh |
| Senior Community Y/N | false |
| Lot Size Units | Acres |
| Lot Size Square Feet | 37026 |
| Elementary School | Wake - Stough Elementary |
| Tax Annual Amount | 10321.57 |
| Middle/Junior High School | Wake - Oberlin Middle |
| Virtual Tour | https://nam12.safelinks.protection.outlook.com/?url=https%3A%2F%2Ftours.visualproperties.net%2Fcp%2F29c4f55c%2F&data=05%7C02%7Cjohn.collins%40bhhsysu.com%7Ce505e77872a54051546208df05d482fd%7C2ee229a93b454980b85f6ac86d92f069%7C0%7C0%7C639236082441103146%7CUnknown%7CTWFpbGZsb3d8eyJFbXB0eU1hcGkiOnRydWUsIlYiOiIwLjAuMDAwMCIsIlAiOiJXaW4zMiIsIkFOIjoiTWFpbCIsIldUIjoyfQ%3D%3D%7C0%7C%7C%7C&sdata=yM%2Fz1U%2BpQeE87UtpSuKHv%2FmSjJ7Lp%2BZG6sixInfofq4%3D&reserved=0 |
| Structure Type | Site Built |
| Standard Status | Pending |
Interior Features
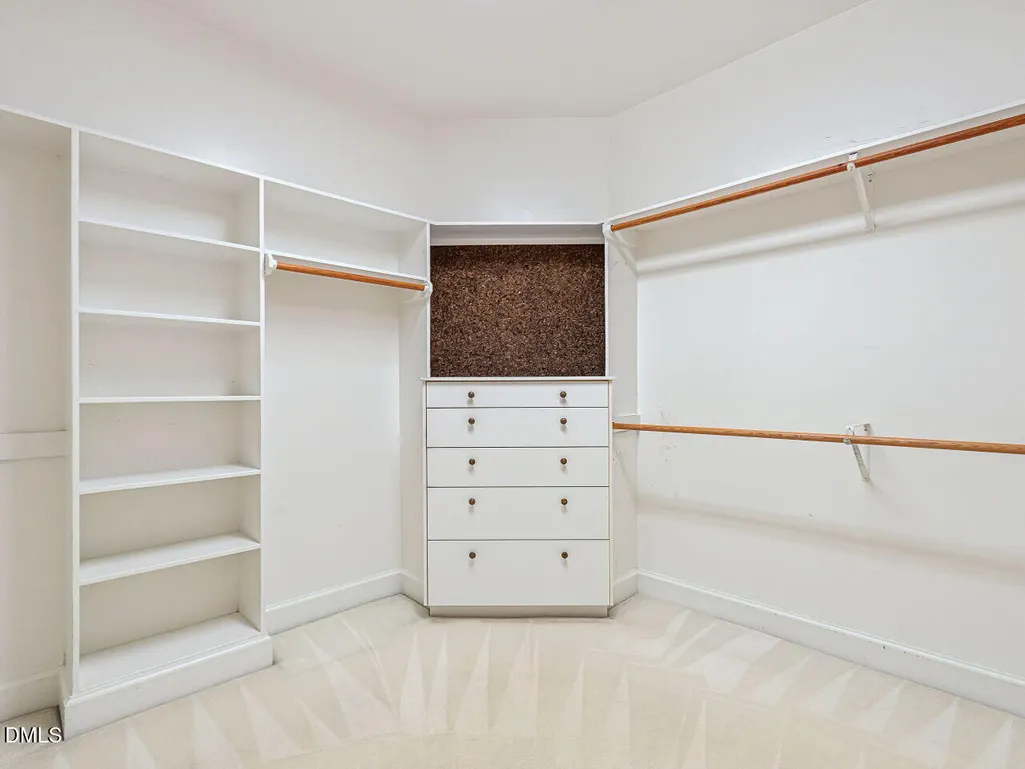
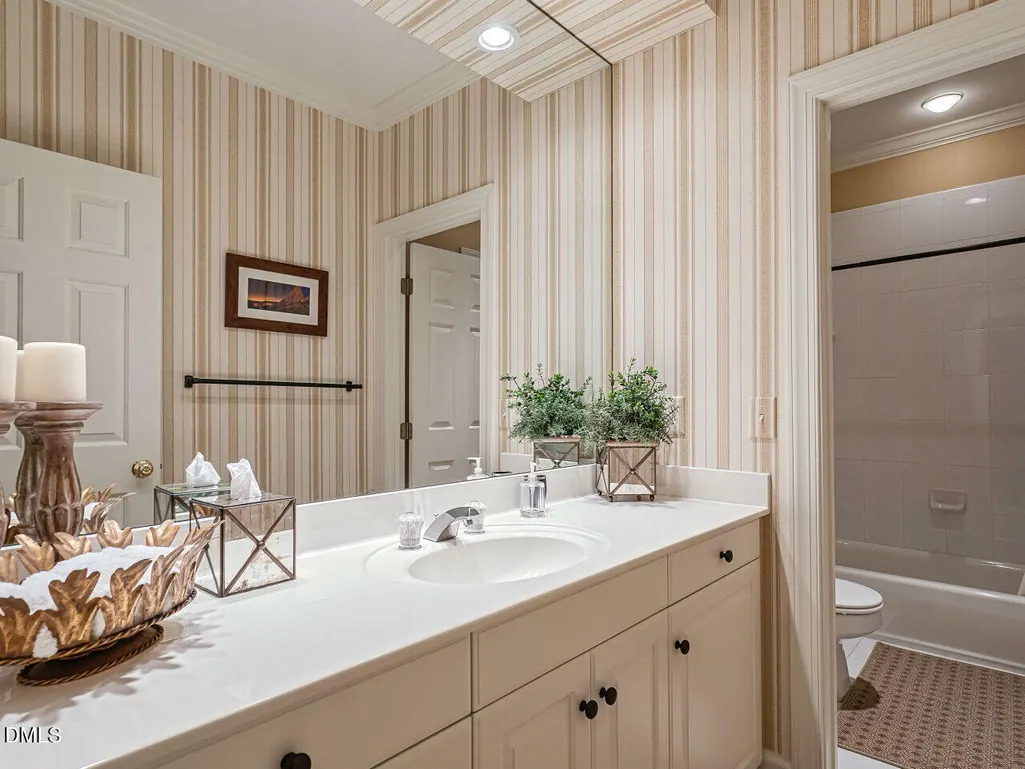
| Interior Amenities | Bathtub/Shower Combination,Bookcases,Butler's Pantry,Ceiling Fan(s),Crown Molding,Dual Closets,Entrance Foyer,Granite Counters,Kitchen Island,Pantry,Separate Shower,Smooth Ceilings,Walk-In Closet(s),Whirlpool Tub |
|---|---|
| Flooring | Carpet,Ceramic Tile,Hardwood,Tile |
| Total Fireplaces | 1 |
| Fireplace Features | Family Room,Gas Log,Masonry |
| Air Conditioning Y/N | true |
| Heating Y/N | true |
| Fireplace Y/N | true |
| Above Grade Finished Area | 4614 |
| Half Baths | 1 |
| Laundry Features | Laundry Room,Main Level |
| Total Bedrooms | 5 |
| Total Baths | 5 |
Exterior Features
| Exterior Amenities | Fenced Yard,Lighting |
|---|---|
| Parking Features | Circular Driveway,Concrete,Driveway,Garage,Garage Door Opener,Garage Faces Side,Parking Pad |
| Water Source | Public |
| Lot Size Area | 0.85 |
| Foundation Details | Crawlspace |
| Spa | false |
| Building Area Total | 4614 |
| Lot Size Acres | 0.85 |
Amenities
- Foreclosure
- Views
- Short Sale
- New Construction
- Adult 55+
- Lease To Own
- No HOA Fees
- Furnished
- Primary On Main
- Air Conditioning
- Seller Finance
- Green
- Fixer Upper
- Horse
- Golf
- Fireplace
- Deck
- Garage
- Basement
- Pool
Property vs Single Family Average in 27612
Price
Year Built

 © 2026 Longleaf Pines Association of Realtors MLS. All Rights Reserved. IDX information is provided exclusively for consumers' personal, non-commercial use and may not be used for any purpose other than to identify prospective properties consumers may be interested in purchasing. Information deemed reliable but not guaranteed. Properties marked with the IDX icon are provided courtesy of the Longleaf Pines Association of Realtors MLS, Inc., Internet Data Exchange (IDX).
