
Price Reduction
Address
208 Muirfield Ridge Drive, Garner, NC
Price
$ 295,000
Property Attributes
- MLS#10188641
- TypeSingle Family
- Listing Status Active
- CountyWake
- CityGarner
- NeighborhoodAvery Park
- Zip27529
- StyleTraditional
- Year Built2006
- Price$ 295,000
- Bedrooms3
- Full Bathrooms2
- Half Bathrooms1
- Sqr Footage1497
- Lot Size0.22 Acres
Data Source:
Triangle MLS (TMLS)
Property Description
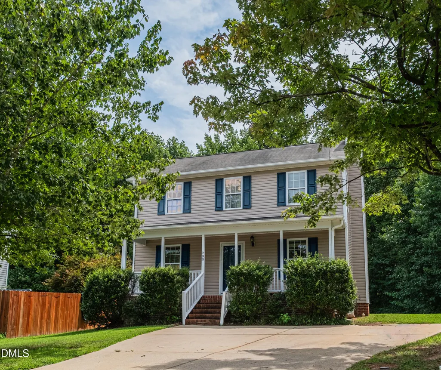
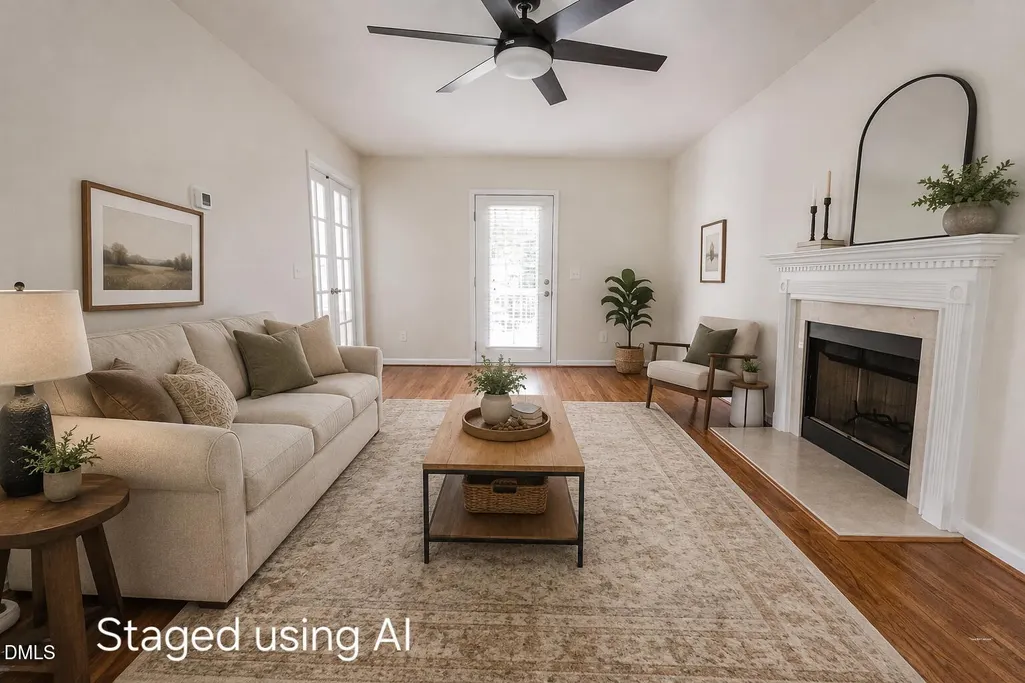
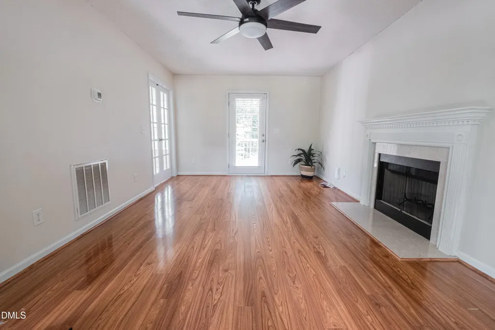
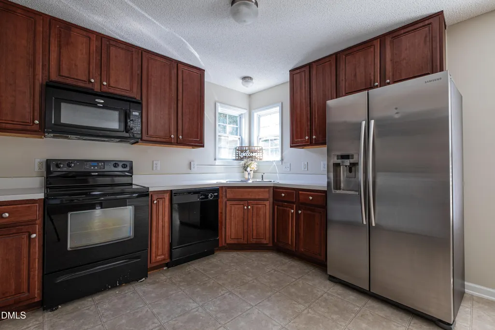
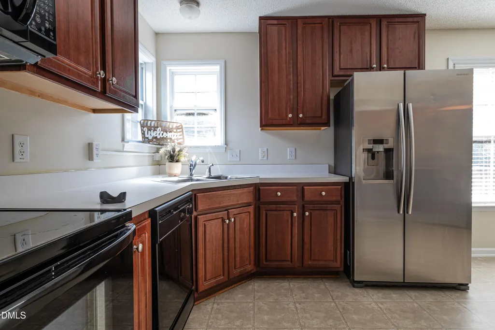
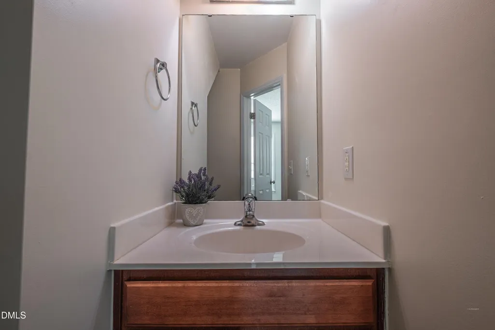
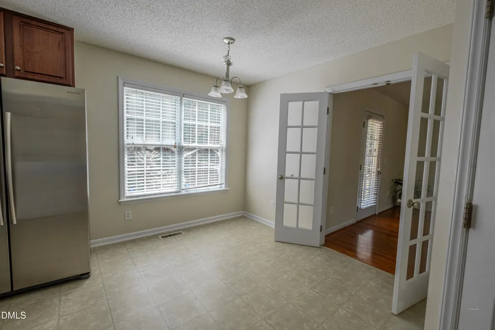
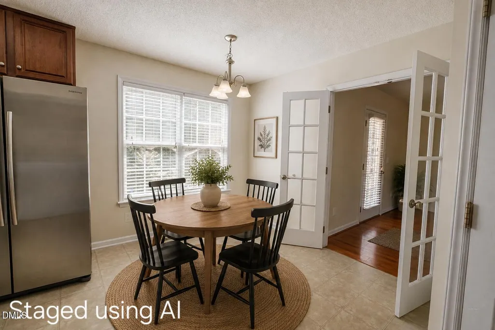
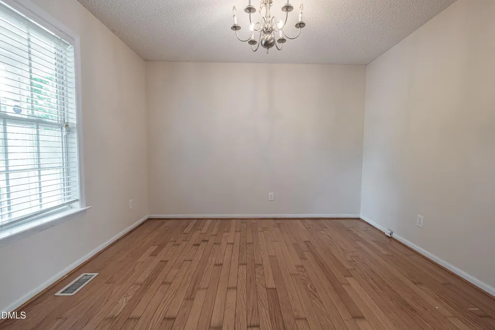
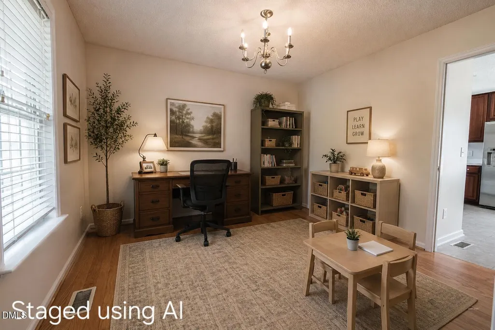
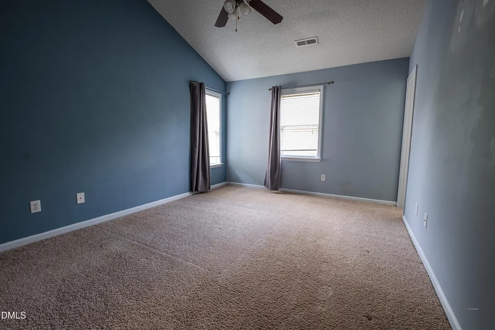
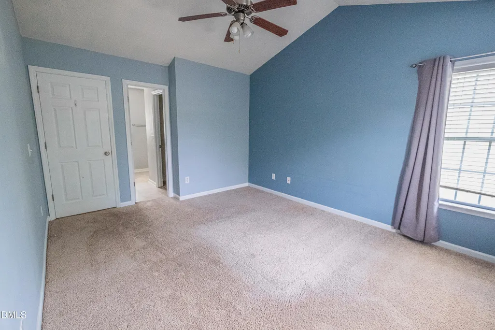
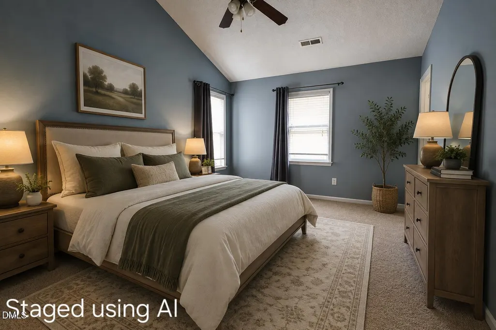
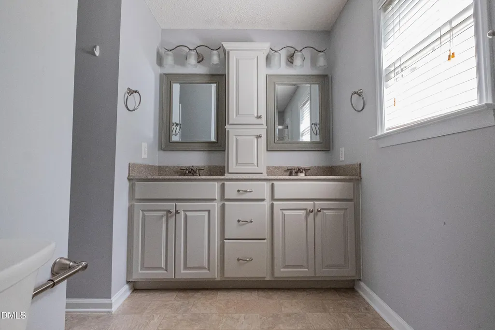
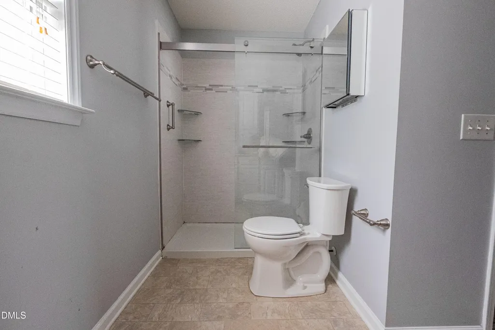
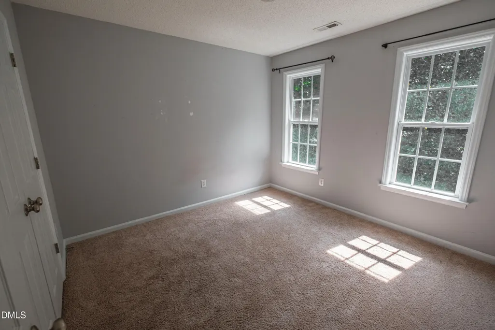
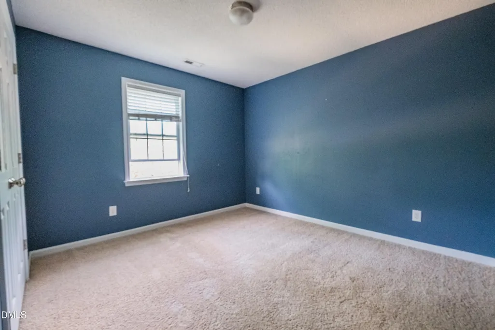
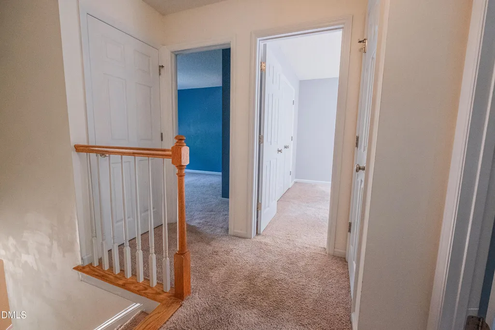
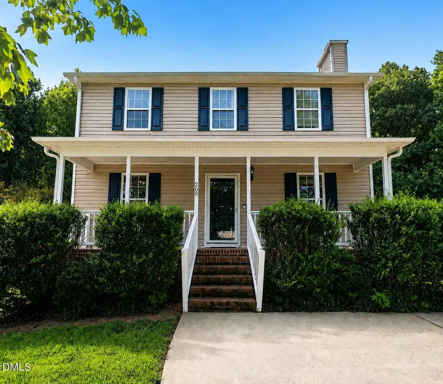
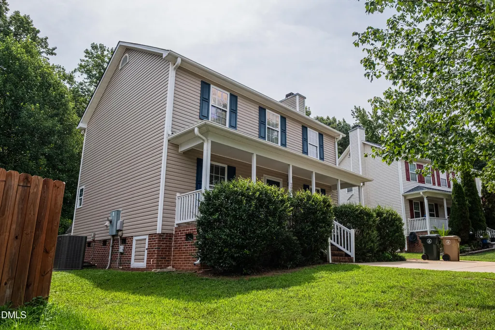
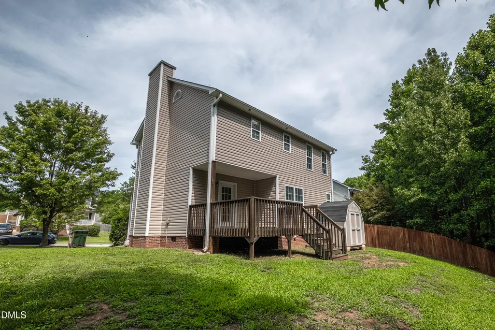
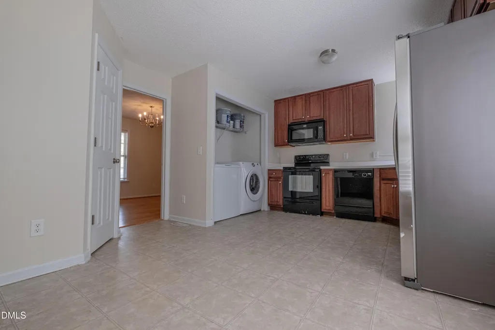
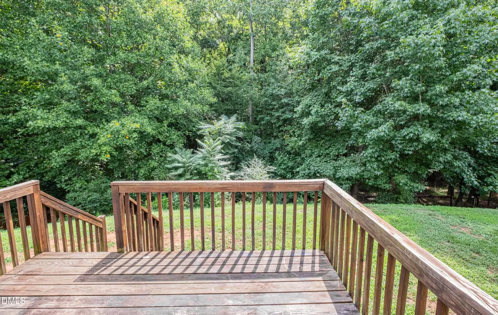
This inviting 3-bedroom, 2.5-bath home located in Avery Park offers comfortable living, thoughtful updates, and a convenient location just minutes from downtown Garner and less than 20 minutes from downtown Raleigh. A spacious rocking-chair front porch welcomes you inside to a functional layout featuring a cozy living room, bright kitchen with breakfast nook, and a formal dining room that could be used as versatile flex space. Main-level laundry and three hall closets provide added convenience and storage. Upstairs offers three comfortable bedrooms, including a spacious primary suite. Enjoy the partially covered back deck overlooking the wooded .22-acre lot—perfect for relaxing or entertaining. Per plat map, there is a 15' Tree Conservation easement that runs across the back of the property. Recent updates include: downstairs AC unit replaced (2020), upstairs AC unit replaced (March 2026), and water heater replaced (March 2026). Conveniently located near shopping and dining, this home is ready to welcome you!
| Elementary School | Middle School | High School |
|---|---|---|
| Wake - Creech Road Elementary Elementary School | Wake - East Garner Middle Middle School | Wake - Garner High High School |
| Price History | |
|---|---|
| 8/26/2026 | Listed $300,000 |
| 9/15/2026 | 2$295,000 |
General Features
| Sewer | Public Sewer |
|---|---|
| Heating | Electric,Heat Pump |
| Cooling | Central Air |
| Roof | Shingle |
| Appliances | Dishwasher,Dryer,Electric Range,Microwave,Oven,Refrigerator,Washer |
| Zoning | R4 |
| HOA Fee | 18.33 |
| Association Fee Includes | None |
| Patio/Porch Features | Deck,Front Porch |
| Architectural Style | Traditional |
| Construction Materials | Brick,Vinyl Siding |
| Year Built | 2006 |
| Stories Count | 2 |
| Levels | Two |
| Property Subtype | Single Family Residence |
| Community Features | None |
| Assoc Fee Paid Per | Annually |
| County | Wake |
| New Construction | false |
| Property Type | Residential |
| Association Amenities | None |
| HOA | true |
| Attached Garage | false |
| Subdivision Name | Avery Park |
| Garage Y/N | false |
| Other Structures | Shed(s) |
| Total Rooms | 4 |
| Full Baths | 2 |
| Status | Active |
| Directions | Hwy 70 E to Hwy 50, Right on W Garner Rd, Left on Avery St, Right on Creek Commons Ave, Right on Muirfield Ridge Dr, House will be on the right. |
| High School | Wake - Garner High |
| City | Garner |
| Senior Community Y/N | false |
| Open Parking Spaces | 2 |
| Lot Size Units | Acres |
| Lot Size Square Feet | 9583 |
| Elementary School | Wake - Creech Road Elementary |
| Tax Annual Amount | 3464.83 |
| Middle/Junior High School | Wake - East Garner Middle |
| Structure Type | House |
| Standard Status | Active |
Interior Features
| Interior Amenities | Bathtub/Shower Combination,Ceiling Fan(s),Double Vanity,Entrance Foyer,Walk-In Closet(s),Walk-In Shower |
|---|---|
| Flooring | Carpet,Hardwood,Vinyl |
| Air Conditioning Y/N | true |
| Heating Y/N | true |
| Above Grade Finished Area | 1497 |
| Half Baths | 1 |
| Laundry Features | In Kitchen |
| Total Bedrooms | 3 |
| Total Baths | 3 |
Exterior Features
| Exterior Amenities | Rain Gutters,Storage |
|---|---|
| Fencing | None |
| Parking Features | Concrete,Driveway |
| Lot Features | Back Yard,Sloped Down,None |
| Water Source | Public |
| Lot Size Area | 0.22 |
| Foundation Details | Crawlspace |
| Building Area Total | 1497 |
| Lot Size Acres | 0.22 |
| Road Surface Type | Asphalt |
Amenities
- Foreclosure
- Views
- Short Sale
- New Construction
- Adult 55+
- Lease To Own
- No HOA Fees
- Furnished
- Primary On Main
- Air Conditioning
- Seller Finance
- Green
- Fixer Upper
- Horse
- Golf
- Fireplace
- Deck
- Garage
- Basement
- Pool
Property vs Single Family Average in 27529
Price
Year Built

 © 2026 Longleaf Pines Association of Realtors MLS. All Rights Reserved. IDX information is provided exclusively for consumers' personal, non-commercial use and may not be used for any purpose other than to identify prospective properties consumers may be interested in purchasing. Information deemed reliable but not guaranteed. Properties marked with the IDX icon are provided courtesy of the Longleaf Pines Association of Realtors MLS, Inc., Internet Data Exchange (IDX).
