
Views















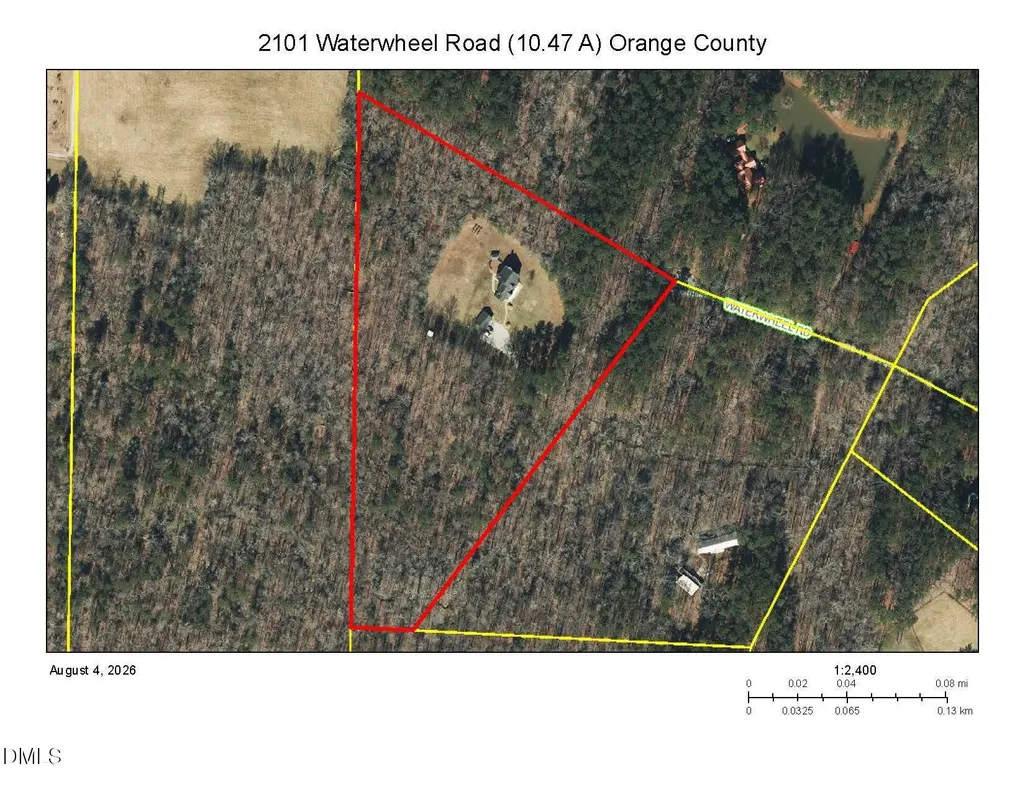
Address
2101 Waterwheel Road, Hurdle Mills, NC
Price
$ 875,000
Property Attributes
- MLS#10184399
- TypeSingle Family
- Listing Status Active
- CountyOrange
- CityHurdle Mills
- NeighborhoodWoods Mill
- Zip27541
- StyleTraditional, Transitional
- Year Built2000
- Price$ 875,000
- Bedrooms4
- Full Bathrooms3
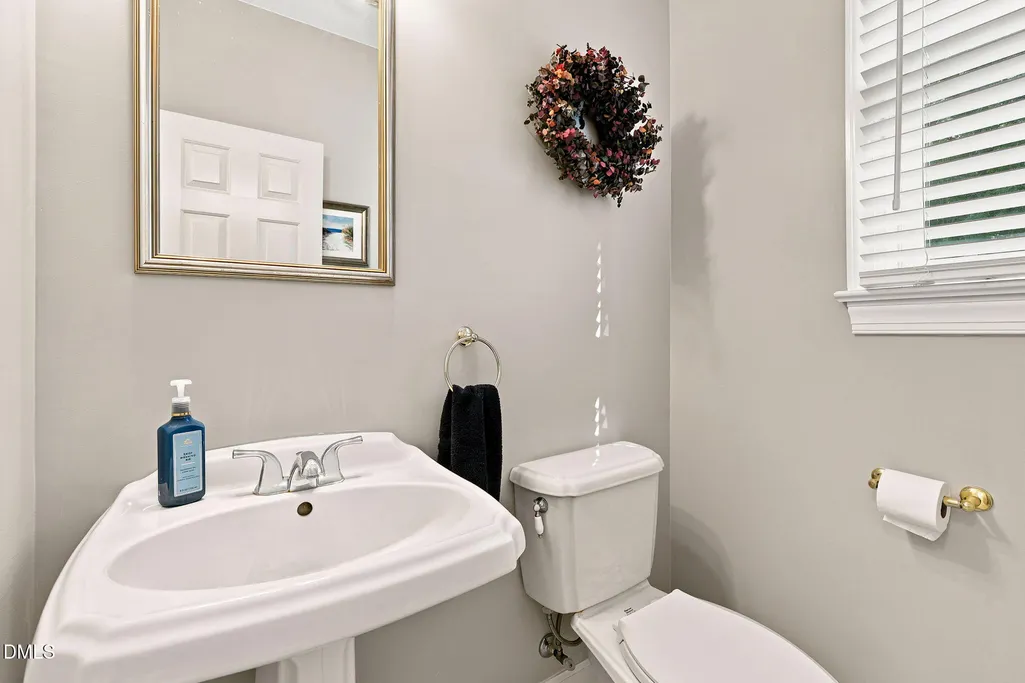
- Half Bathrooms1
- Sqr Footage3260
- Lot Size10.47 Acres
Data Source:
Triangle MLS (TMLS)
Property Description
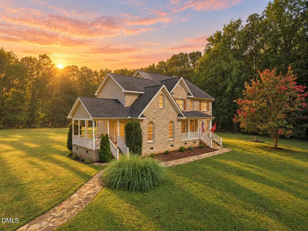
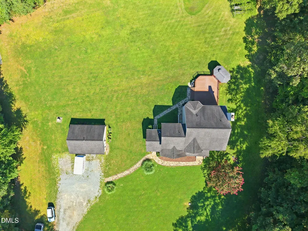
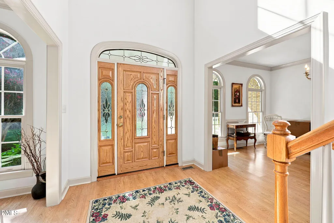
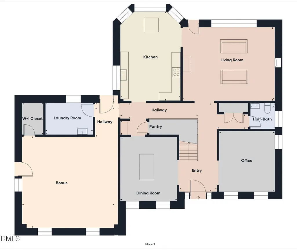
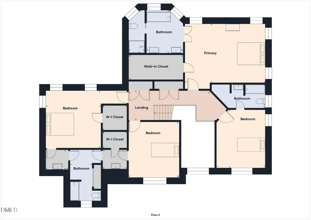
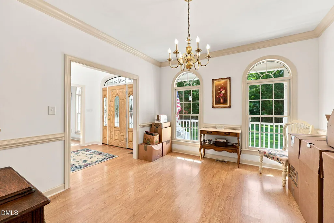
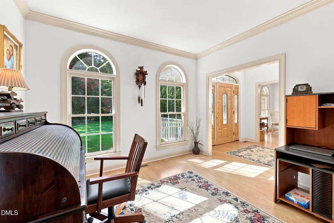
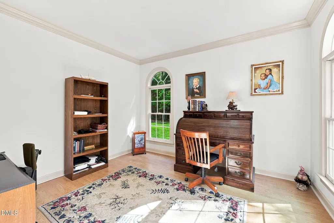
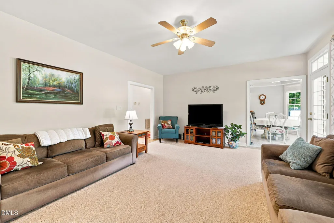
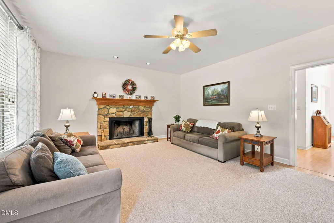
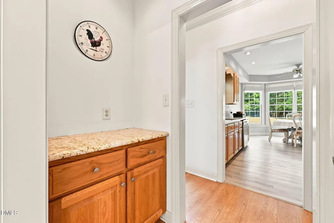
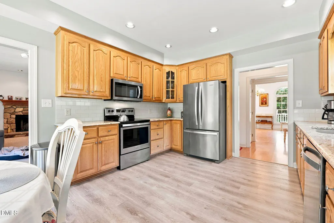
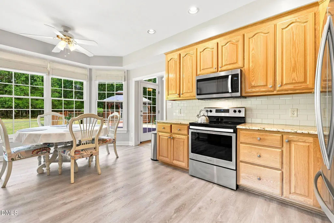
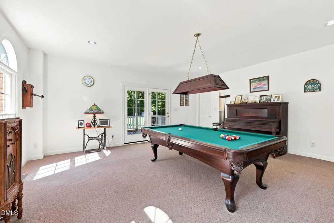
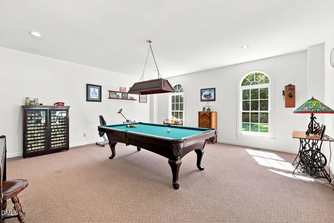
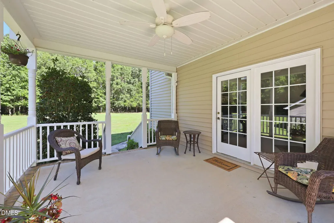
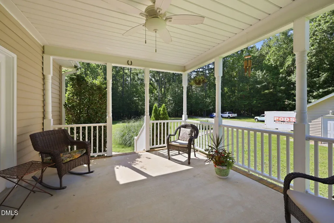
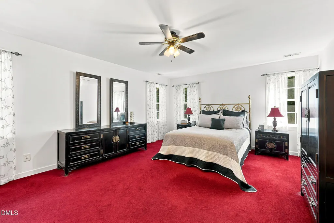
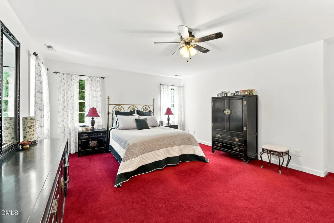
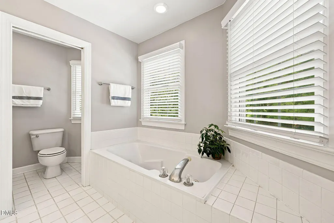
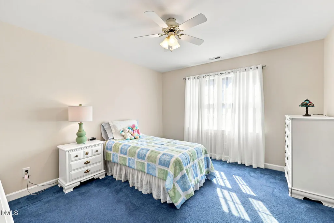
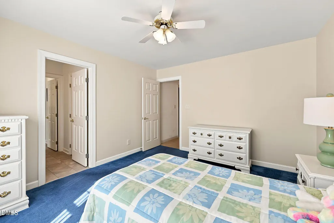
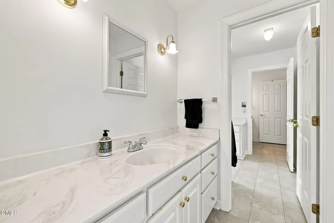
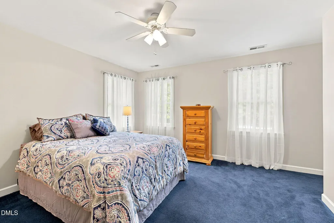
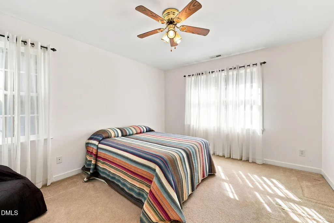
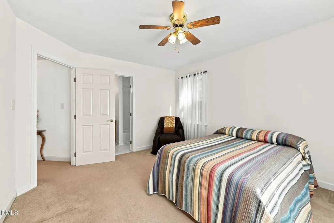
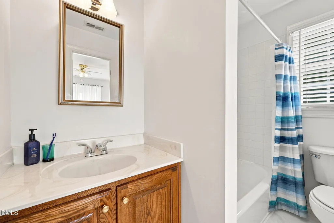
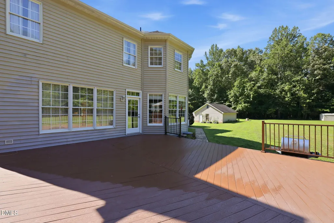
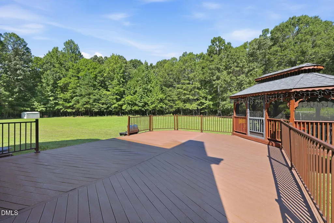
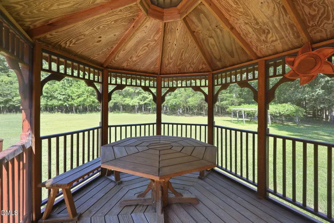
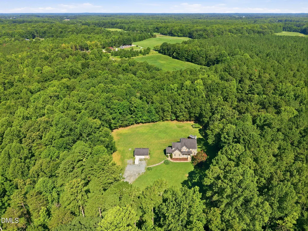
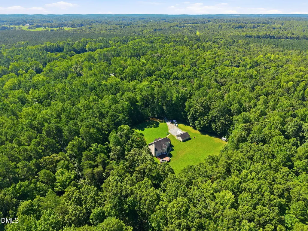
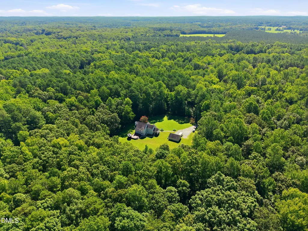
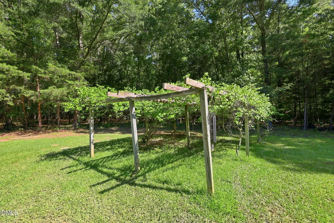
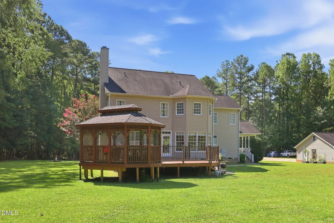
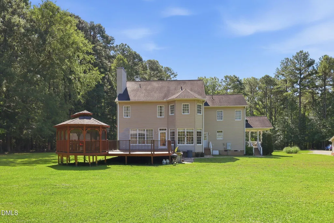
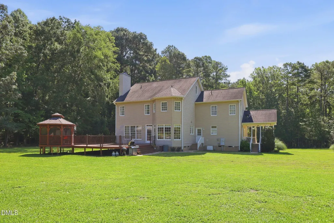
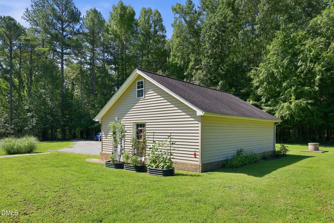
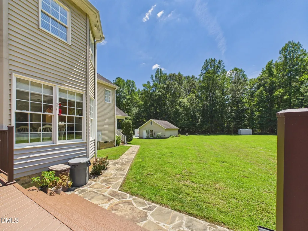
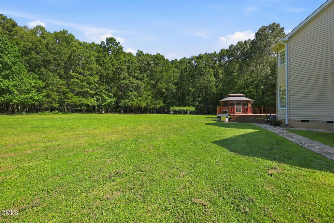
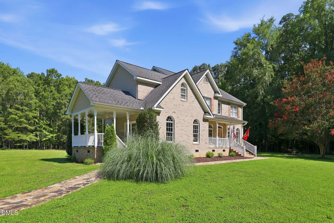
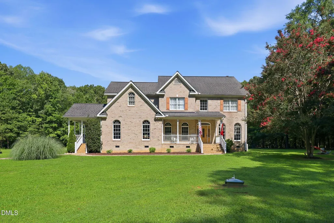
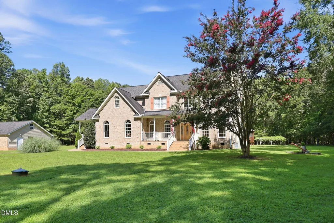
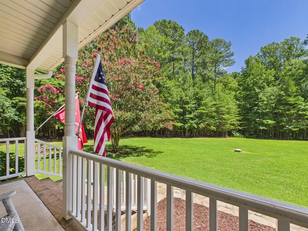
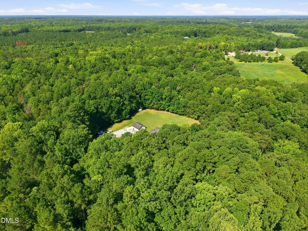
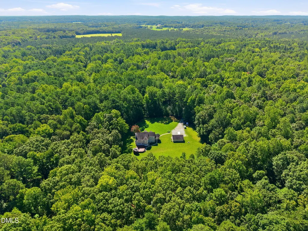
A Private Country Estate Designed for the Way You Live. Tucked away at the end of a picturesque, tree-lined drive, this exceptional custom brick-front home offers the perfect blend of privacy, comfort, and luxury on more than 10 peaceful acres in sought-after Orange County. From the moment you arrive, you'll discover this is more than a home—it's a private retreat. Inside, over 3,200 square feet of thoughtfully designed living space welcomes family and friends with generous gathering areas and timeless craftsmanship. The beautifully updated kitchen is the heart of the home, featuring beautiful granite countertops, stainless steel appliances, abundant cabinetry, and ample workspace for everyday living and entertaining. The kitchen flows seamlessly into spacious living and dining areas centered around a warm, inviting fireplace. A dedicated home office, spacious recreation room, and four generously sized bedrooms, each with large closets, provide exceptional space for family and guests. The primary suite offers a peaceful retreat highlighted by an updated walk-in shower that adds modern comfort while preserving the home's character. The recreation room is ready for entertaining, and the pool table conveys with the home, making it easy to enjoy from day one. Step outside and experience the lifestyle that truly sets this property apart. The expansive deck overlooks your private wooded setting, creating the perfect backdrop for outdoor dining, entertaining, or simply enjoying the peaceful surroundings. The charming screened gazebo is an ideal place to sip your morning coffee, unwind with a good book, or gather with family and friends throughout the year. An oversized detached two-car garage with workshop space provides incredible flexibility for woodworking, hobbies, recreational equipment, additional storage, or future projects—an increasingly rare amenity. A whole-house generator provides added peace of mind, ensuring comfort and convenience during unexpected power outages. Despite its peaceful country setting, this remarkable property is conveniently located just minutes from historic downtown Hillsborough, with easy access to Durham, Chapel Hill, Raleigh, Duke University, UNC-Chapel Hill, and Research Triangle Park. If you've been searching for a home that offers privacy, acreage, generous living spaces, and exceptional amenities without sacrificing convenience, this extraordinary estate is ready to welcome you home. Horses allowed!
| Elementary School | Middle School | High School |
|---|---|---|
| Orange - Pathways Elementary Elementary School | Orange - Orange Middle Middle School | Orange - Orange High High School |
| Price History | |
|---|---|
| 8/19/2026 | Listed $875,000 |
General Features
| Sewer | Septic Tank |
|---|---|
| Heating | Central,Fireplace(s),None |
| Cooling | Ceiling Fan(s),Central Air |
| Roof | Shingle |
| Appliances | Dishwasher,Electric Range,Electric Water Heater,Free-Standing Electric Range,Free-Standing Refrigerator,Microwave,Range,Refrigerator,Stainless Steel Appliance(s),Water Heater |
| Zoning | AR |
| Garage Spaces | 2 |
| Patio/Porch Features | Covered,Deck,Enclosed,Front Porch,Porch,Screened,Side Porch,Wrap Around |
| Architectural Style | Traditional,Transitional |
| Construction Materials | Brick,Vinyl Siding |
| Year Built | 2000 |
| View | Trees/Woods |
| Stories Count | 1 |
| Levels | Two |
| Property Subtype | Single Family Residence |
| County | Orange |
| New Construction | false |
| Property Type | Residential |
| HOA | false |
| Attached Garage | false |
| Subdivision Name | Woods Mill |
| Garage Y/N | true |
| Other Structures | Gazebo |
| Total Rooms | 12 |
| Full Baths | 3 |
| Status | Active |
| Directions | From Downtown Hillsborough, head toward N Churton St, turn left onto NC-86N/N Churton St, turn right onto NC-57 N, turn left onto Schley Rd, turn left onto Millstone Rd, turn right onto Waterwheel Rd. From Duke University Hospital on Erwin Rd, continue to Fulton St, take NC-147 N, I-85 S, and Pleasant Green Rd to Schley Rd in Orange County, continue on Schley Rd. Drive, then turn left onto Millstone Rd; after, turn right onto Waterwheel Rd in Hurdle Mills. From Mebane, head toward W Center St, turn left onto US-70 E/W Center St, turn left onto NC-86 N, turn right onto NC-57 N, turn left onto Schley Rd, turn left onto Millstone Rd, then turn right onto Waterwheel Rd. |
| High School | Orange - Orange High |
| City | Hurdle Mills |
| Senior Community Y/N | false |
| Lot Size Units | Acres |
| Lot Size Square Feet | 456071 |
| Elementary School | Orange - Pathways Elementary |
| Tax Annual Amount | 5203.37 |
| Middle/Junior High School | Orange - Orange Middle |
| Virtual Tour | https://tour.giraffe360.com/c3fa8e20e1a14419bf9ff2153c8de099/?lsf=1 |
| Structure Type | House,Site Built |
| Standard Status | Active |
Interior Features
| Interior Amenities | Butler's Pantry,Ceiling Fan(s),Chandelier,Crown Molding,Double Vanity,Eat-in Kitchen,Entrance Foyer,Granite Counters,High Ceilings,High Speed Internet,Recessed Lighting,Smooth Ceilings,Soaking Tub,Stone Counters,Storage,Tray Ceiling(s),Walk-In Closet(s),Walk-In Shower |
|---|---|
| Flooring | Carpet,Laminate,Luxury Vinyl,Tile,Wood |
| Total Fireplaces | 1 |
| Fireplace Features | Family Room,Living Room,Masonry,Raised Hearth,Stone |
| Common Walls | No Common Walls |
| Air Conditioning Y/N | true |
| Heating Y/N | false |
| Fireplace Y/N | true |
| Above Grade Finished Area | 3260 |
| Half Baths | 1 |
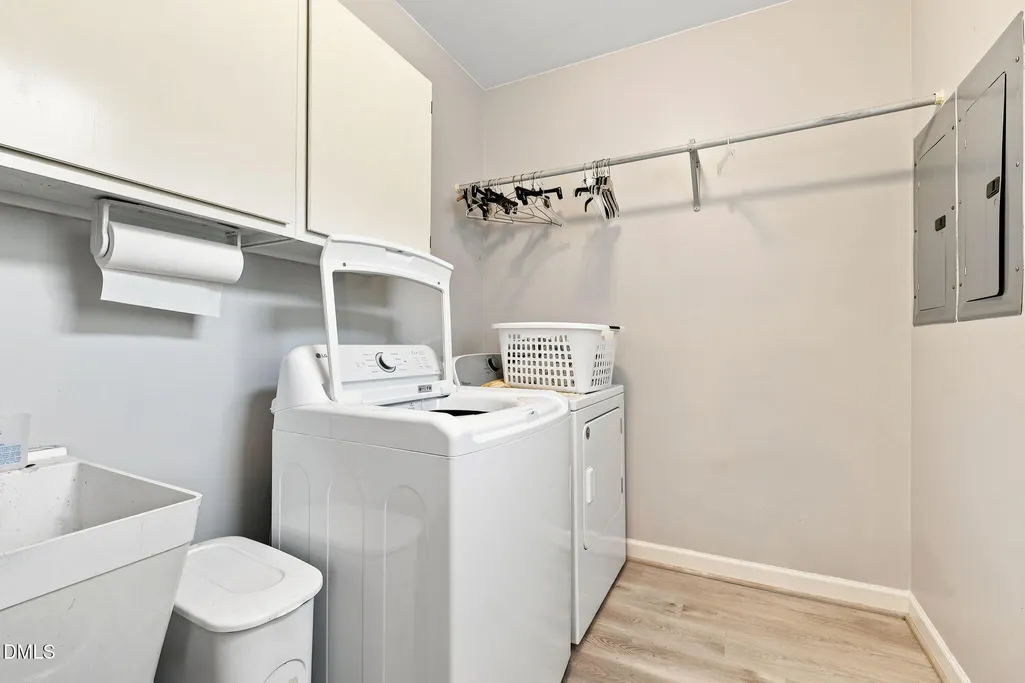
| Laundry Features | Electric Dryer Hookup,Laundry Room,Main Level,Sink,Washer Hookup |
| Total Bedrooms | 4 |
| Total Baths | 4 |
Exterior Features
| Exterior Amenities | Private Yard |
|---|---|
| Parking Features | Driveway,Garage |
| Lot Features | Back Yard,Cul-De-Sac,Front Yard,Landscaped,Partially Cleared |
| Water Source | Well |
| Lot Size Area | 10.47 |
| Foundation Details | Raised,Crawlspace |
| Building Area Total | 3260 |
| Lot Size Acres | 10.47 |
| Road Surface Type | Gravel |
| Road Frontage Type | Private Road |
Amenities
- Foreclosure
- Views
- Short Sale
- New Construction
- Adult 55+
- Lease To Own
- No HOA Fees
- Furnished
- Primary On Main
- Air Conditioning
- Seller Finance
- Green
- Fixer Upper
- Horse
- Golf
- Fireplace
- Deck
- Garage
- Basement
- Pool
Property vs Single Family Average in 27541
Price
Year Built
 Copyright 2026 Triangle MLS, Inc. of North Carolina. All rights reserved.
The data relating to real estate for sale on this web site comes in part from the Triangle MLS, Inc. of North Carolina. Real estate listings held by brokerage firms other than HTR Capital Realty are marked with the Broker Reciprocity logo and detailed information about them includes the name of the listing brokers. Brokers make an effort to deliver accurate information, but buyers should independently verify any information on which they will rely in a transaction. The listing broker shall not be responsible for any typographical errors, misinformation, or misprints, and they shall be held totally harmless from any damages arising from reliance upon this data. This data is provided exclusively for consumer's personal, noncommercial use.
Closed (sold) listings may have been listed and/or sold by a real estate firm other than the firm(s) featured on this website. Closed data is not available until the sale of the property is recorded in the MLS. Home sale data is not an appraisal, CMA, competitive or comparative market analysis, or home valuation of any property.
Listings marked with an icon are provided courtesy of the Triangle MLS, Inc. of North Carolina, Internet Data Exchange Database.
This site is monitored for scraping. Any use of listing data obtained from this web site, other than by a consumer looking to purchase real estate, is prohibited.
This data has been updated as of September 21, 2026 5:21 PM UTC
Copyright 2026 Triangle MLS, Inc. of North Carolina. All rights reserved.
The data relating to real estate for sale on this web site comes in part from the Triangle MLS, Inc. of North Carolina. Real estate listings held by brokerage firms other than HTR Capital Realty are marked with the Broker Reciprocity logo and detailed information about them includes the name of the listing brokers. Brokers make an effort to deliver accurate information, but buyers should independently verify any information on which they will rely in a transaction. The listing broker shall not be responsible for any typographical errors, misinformation, or misprints, and they shall be held totally harmless from any damages arising from reliance upon this data. This data is provided exclusively for consumer's personal, noncommercial use.
Closed (sold) listings may have been listed and/or sold by a real estate firm other than the firm(s) featured on this website. Closed data is not available until the sale of the property is recorded in the MLS. Home sale data is not an appraisal, CMA, competitive or comparative market analysis, or home valuation of any property.
Listings marked with an icon are provided courtesy of the Triangle MLS, Inc. of North Carolina, Internet Data Exchange Database.
This site is monitored for scraping. Any use of listing data obtained from this web site, other than by a consumer looking to purchase real estate, is prohibited.
This data has been updated as of September 21, 2026 5:21 PM UTC
 © 2026 Longleaf Pines Association of Realtors MLS. All Rights Reserved. IDX information is provided exclusively for consumers' personal, non-commercial use and may not be used for any purpose other than to identify prospective properties consumers may be interested in purchasing. Information deemed reliable but not guaranteed. Properties marked with the IDX icon are provided courtesy of the Longleaf Pines Association of Realtors MLS, Inc., Internet Data Exchange (IDX).
