
Views
Address
555 Spire Bend, Apex, NC
Price
$ 895,000
Property Attributes
- MLS#10181976
- TypeSingle Family
- Listing Status Active
- CountyWake
- CityApex
- NeighborhoodGreenmoor
- Zip27523
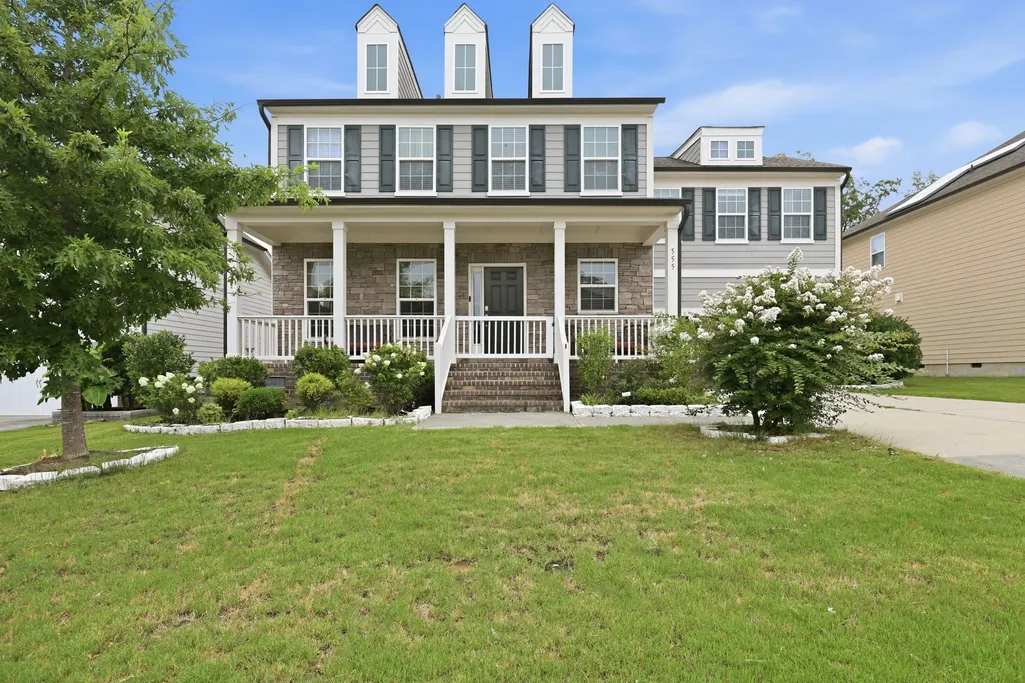
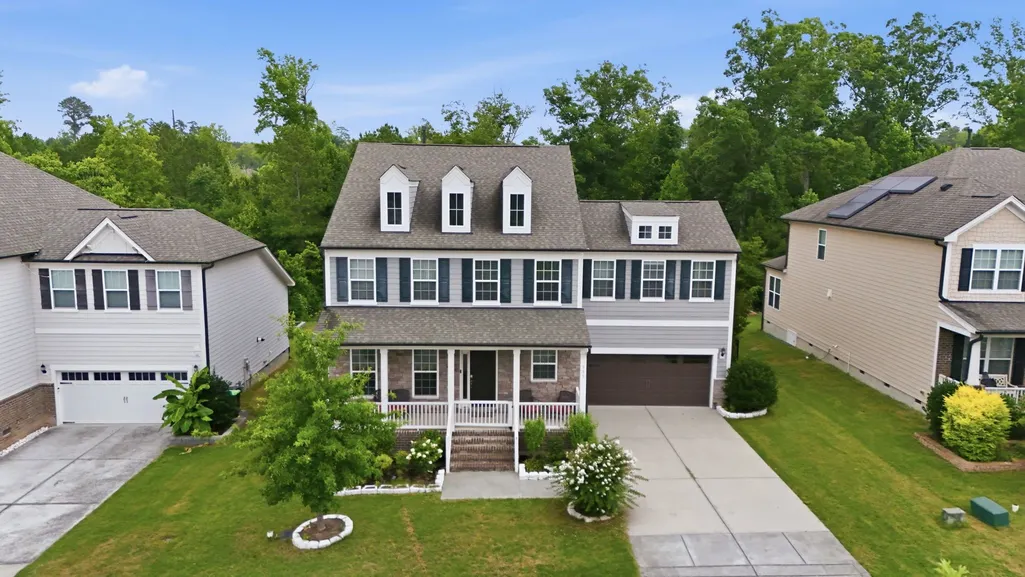
- StyleColonial
- Year Built2018
- Price$ 895,000
- Bedrooms5
- Full Bathrooms3
- Half Bathrooms1
- Sqr Footage3474
- Lot Size0.2 Acres
Data Source:
Triangle MLS (TMLS)
Property Description
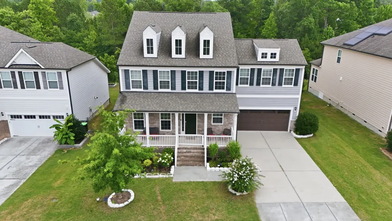
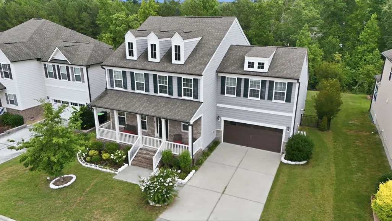
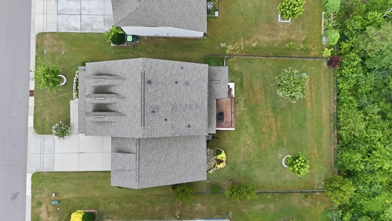
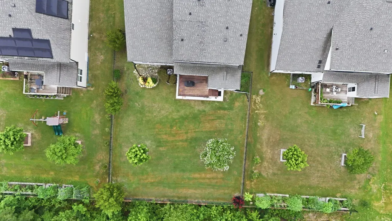
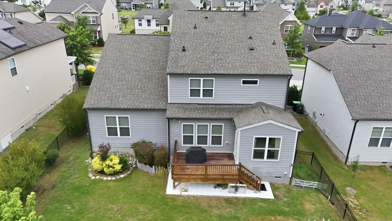
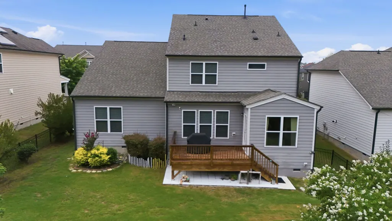
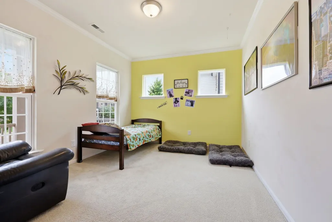
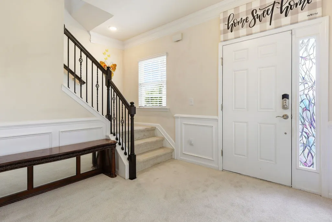
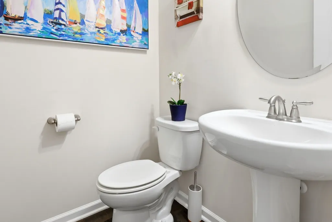
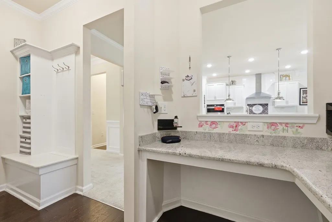
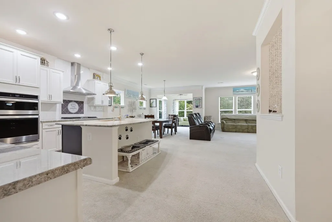
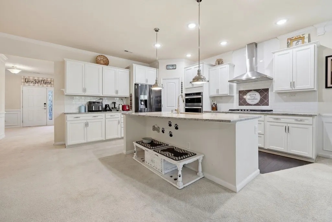
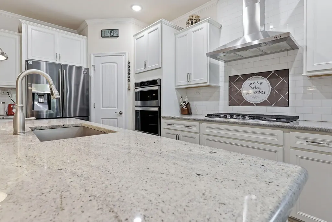
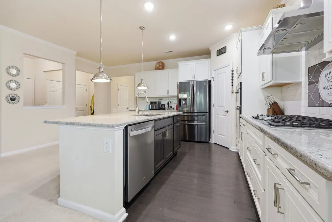
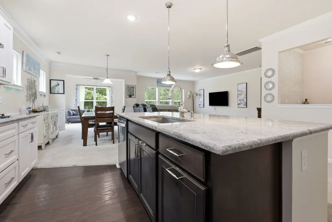
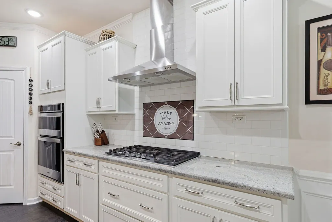
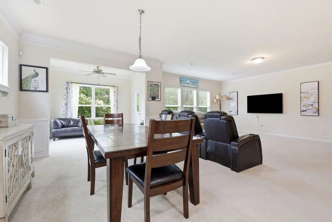
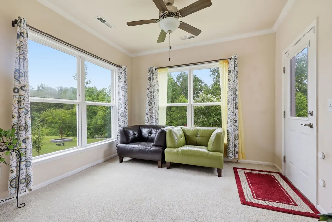
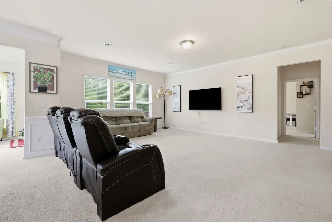
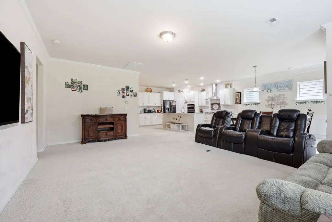
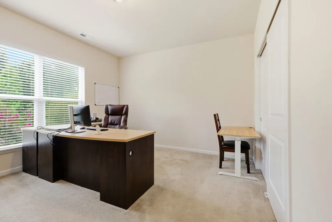
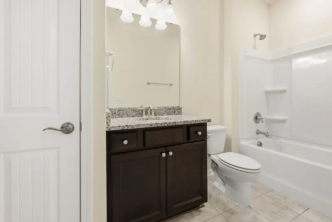
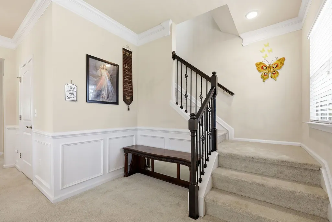
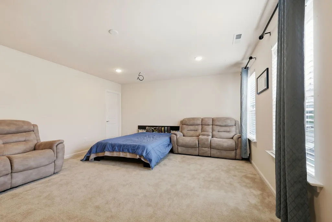
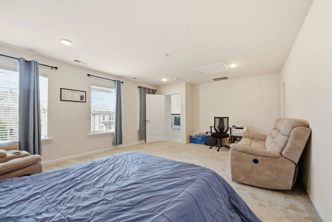
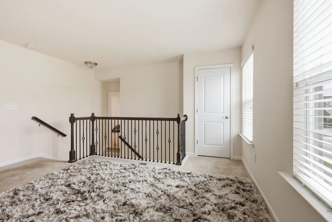
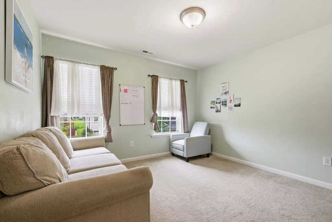
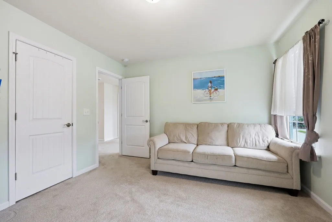
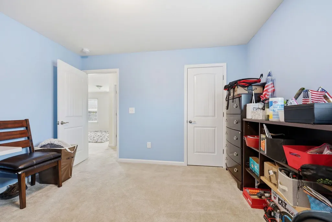
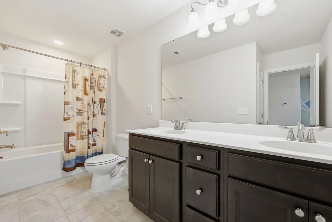
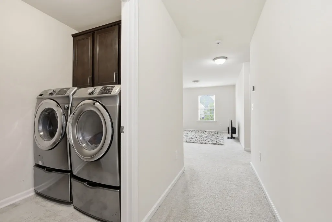
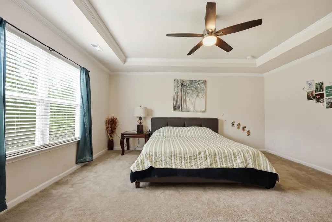
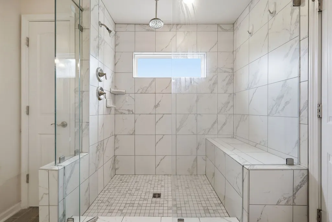
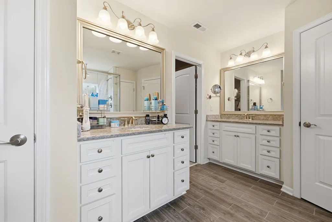
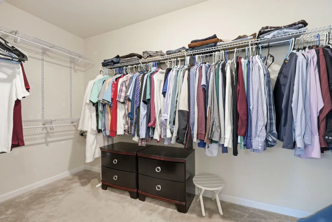
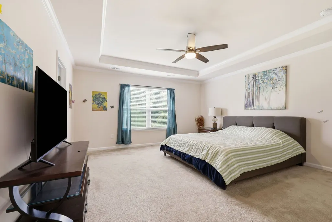
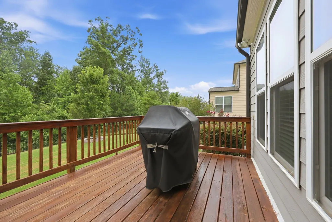
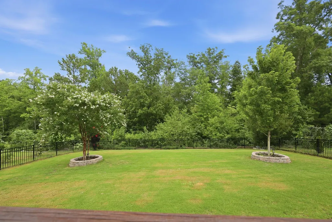
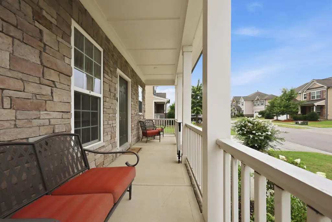
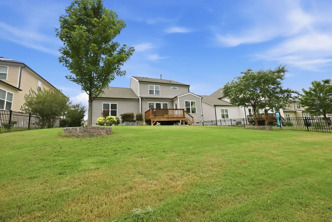
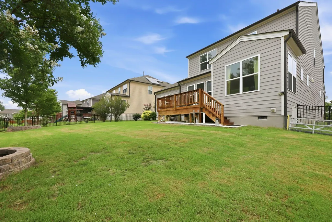
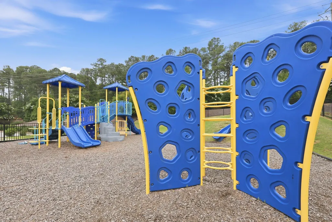
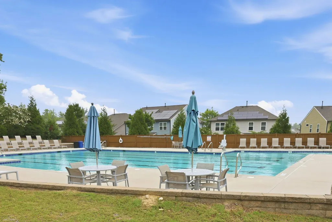
Welcome to this stunning one owner home in one of Apex's most sought-after communities, situated on a premium lot with huge backyard. This property features a oversized extended garage, a beautifully landscaped yard, and fenced in back yard. Inside, you'll find a spacious and thoughtfully designed floor plan with a gourmet kitchen tankless water heater and numerous upgrades throughout.The main level boasts a dedicated home office, guest bdrm on first floor with private bath, formal dining room,convenient planning center and mud room just off of the garage, and a large pantry and butlers pantry. The open concept layout seamlessly connects the kitchen, living, and casual dining areas, perfect for every day living and entertaining.Upstairs, enjoy 4spacious bedrooms, a versatile long and generous storage options. There is a generously sized bonus room with lots of additional storage space upstairs. BTW all first floor is hardwoof but carpeted on top to save wood from pet scratches. All located in a vibrant community with low HOA dues and fantastic amenities including a pool, clubhouse,playground and more!Don't miss the opportunity to make this exceptional home yours!
| Elementary School | Middle School | High School |
|---|---|---|
| Wake - White Oak Elementary School Elementary School | Wake - Mills Park Middle School Middle School | Wake - Green Level High School High School |
| Price History | |
|---|---|
| 8/19/2026 | Listed $895,000 |
General Features
| Sewer | Public Sewer |
|---|---|
| Heating | Central,Forced Air |
| Cooling | Ceiling Fan(s),Central Air |
| Roof | Shingle |
| Appliances | Cooktop,Dishwasher,Disposal,Double Oven,Dryer,Exhaust Fan,Free-Standing Refrigerator,Gas Cooktop,Ice Maker,Oven,Range Hood,Refrigerator,Stainless Steel Appliance(s),Washer,Washer/Dryer |
| Zoning | PUD-C |
| HOA Fee | 70 |
| Garage Spaces | 2 |
| Association Fee Includes | Maintenance Grounds,Storm Water Maintenance |
| Patio/Porch Features | Covered,Deck,Front Porch,Patio,Porch |
| Architectural Style | Colonial |
| Construction Materials | Frame,Stone |
| Year Built | 2018 |
| View | Neighborhood,Trees/Woods |
| Levels | Three Or More,Two |
| Property Subtype | Single Family Residence |
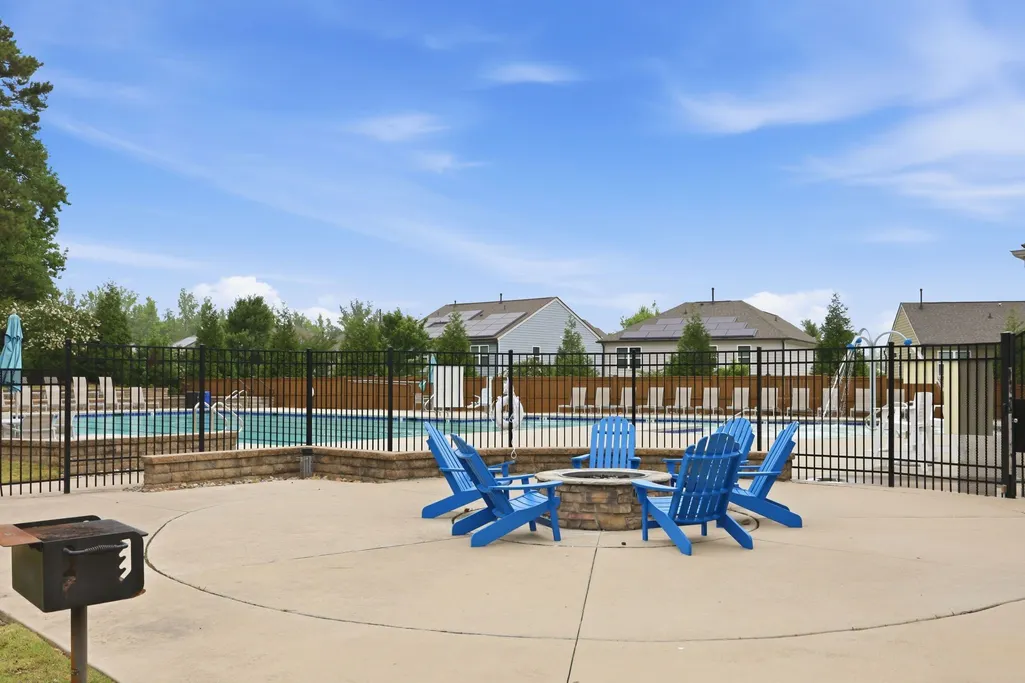
| Community Features | Clubhouse,Park,Playground,Pool,Suburban |
| Accessibility | Accessible Washer/Dryer |
| Assoc Fee Paid Per | Monthly |
| County | Wake |
| New Construction | false |
| Property Type | Residential |
| Association Amenities | Clubhouse,Park,Playground,Pool |
| HOA | true |
| Attached Garage | true |
| Subdivision Name | Greenmoor |
| Garage Y/N | true |
| Total Rooms | 12 |
| Full Baths | 3 |
| Status | Active |
| Directions | Take US-64 W. On Green Level Church Road, head toward Hickory Mountain Rd, then turn right onto Parlier Dr. Continue and turnright onto Holtwood Way, then turn left onto Spire Bnd. |
| High School | Wake - Green Level High School |
| City | Apex |
| Senior Community Y/N | false |
| Lot Size Units | Acres |
| Lot Size Square Feet | 8712 |
| Elementary School | Wake - White Oak Elementary School |
| Tax Annual Amount | 7690 |
| Middle/Junior High School | Wake - Mills Park Middle School |
| Structure Type | Site Built |
| Builder Name | Pulte Homes |
| Standard Status | Active |
Interior Features
| Interior Amenities | Breakfast Bar,Built-in Features,Ceiling Fan(s),Crown Molding,Double Vanity,Kitchen Island,Open Floorplan,Pantry,Recessed Lighting,Stone Counters,Tray Ceiling(s),Walk-In Closet(s) |
|---|---|
| Flooring | Carpet,Hardwood,Tile,Wood |
| Total Fireplaces | 1 |
| Fireplace Features | Fire Pit |
| Common Walls | No Common Walls |
| Air Conditioning Y/N | true |
| Heating Y/N | true |
| Fireplace Y/N | true |
| Above Grade Finished Area | 3474 |
| Half Baths | 1 |
| Laundry Features | Inside,Laundry Room |
| Total Bedrooms | 5 |
| Total Baths | 4 |
Exterior Features
| Exterior Amenities | Barbecue,Fire Pit,Outdoor Grill,Private Yard,Rain Gutters |
|---|---|
| Fencing | Back Yard,Fenced |
| Parking Features | Attached,Driveway,Garage |
| Lot Features | Back Yard |
| Water Source | Public |
| Lot Size Area | 0.2 |
| Foundation Details | Concrete Perimeter,Raised,Crawlspace |
| Spa | false |
| Building Area Total | 3474 |
| Lot Size Acres | 0.2 |
| Road Surface Type | Concrete |
| Waterfront Y/N | false |
| Horse Y/N | false |
Amenities
- Foreclosure
- Views
- Short Sale
- New Construction
- Adult 55+
- Lease To Own
- No HOA Fees
- Furnished
- Primary On Main
- Air Conditioning
- Seller Finance
- Green
- Fixer Upper
- Horse
- Golf
- Fireplace
- Deck
- Garage
- Basement
- Pool
Property vs Single Family Average in 27523
Price
Year Built

 © 2026 Longleaf Pines Association of Realtors MLS. All Rights Reserved. IDX information is provided exclusively for consumers' personal, non-commercial use and may not be used for any purpose other than to identify prospective properties consumers may be interested in purchasing. Information deemed reliable but not guaranteed. Properties marked with the IDX icon are provided courtesy of the Longleaf Pines Association of Realtors MLS, Inc., Internet Data Exchange (IDX).
