
Eco Friendly
Address
5221 Dutchman Drive, Raleigh, NC
Price
$ 729,000
Property Attributes
- MLS#10178006
- TypeSingle Family
- Listing Status Active
- CountyWake
- CityRaleigh
- NeighborhoodDutchman Downs
- Zip27606
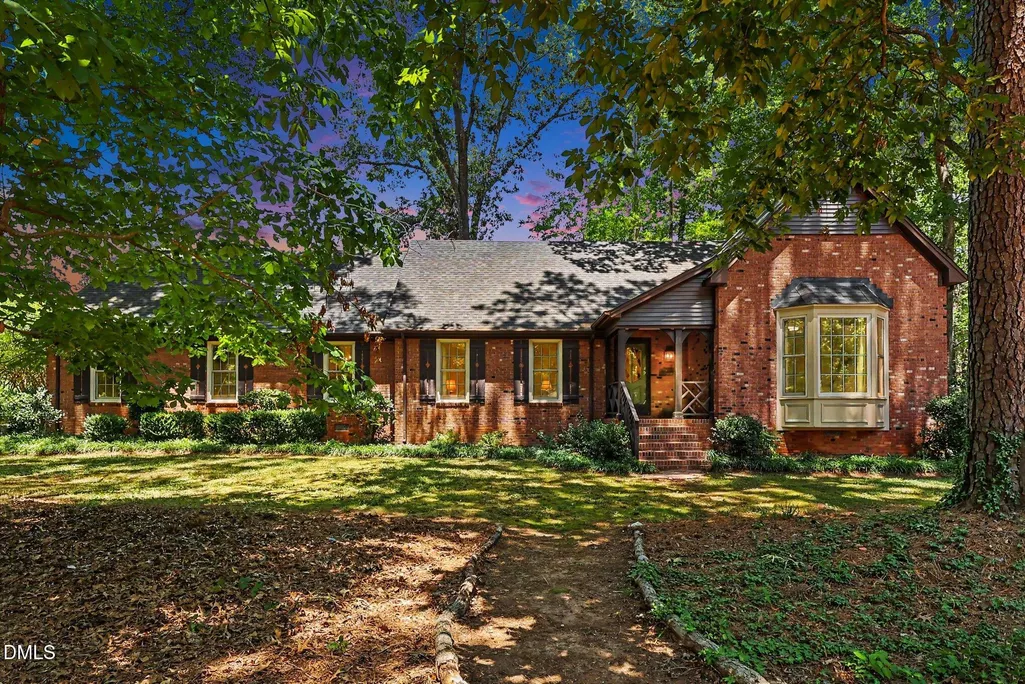
- StyleTudor
- Year Built1973
- Price$ 729,000
- Bedrooms4
- Full Bathrooms2
- Half Bathrooms1
- Sqr Footage2842
- Lot Size0.77 Acres
Data Source:
Triangle MLS (TMLS)
Property Description
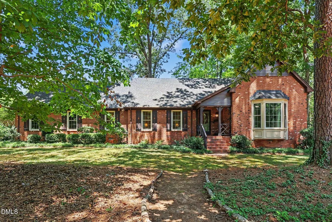
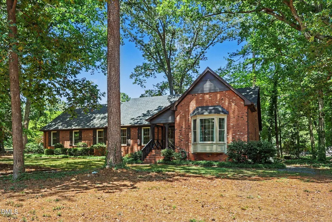
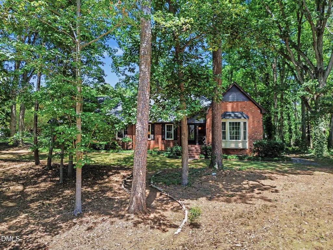
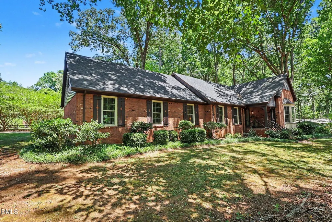
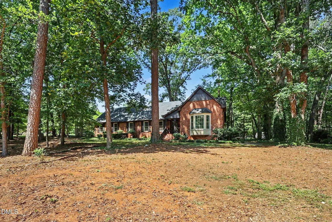
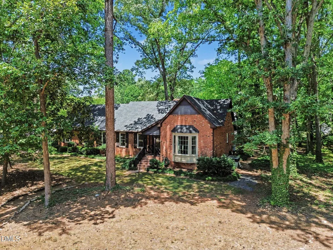
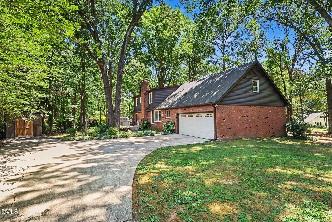
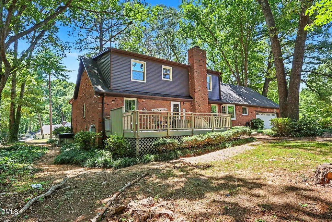
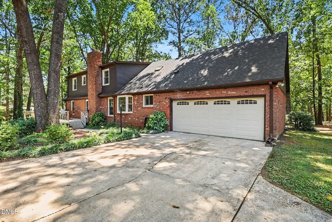
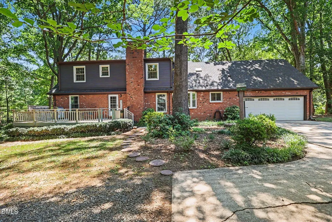
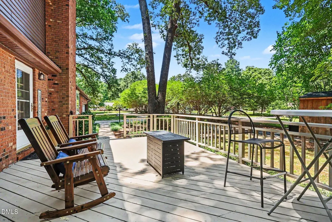
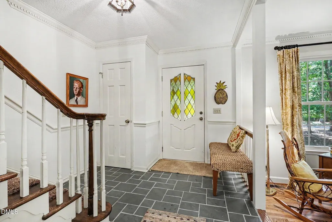
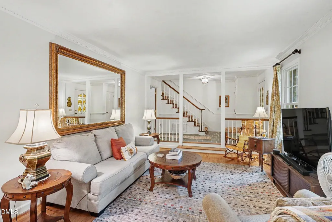
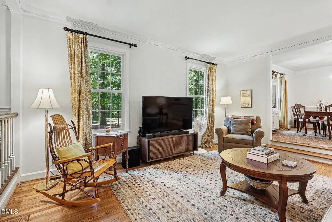
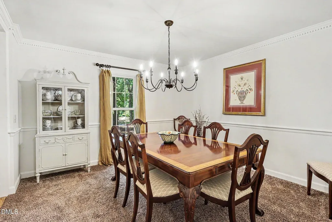
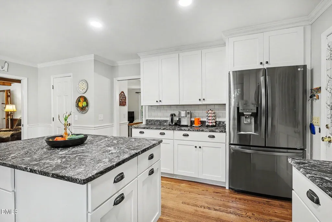
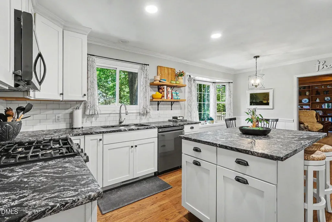
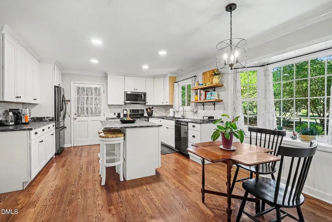
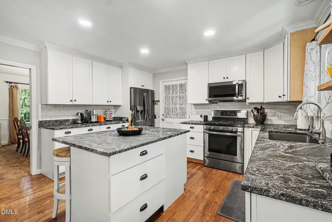
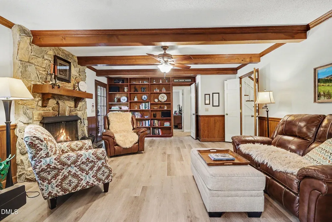
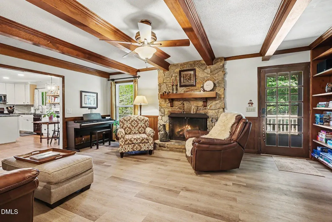
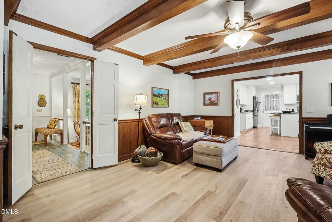
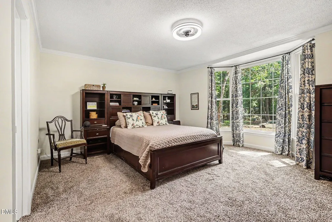
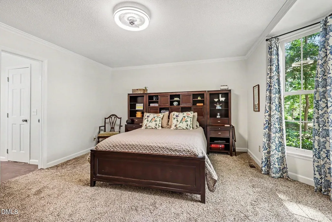
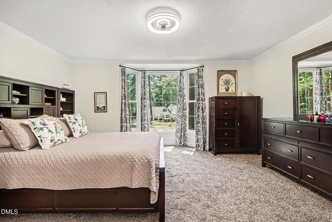
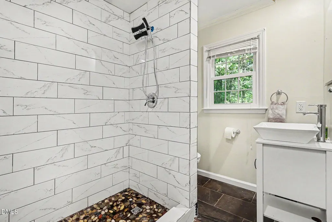
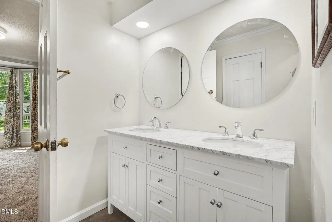
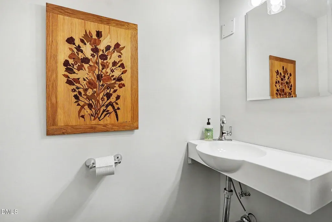
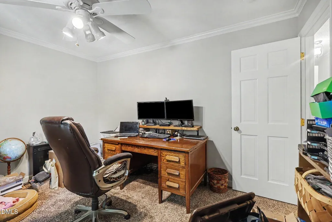
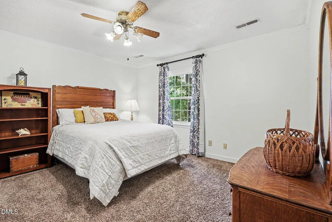
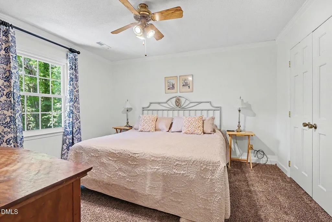
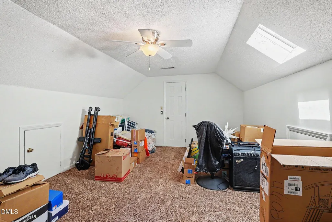
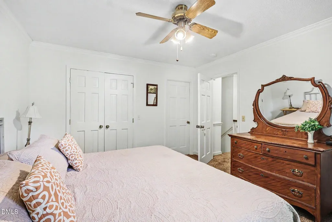
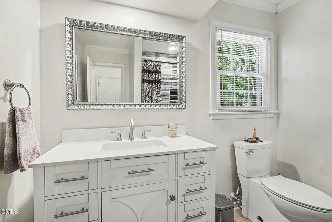
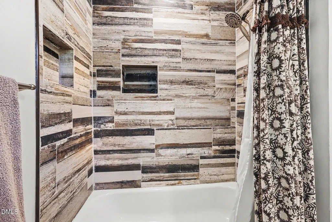
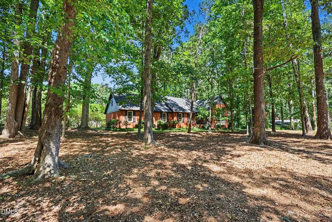
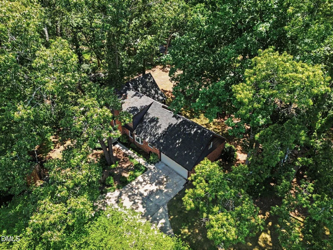
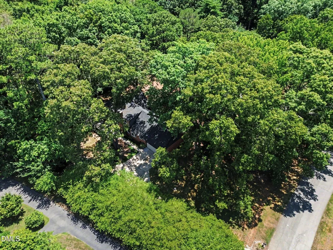
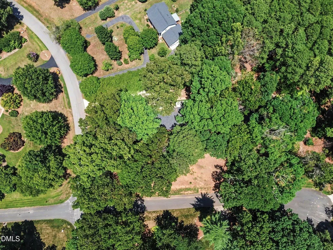
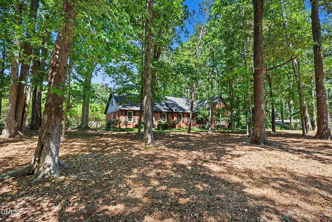
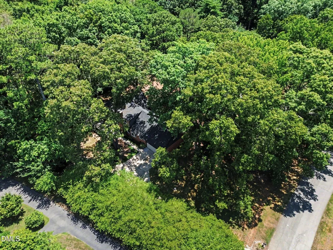
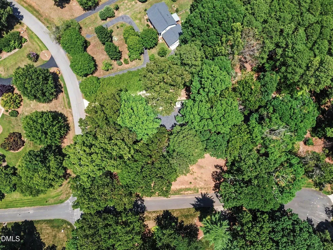
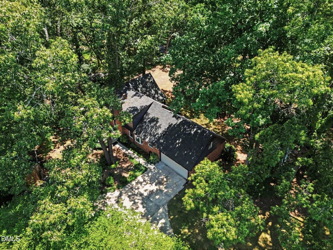
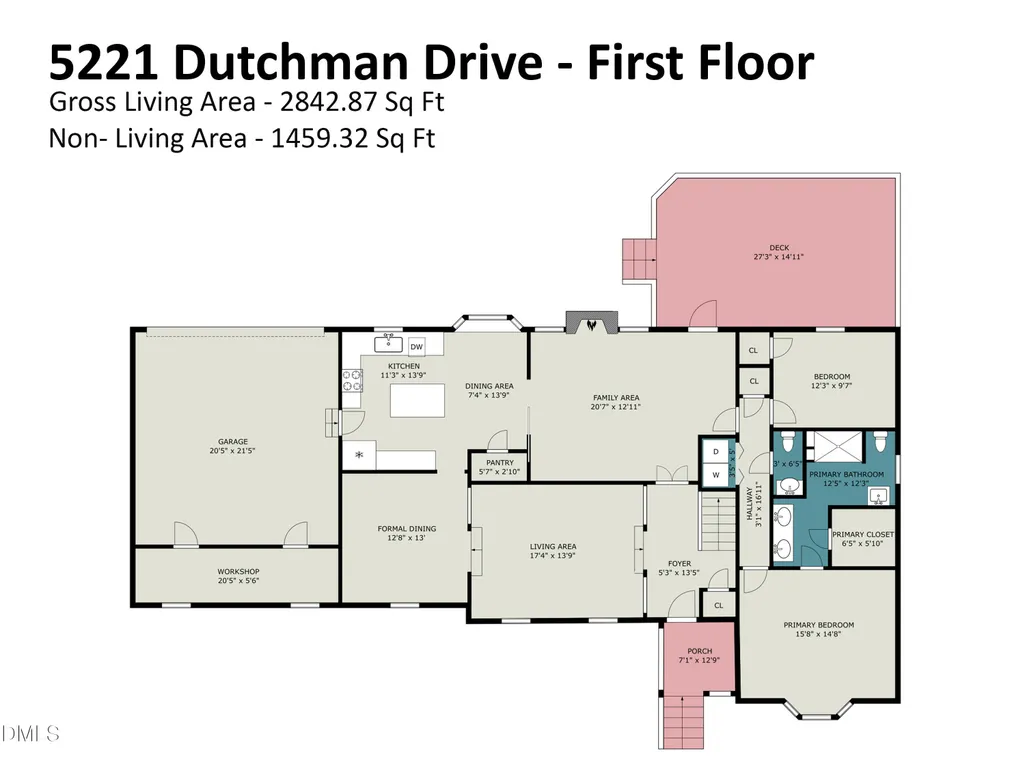
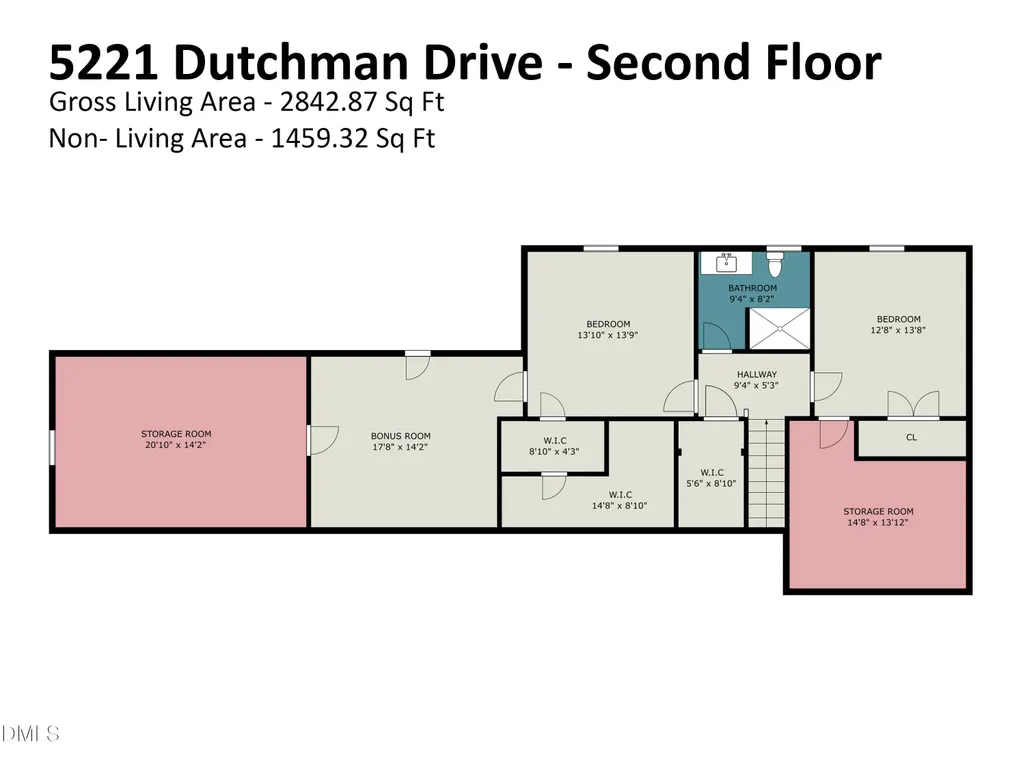
$14,000 Seller paid concession to buyer at closing for cosmetic changes with acceptable offer! Welcome home to this beautiful brick house situated on a large, wooded cul-de-sac lot in the desirable Dutchman Downs neighborhood. This home has been thoughtfully updated, featuring a renovated kitchen (2020) and bathroom additions and renovations completed in 2026. All windows have been replaced except one small window to the unfinished walk-in storage area to aid in efficiency.Key systems are well-maintained, including a new well (2020), a new roof (2024), and an HVAC system and water heater from 2016. The property offers a convenient five-mile drive to Cary, with easy access to the shopping and amenities of Raleigh. You can follow the crape myrtle-lined driveway to a relaxing back deck or enjoy the cozy interior featuring classic built-in shelves and a genuine stone, wood-burning fireplace. The floor plan is ideal for aging in place, with the owner's suite and a secondary bedroom located on the first floor. With four bedrooms, 2.5 bathrooms, a living room, and a den, this home provides ample space to entertain or simply enjoy the quiet. There is a neighborhood pool to join for an additional fee. The neighborhood is highly walkable with a mature, manicured feel. You will love it here.
| Elementary School | Middle School | High School |
|---|---|---|
| Wake - Oak Grove Elementary Elementary School | Wake - Lufkin Road Middle Middle School | Wake - Athens Drive High High School |
| Price History | |
|---|---|
| 8/19/2026 | Listed $729,000 |
General Features
| Sewer | Septic Tank |
|---|---|
| Heating | Heat Pump,Natural Gas,None |
| Cooling | Ceiling Fan(s),Central Air,Heat Pump |
| Utilities | Cable Available,Electricity Available,Natural Gas Available,Phone Available,Septic Connected,Water Connected |
| Roof | Architectural Shingle |
| Appliances | Dishwasher,Dryer,Electric Water Heater,Free-Standing Gas Range,Free-Standing Range,Microwave,Vented Exhaust Fan,Washer |
| Zoning | R-40W |
| HOA Fee | 12 |
| Garage Spaces | 2 |
| Association Fee Includes | Maintenance Grounds,Storm Water Maintenance |
| Patio/Porch Features | Deck,Porch |
| Architectural Style | Tudor |
| Construction Materials | Brick,Vinyl Siding |
| Year Built | 1973 |
| Stories Count | 2 |
| Levels | Two |
| Property Subtype | Single Family Residence |
| Community Features | Curbs,Pool,Street Lights |
| Accessibility | Aging In Place |
| Assoc Fee Paid Per | Annually |
| County | Wake |
| New Construction | false |
| Property Type | Residential |
| Association Amenities | Pool |
| HOA | true |
| Attached Garage | true |
| Energy Efficient | Windows |
| Subdivision Name | Dutchman Downs |
| Garage Y/N | true |
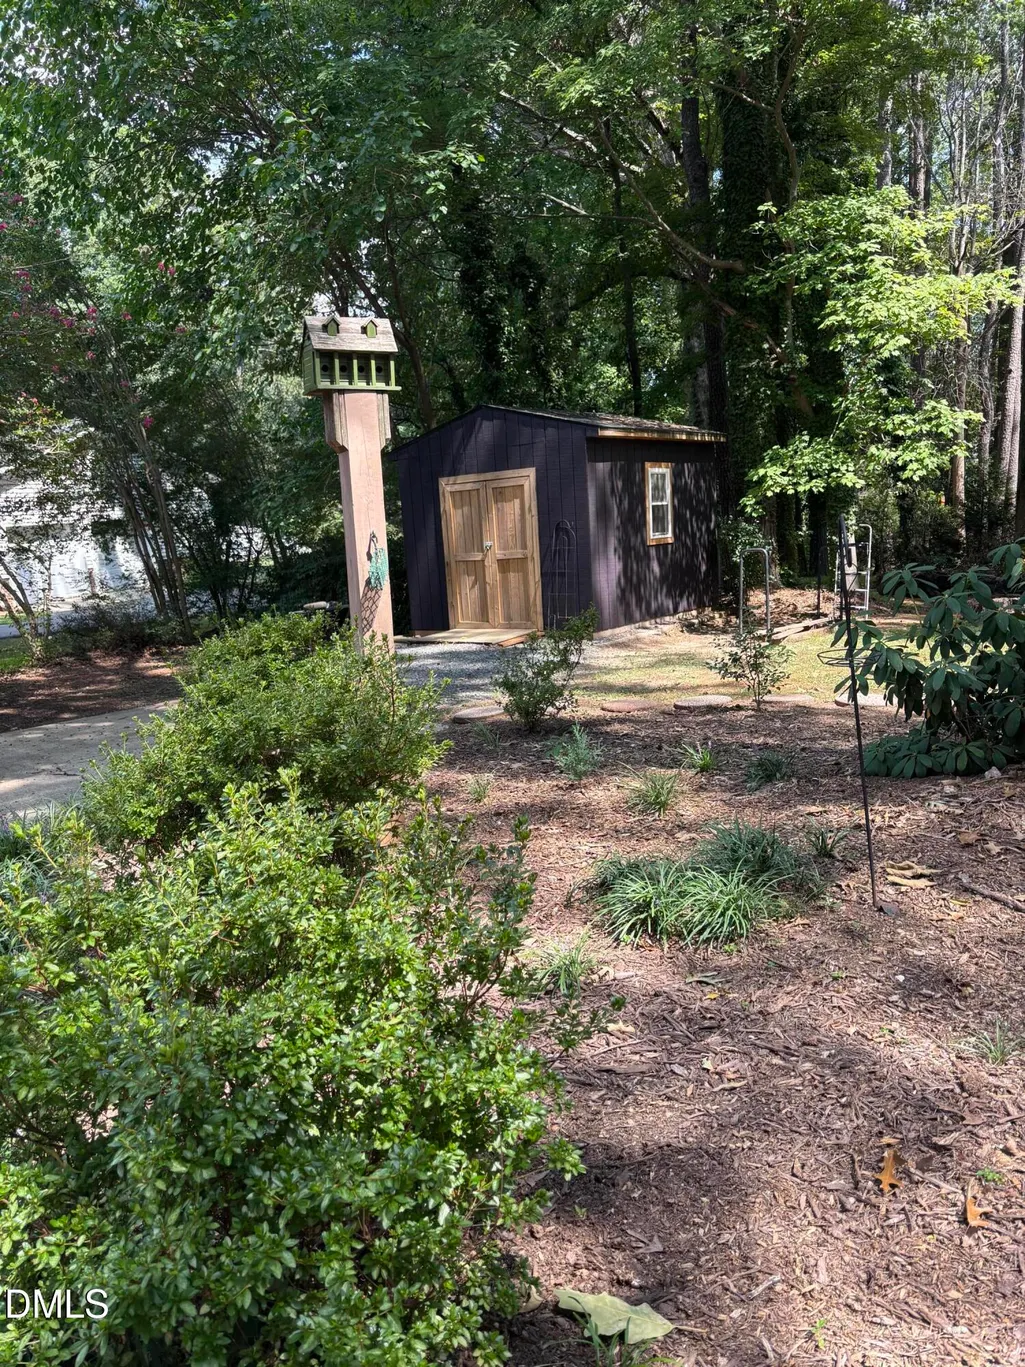
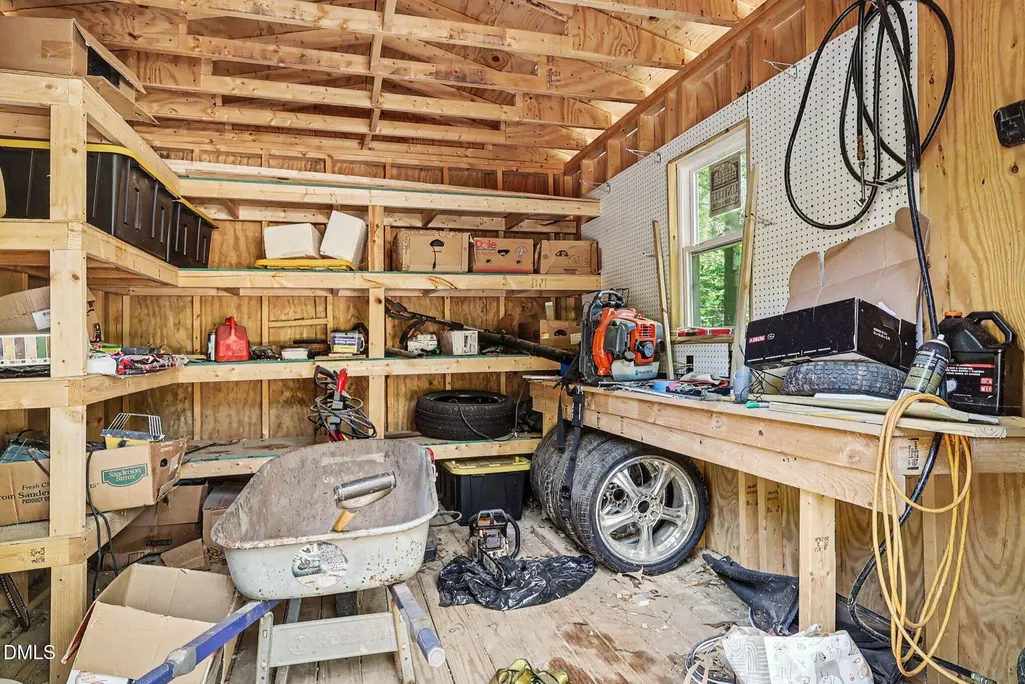
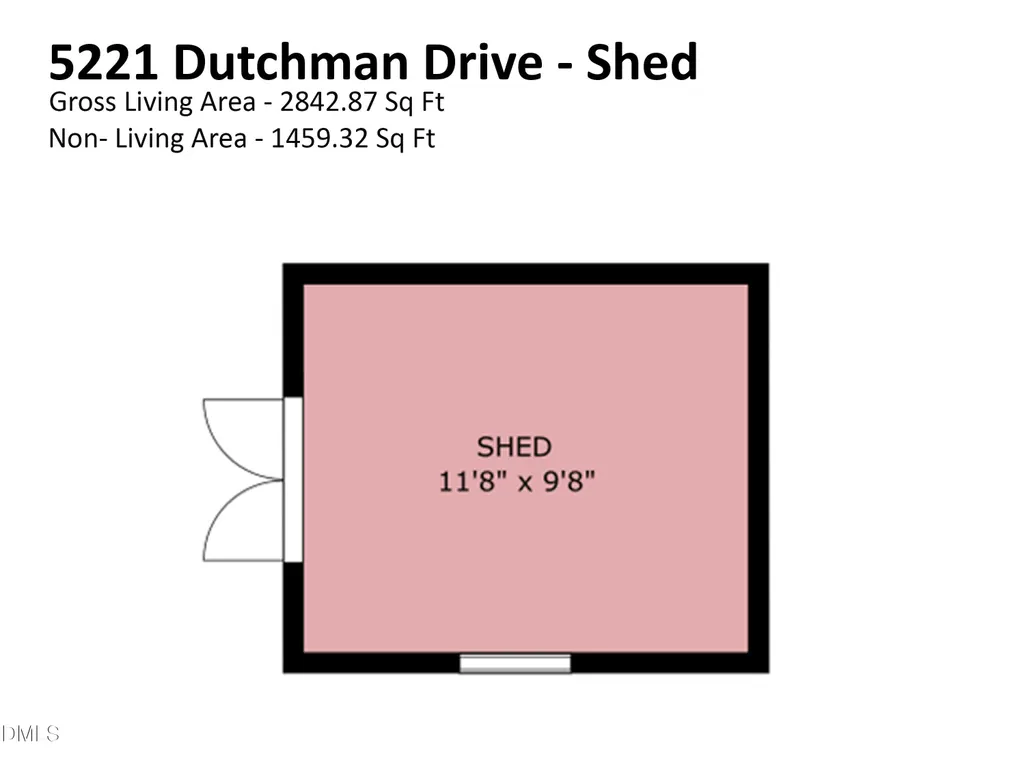
| Other Structures | Shed(s),Workshop |
| Total Rooms | 1 |
| Full Baths | 2 |
| Status | Active |
| Directions | From I-40/US-64 W take Gorman street exit Left lane to take ramp to Tryon Road L on Gorman Street R on Tryon Street 2.2 miles L on Holly Springs Road 2.9 miles R on Penny Road .7 Miles L on Dutchman Drive .2 miles 5221 Dutchman Drive |
| High School | Wake - Athens Drive High |
| City | Raleigh |
| Senior Community Y/N | false |
| Open Parking Spaces | 6 |
| Lot Size Units | Acres |
| Lot Size Square Feet | 33541 |
| Elementary School | Wake - Oak Grove Elementary |
| Tax Annual Amount | 4191.31 |
| Middle/Junior High School | Wake - Lufkin Road Middle |
| Structure Type | House |
| Standard Status | Active |
Interior Features
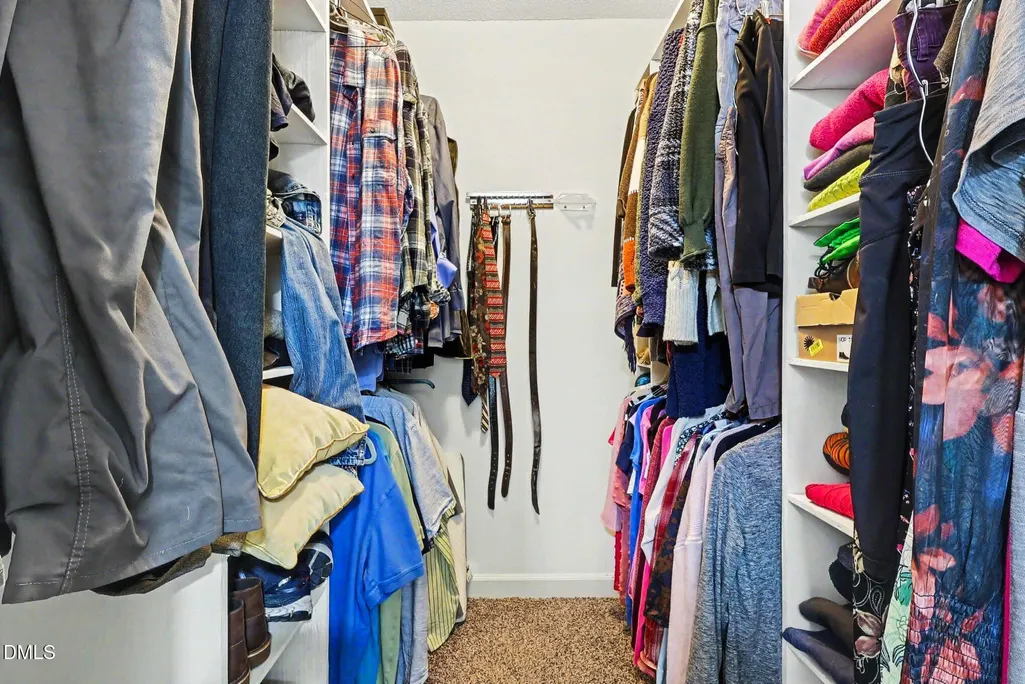
| Interior Amenities | Bathtub/Shower Combination,Beamed Ceilings,Bookcases,Ceiling Fan(s),Crown Molding,Double Vanity,Eat-in Kitchen,Entrance Foyer,Granite Counters,High Speed Internet,Keeping Room,Kitchen Island,Natural Woodwork,Pantry,Storage,Walk-In Closet(s),Walk-In Shower |
|---|---|
| Flooring | Carpet,Hardwood,Luxury Vinyl,Slate,Tile |
| Total Fireplaces | 1 |
| Fireplace Features | Den,Wood Burning |
| Air Conditioning Y/N | true |
| Heating Y/N | false |
| Window Features | Double Pane Windows,ENERGY STAR Qualified Windows |
| Fireplace Y/N | true |
| Above Grade Finished Area | 2842.87 |
| Half Baths | 1 |
| Laundry Features | Electric Dryer Hookup,In Hall,Main Level |
| Total Bedrooms | 4 |
| Total Baths | 3 |
Exterior Features
| Exterior Amenities | Rain Gutters,Storage |
|---|---|
| Parking Features | Garage,Paved,Workshop in Garage |
| Lot Features | Corner Lot,Cul-De-Sac,Private,Wooded |
| Water Source | Well |
| Lot Size Area | 0.77 |
| Foundation Details | Brick/Mortar,Crawlspace |
| Building Area Total | 2842.87 |
| Lot Size Acres | 0.77 |
| Road Surface Type | Asphalt |
| Road Frontage Type | State Road |
Amenities
- Foreclosure
- Views
- Short Sale
- New Construction
- Adult 55+
- Lease To Own
- No HOA Fees
- Furnished
- Primary On Main
- Air Conditioning
- Seller Finance
- Green
- Fixer Upper
- Horse
- Golf
- Fireplace
- Deck
- Garage
- Basement
- Pool
Property vs Single Family Average in 27606
Price
Year Built

 © 2026 Longleaf Pines Association of Realtors MLS. All Rights Reserved. IDX information is provided exclusively for consumers' personal, non-commercial use and may not be used for any purpose other than to identify prospective properties consumers may be interested in purchasing. Information deemed reliable but not guaranteed. Properties marked with the IDX icon are provided courtesy of the Longleaf Pines Association of Realtors MLS, Inc., Internet Data Exchange (IDX).
