
Views











Address
7312 Holly Springs Road, Raleigh, NC
Price
$ 445,000
Property Attributes
- MLS#10177905
- TypeSingle Family
- Listing Status Active
- CountyWake
- CityRaleigh
- NeighborhoodSwift Ridge
- Zip27606
- StyleRanch, Traditional
- Year Built1984
- Price$ 445,000
- Bedrooms3
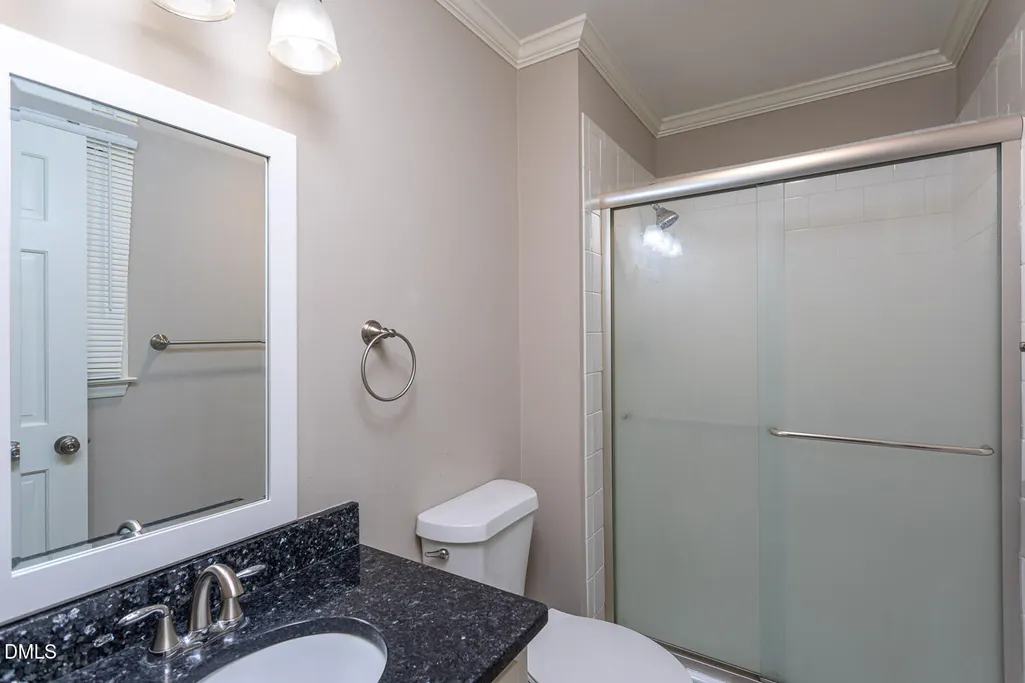
- Full Bathrooms2
- Half Bathrooms0
- Sqr Footage1572
- Lot Size1.22 Acres
Data Source:
Triangle MLS (TMLS)
Property Description
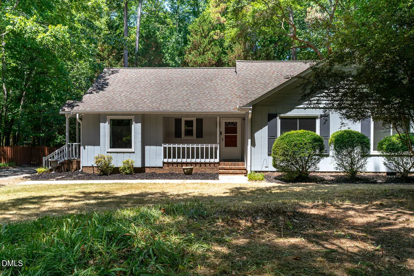
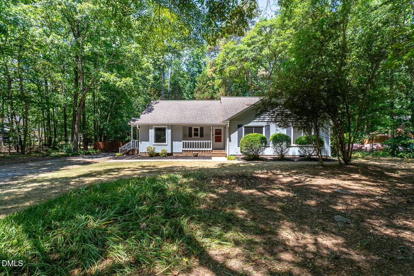
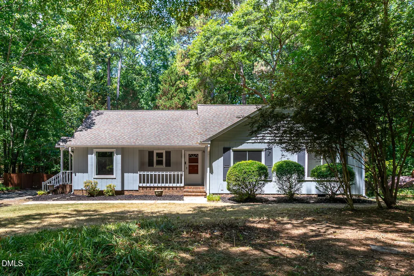
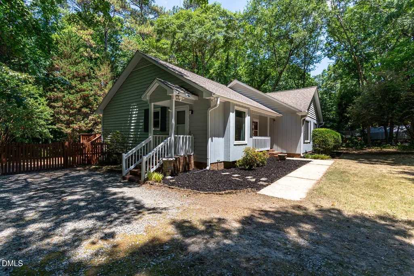
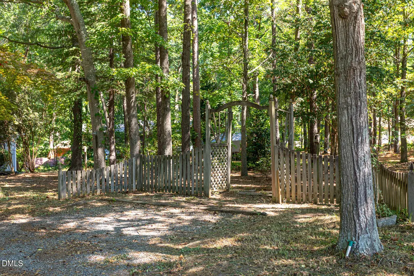
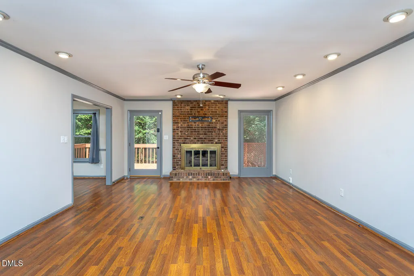
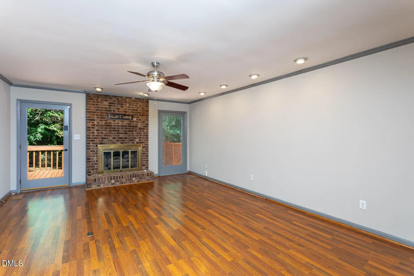
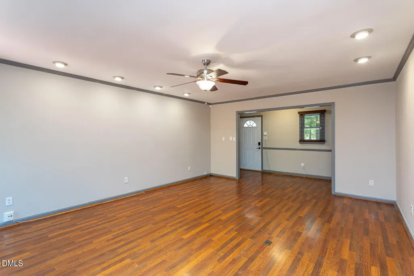
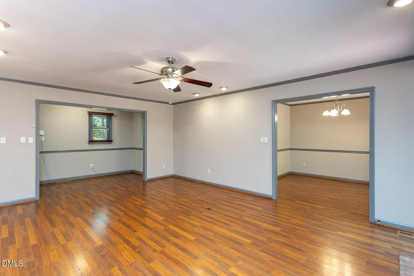
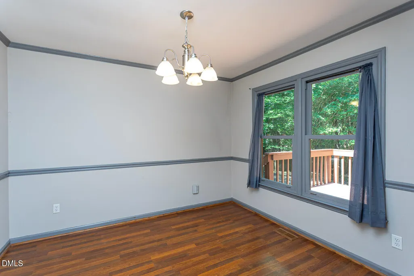
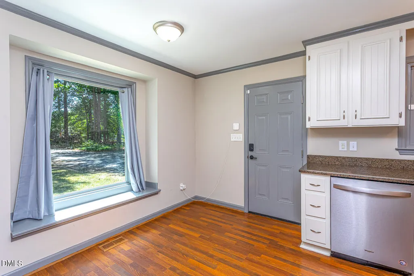
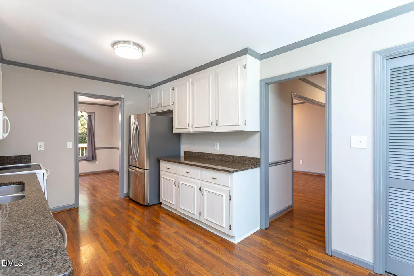
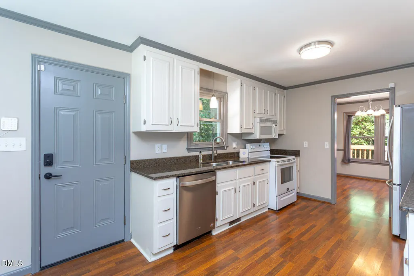
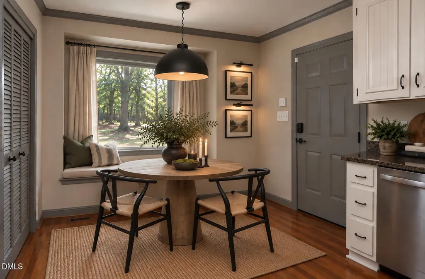
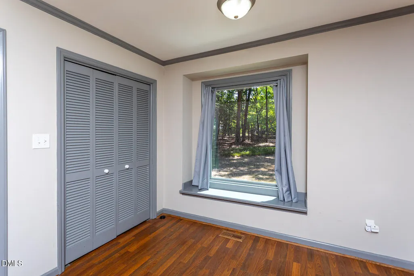
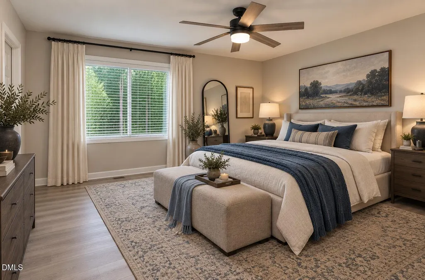
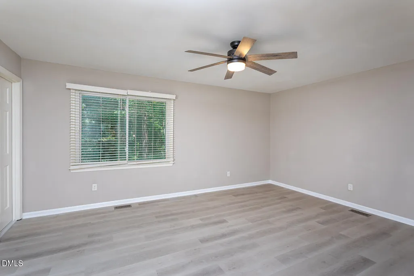
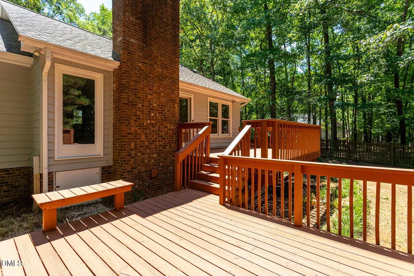
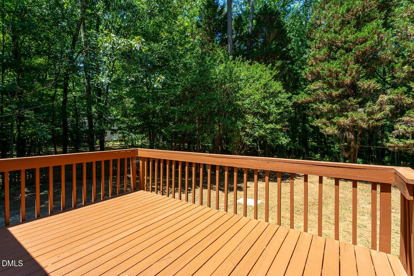
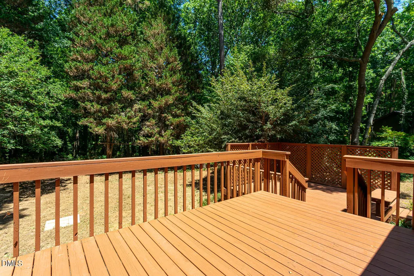
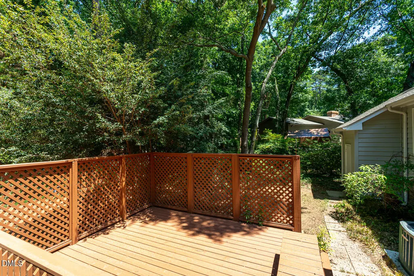
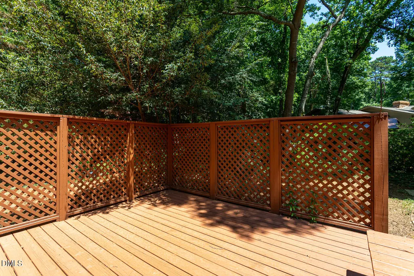
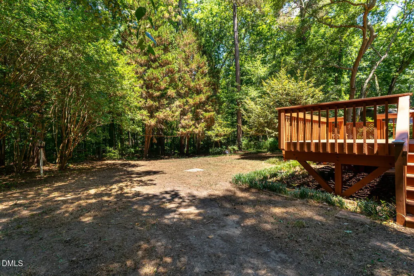
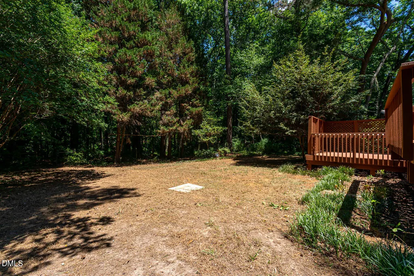
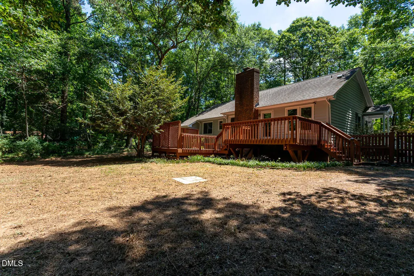
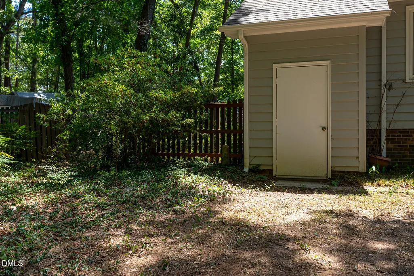
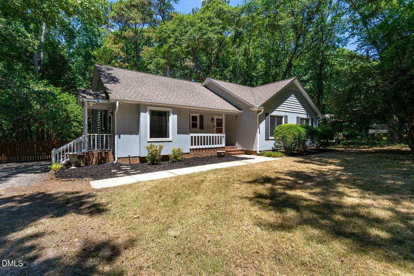
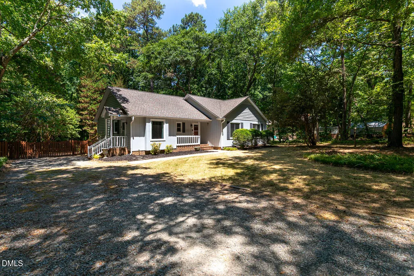
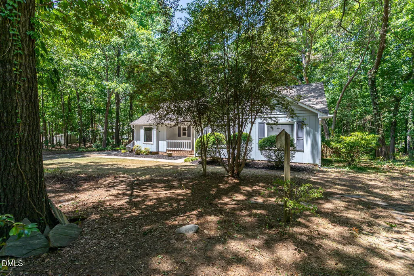
Seller is offering either a one year one point rate buy down or a $7,000 buyer credit at closing with an acceptable offer. Nestled on more than an acre just beyond Raleigh's city limits and minutes from Cary, this 3 bedroom, 2 full bath home offers a rare blend of privacy, space, and convenience. Inside, a large living room provides a comfortable gathering space, while two of the bedrooms feature walk in closets along with ample storage throughout. Step outside to a fully fenced backyard that creates a private, peaceful retreat from everyday life. Toward the rear of the property sits a second fenced area, perfectly suited for a personal garden. The expansive deck is built to enjoy, with a secluded corner ideal for a hot tub or outdoor entertaining space. With room to spread out in every direction, this property gives you the canvas to build the outdoor lifestyle you have always wanted. Location is everything here. You are about 2 miles from Waverly Place in Cary for shopping and dining, roughly 6 miles from historic downtown Apex, and around 7 miles from Beaver Creek Commons. Outdoor lovers will appreciate Lake Johnson Park just 3 miles away, with trails, kayaking, and lake views. Whether you are looking for a quiet retreat, room to garden and entertain, or a convenient home base close to everything, this one checks every box. Welcome Home! Some photos have been virtually staged. Virtually staged images are identified as such.
| Elementary School | Middle School | High School |
|---|---|---|
| Wake - Swift Creek Elementary Elementary School | Wake - Dillard Drive Middle Middle School | Wake - Athens Drive High High School |
| Price History | |
|---|---|
| 8/27/2026 | Listed $445,000 |
General Features
| Sewer | Septic Tank |
|---|---|
| Heating | None |
| Cooling | Ceiling Fan(s),Central Air,Heat Pump |
| Utilities | Cable Available,Electricity Connected,Septic Connected,Water Connected |
| Roof | Composition,Shingle |
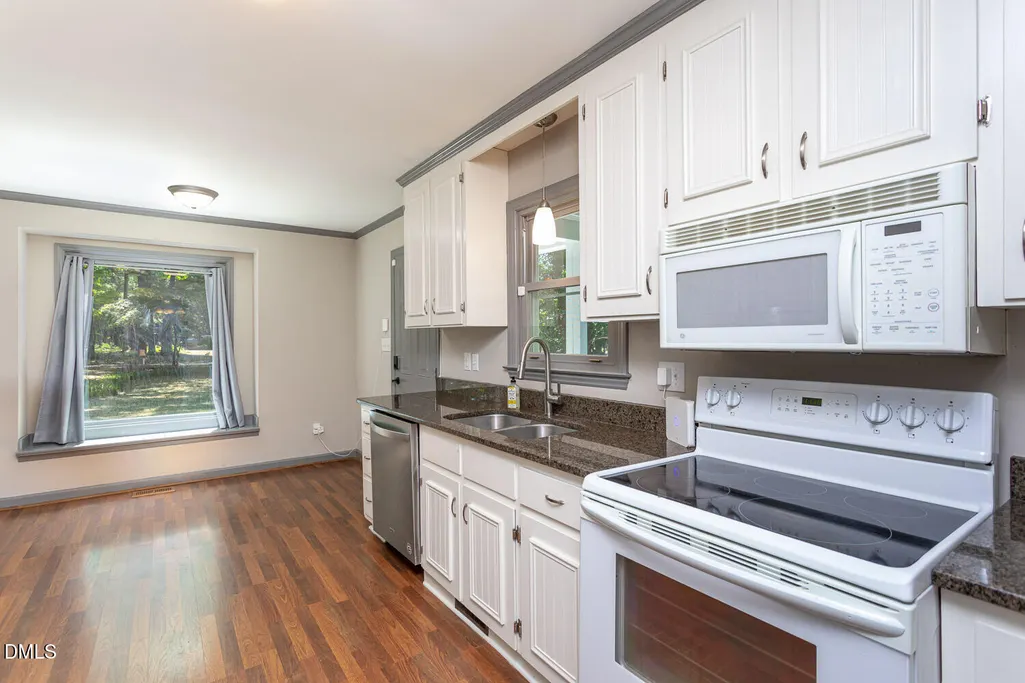
| Appliances | Dishwasher,Electric Range,Microwave,Refrigerator,Washer/Dryer |
| Zoning | R-40W |
| Patio/Porch Features | Covered,Deck,Front Porch,Porch |
| Architectural Style | Ranch,Traditional |
| Construction Materials | Board & Batten Siding,Vertical Siding |
| Year Built | 1984 |
| View | Trees/Woods |
| Stories Count | 1 |
| Levels | One |
| Property Subtype | Single Family Residence |
| County | Wake |
| New Construction | false |
| Property Type | Residential |
| HOA | false |
| Attached Garage | false |
| Subdivision Name | Swift Ridge |
| Garage Y/N | false |
| Other Structures | Storage |
| Total Rooms | 2 |
| Full Baths | 2 |
| Status | Active |
| Directions | Heading North on US-1 take Exit 101 for Walnut Street and turn Right onto Walnut Street. Walnut will turn into Holly Springs Rd and the destination will be on the right hand side before reaching Lilly Atkins Rd |
| High School | Wake - Athens Drive High |
| City | Raleigh |
| Senior Community Y/N | false |
| Lot Size Units | Acres |
| Lot Size Square Feet | 53143 |
| Carport Y/N | false |
| Elementary School | Wake - Swift Creek Elementary |
| Tax Annual Amount | 2474.87 |
| Middle/Junior High School | Wake - Dillard Drive Middle |
| Structure Type | House |
| Standard Status | Active |
Interior Features
| Interior Amenities | Ceiling Fan(s),Chandelier,Crown Molding,Recessed Lighting,Smart Thermostat,Stone Counters,Walk-In Closet(s) |
|---|---|
| Flooring | Carpet,Vinyl,Wood |
| Total Fireplaces | 1 |
| Fireplace Features | Living Room |
| Common Walls | No Common Walls |
| Air Conditioning Y/N | true |
| Heating Y/N | false |
| Fireplace Y/N | true |
| Above Grade Finished Area | 1572 |
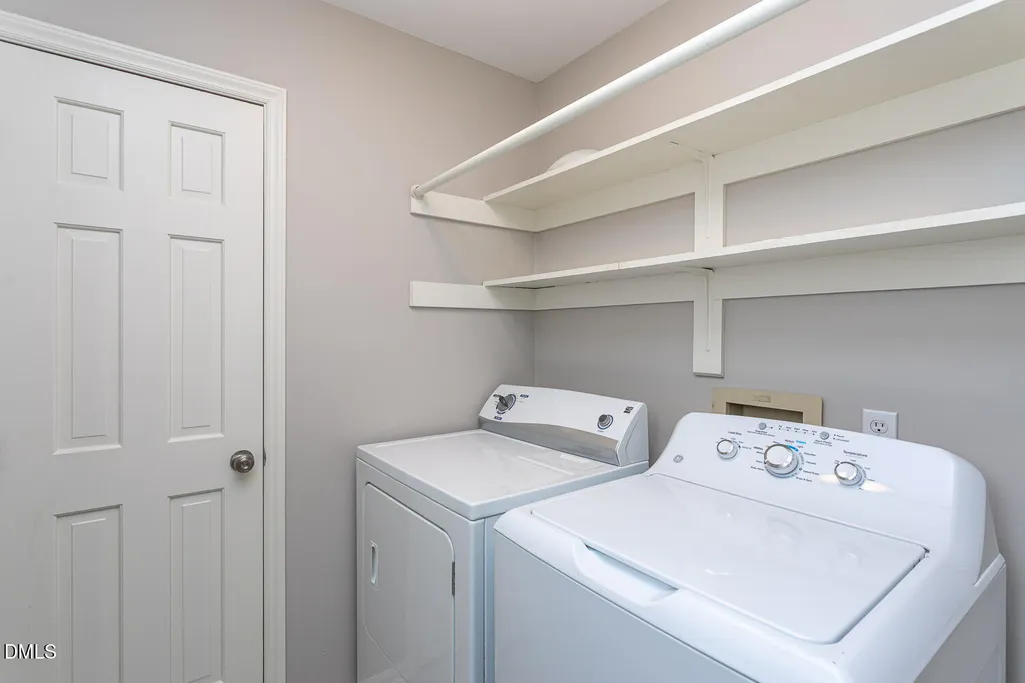
| Laundry Features | Inside,Laundry Room,Washer Hookup |
| Total Bedrooms | 3 |
| Above Grade Finished Area Source | Public Records |
| Total Baths | 2 |
Exterior Features
| Exterior Amenities | Fenced Yard,Garden,Private Yard,Rain Gutters,Storage |
|---|---|
| Fencing | Back Yard |
| Parking Features | Driveway,Parking Pad |
| Lot Features | Back Yard,Front Yard,Garden,Many Trees,Secluded,None |
| Water Source | Public |
| Lot Size Area | 1.22 |
| Foundation Details | Crawlspace |
| Building Area Total | 1572 |
| Lot Size Acres | 1.22 |
| Other Parking | Large Driveway with two separate parking spaces carved out |
| Road Frontage Type | City Street |
Amenities
- Foreclosure
- Views
- Short Sale
- New Construction
- Adult 55+
- Lease To Own
- No HOA Fees
- Furnished
- Primary On Main
- Air Conditioning
- Seller Finance
- Green
- Fixer Upper
- Horse
- Golf
- Fireplace
- Deck
- Garage
- Basement
- Pool
Property vs Single Family Average in 27606
Price
Year Built

 © 2026 Longleaf Pines Association of Realtors MLS. All Rights Reserved. IDX information is provided exclusively for consumers' personal, non-commercial use and may not be used for any purpose other than to identify prospective properties consumers may be interested in purchasing. Information deemed reliable but not guaranteed. Properties marked with the IDX icon are provided courtesy of the Longleaf Pines Association of Realtors MLS, Inc., Internet Data Exchange (IDX).
