
Adult 55+


Address
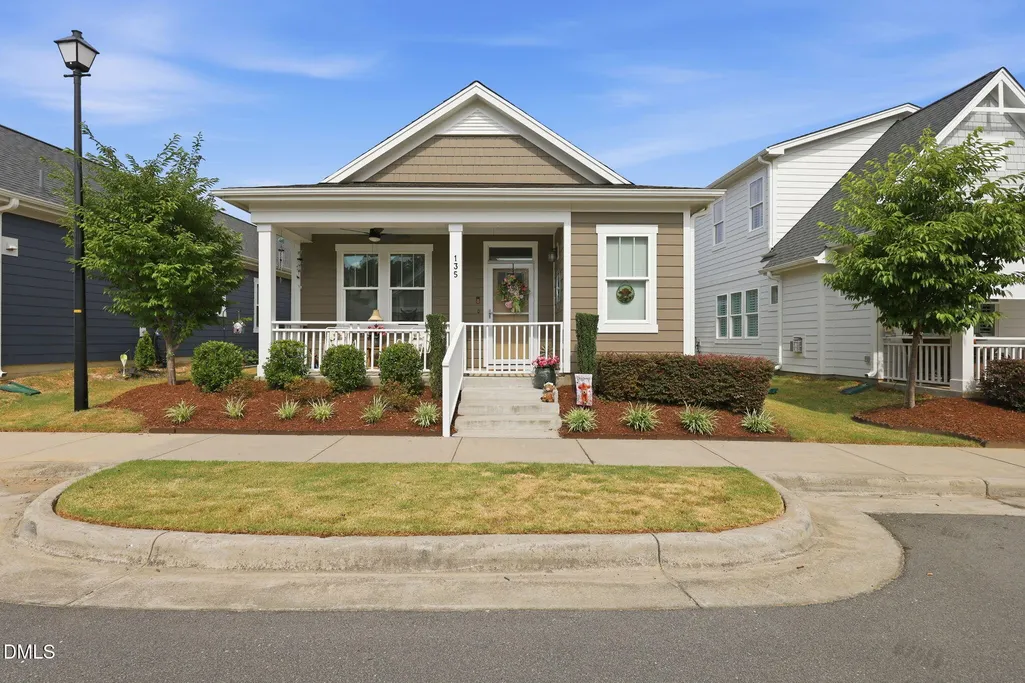
135 Village Walk Drive, Clayton, NC
Price
$ 341,900
Property Attributes
- MLS#10175305
- TypeSingle Family
- Listing Status Active
- CountyJohnston
- CityClayton
- NeighborhoodThe Walk at East Village
- Zip27527
- StyleCraftsman, Ranch
- Year Built2021
- Price$ 341,900
- Bedrooms2
- Full Bathrooms2
- Half Bathrooms0
- Sqr Footage1317
- Lot Size0.07 Acres
Data Source:
Triangle MLS (TMLS)
Property Description
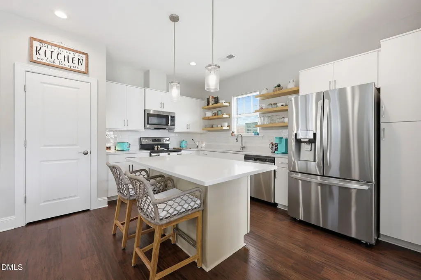
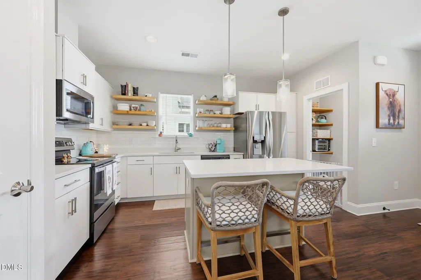
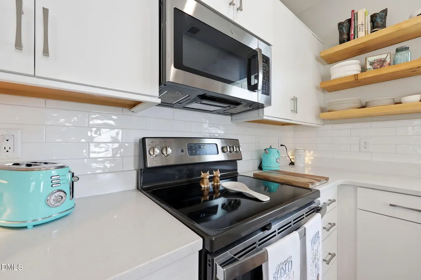
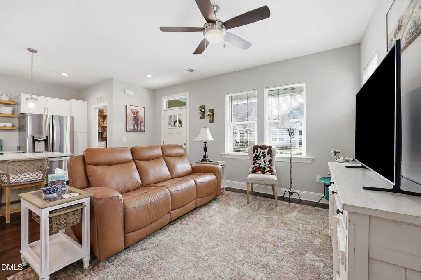
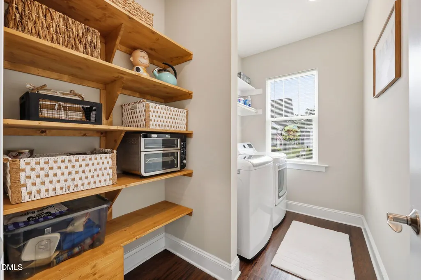
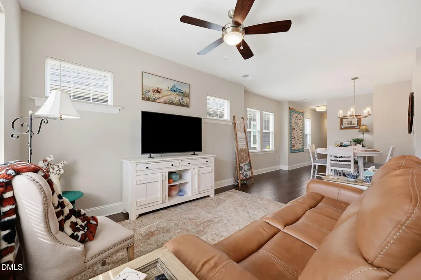
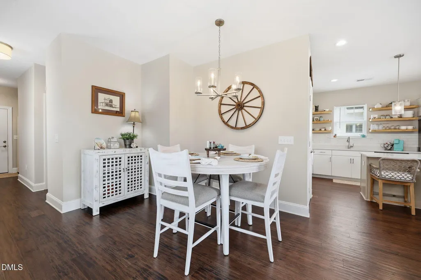
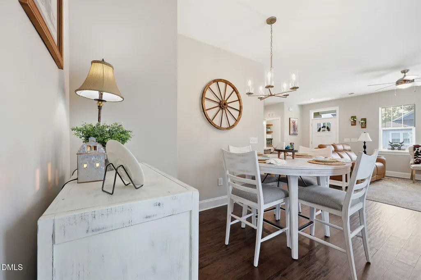
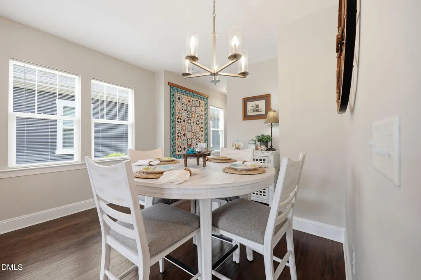
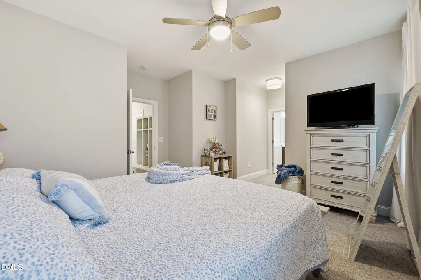
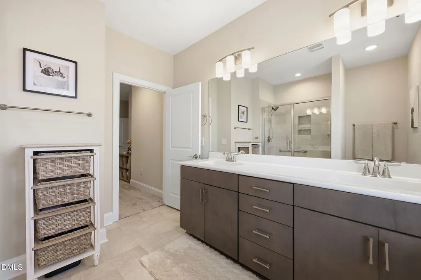
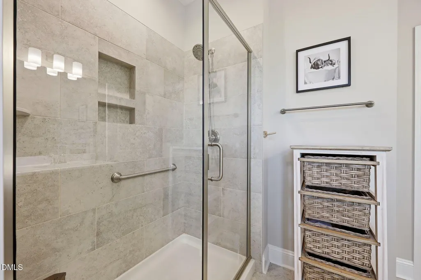
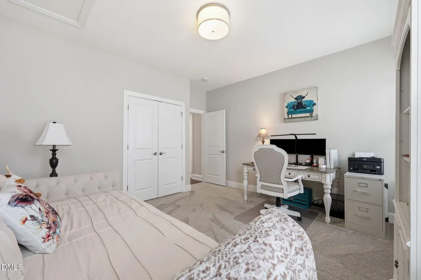
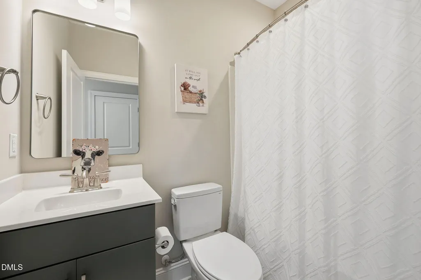
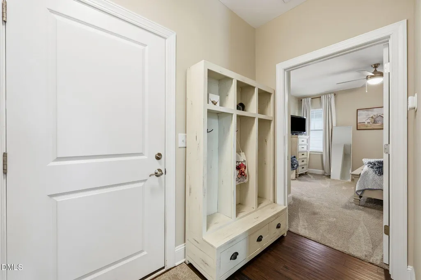
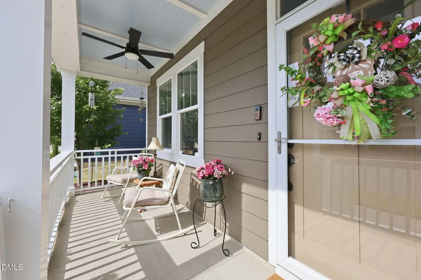
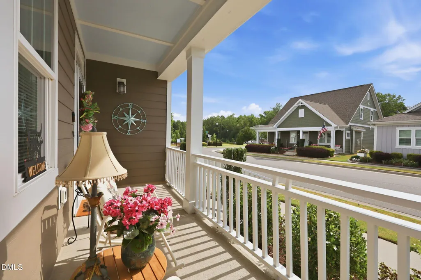
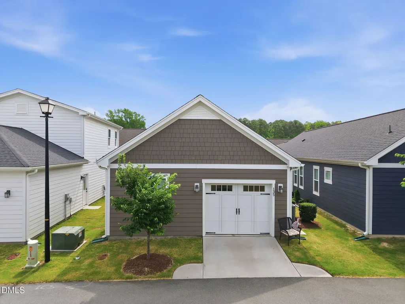
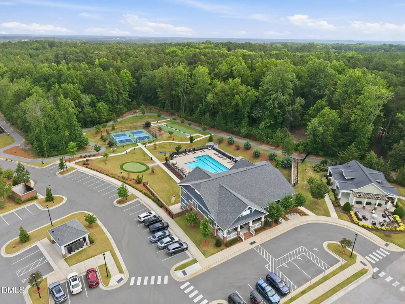
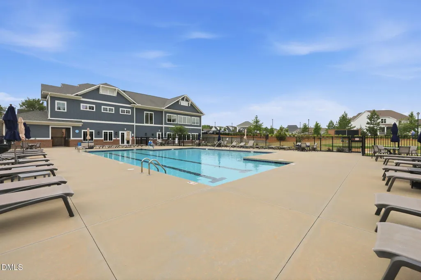
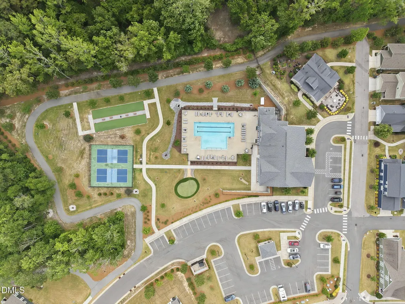
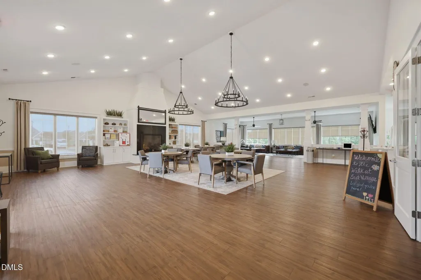
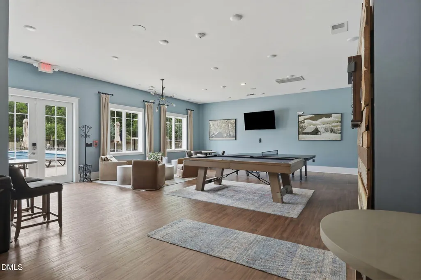
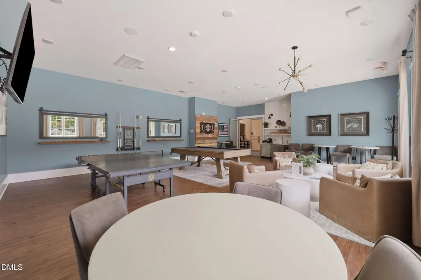
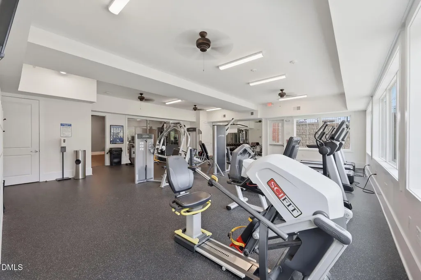
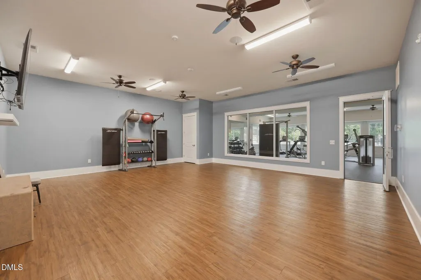
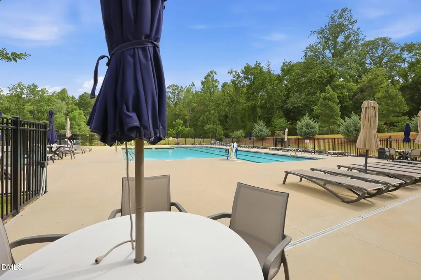
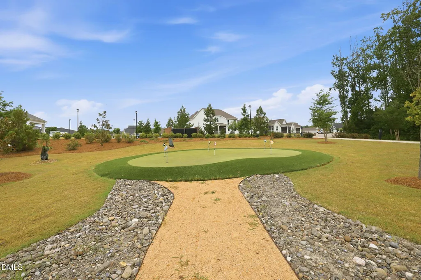
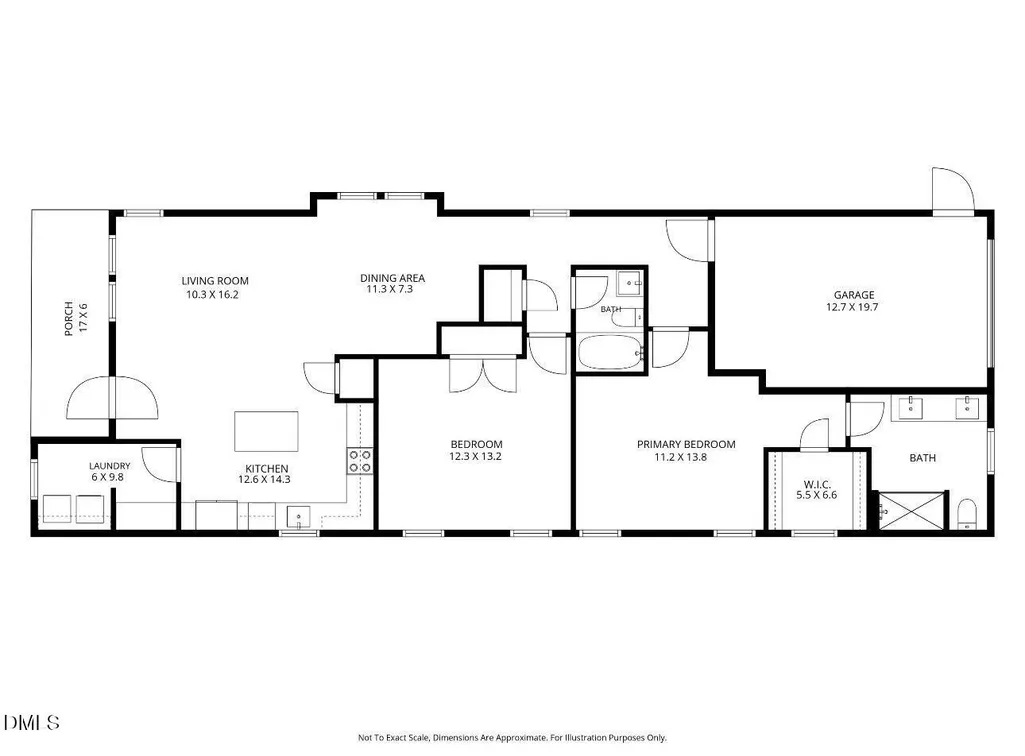
Welcome to easy, low-maintenance living in one of Clayton's most popular 55+ active adult communities! This move-in-ready, Craftsman-inspired 2BR/2BA cottage offers the comfortable single-level lifestyle so many buyers are looking for when relocating to North Carolina. Inside, you'll find a bright, open-concept floor plan filled with natural light and thoughtful upgrades, including floating shelves, a custom backsplash, custom pantry, built-in storage, and a beautifully redesigned primary closet. A charming Southern front porch is the perfect spot for morning coffee, while the private one-car garage provides additional storage and convenience. Here, you're not just buying a home—you're gaining an active, welcoming lifestyle. Community amenities include a swimming pool, pickleball courts, fitness center, billiards room, clubhouse, walkable pocket-neighborhood design, and a full calendar of social events—making it easy to stay active, meet neighbors, and enjoy your new North Carolina lifestyle. Relocating to the Raleigh/Clayton area? Clayton offers the appeal of a smaller community with convenient access to shopping, dining, healthcare, and the greater Raleigh area. BONUS: Seller will pay the full 2026 HOA dues through year-end! Whether you're downsizing, retiring, or simply ready for a more carefree lifestyle, this charming Clayton cottage offers the perfect combination of comfort, community, convenience, and low-maintenance 55+ living.
| Elementary School | Middle School | High School |
|---|---|---|
| Johnston County Schools Elementary School | Johnston County Schools Middle School | Johnston County Schools High School |
| Price History | |
|---|---|
| 8/27/2026 | Listed $341,900 |
General Features
| Sewer | Public Sewer |
|---|---|
| Heating | Electric |
| Cooling | Ceiling Fan(s),Central Air,Electric |
| Utilities | Cable Available,Electricity Connected,Sewer Connected |
| Roof | Shingle |
| Appliances | Dishwasher,Electric Range,Ice Maker,Microwave,Refrigerator |
| Zoning | PUD |
| HOA Fee | 2600 |
| Garage Spaces | 1 |
| Association Fee Includes | Maintenance Grounds,Pest Control,Snow Removal,Storm Water Maintenance |
| Patio/Porch Features | Covered |
| Architectural Style | Craftsman,Ranch |
| Construction Materials | Fiber Cement |
| Year Built | 2021 |
| Stories Count | 1 |
| Levels | One |
| Property Subtype | Single Family Residence |
| Community Features | Fitness Center,Pool,Racquetball,Street Lights |
| Assoc Fee Paid Per | Annually |
| County | Johnston |
| New Construction | false |
| Property Type | Residential |
| HOA | true |
| Attached Garage | true |
| Subdivision Name | The Walk at East Village |
| Garage Y/N | true |
| Total Rooms | 6 |
| Full Baths | 2 |
| Status | Active |
| Directions | Get on I-40 E/US-64 E from US-401 S/US-70 E Follow I-40 E and I-42 E to NC-36/Ranch Rd in Johnston County. Take exit 7 from I-42 E Continue on NC-36. Drive to Village Walk Dr in Clayton |
| High School | Johnston County Schools |
| City | Clayton |
| Senior Community Y/N | true |
| Lot Size Units | Acres |
| Lot Size Square Feet | 3049 |
| Elementary School | Johnston County Schools |
| Tax Annual Amount | 3646.41 |
| Middle/Junior High School | Johnston County Schools |
| Structure Type | House |
| Standard Status | Active |
Interior Features
| Interior Amenities | Bathtub/Shower Combination,Ceiling Fan(s),Entrance Foyer,Kitchen Island,Open Floorplan,Quartz Counters,Separate Shower,Smart Thermostat,Smooth Ceilings,Walk-In Closet(s),Walk-In Shower |
|---|---|
| Flooring | Carpet,Tile |
| Air Conditioning Y/N | true |
| Heating Y/N | true |
| Above Grade Finished Area | 1317 |
| Laundry Features | Laundry Room,Main Level |
| Total Bedrooms | 2 |
| Total Baths | 2 |
Exterior Features
| Exterior Amenities | Rain Gutters |
|---|---|
| Parking Features | Garage Faces Rear |
| Water Source | Public |
| Lot Size Area | 0.07 |
| Foundation Details | Slab |
| Building Area Total | 1317 |
| Lot Size Acres | 0.07 |
Amenities
- Foreclosure
- Views
- Short Sale
- New Construction
- Adult 55+
- Lease To Own
- No HOA Fees
- Furnished
- Primary On Main
- Air Conditioning
- Seller Finance
- Green
- Fixer Upper
- Horse
- Golf
- Fireplace
- Deck
- Garage
- Basement
- Pool
Property vs Single Family Average in 27527
Price
Year Built

 © 2026 Longleaf Pines Association of Realtors MLS. All Rights Reserved. IDX information is provided exclusively for consumers' personal, non-commercial use and may not be used for any purpose other than to identify prospective properties consumers may be interested in purchasing. Information deemed reliable but not guaranteed. Properties marked with the IDX icon are provided courtesy of the Longleaf Pines Association of Realtors MLS, Inc., Internet Data Exchange (IDX).
