
New Construction
Address
0 Jaback Drive, Zebulon, NC
Price
$ 1,025,650
Property Attributes
- MLS#10174208
- TypeSingle Family
- Listing Status Active
- CountyWake
- CityZebulon
- NeighborhoodHunter Estates
- Zip27597
- StyleTraditional
- Year Built2027
- Price$ 1,025,650
- Bedrooms4
- Full Bathrooms4
- Half Bathrooms1
- Sqr Footage3891
- Lot Size2.76 Acres
Data Source:
Triangle MLS (TMLS)
Property Description
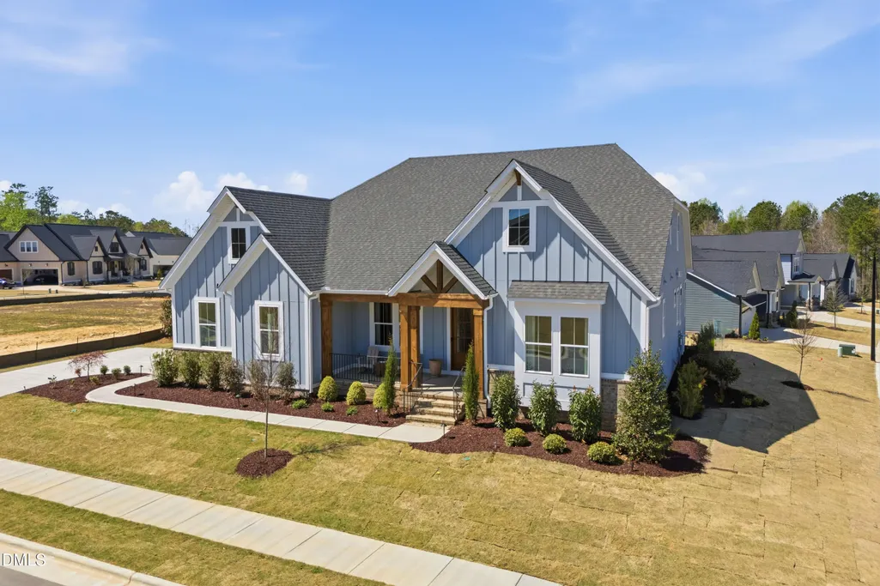
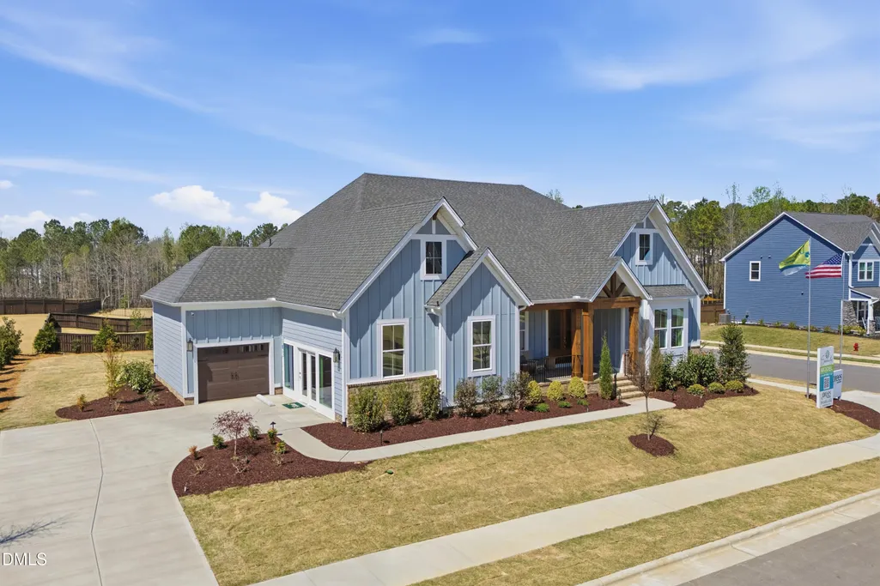
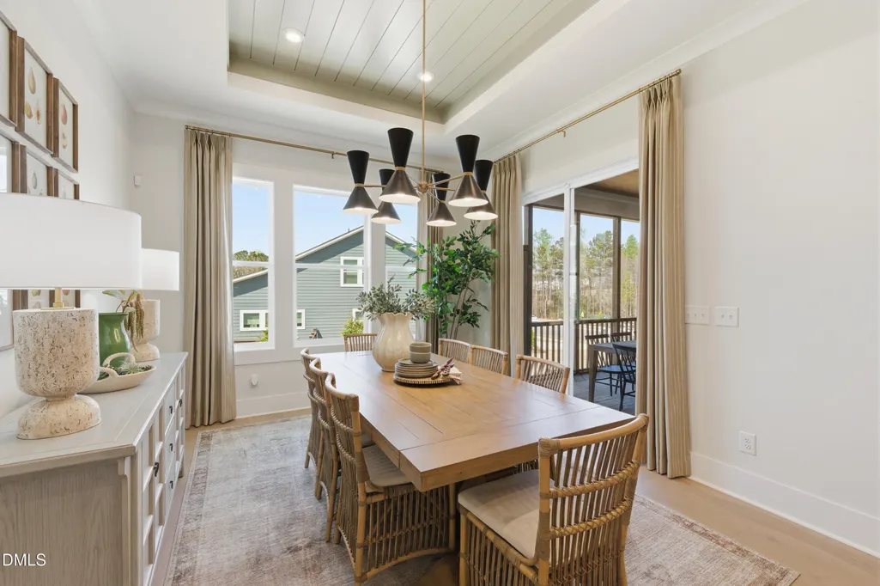
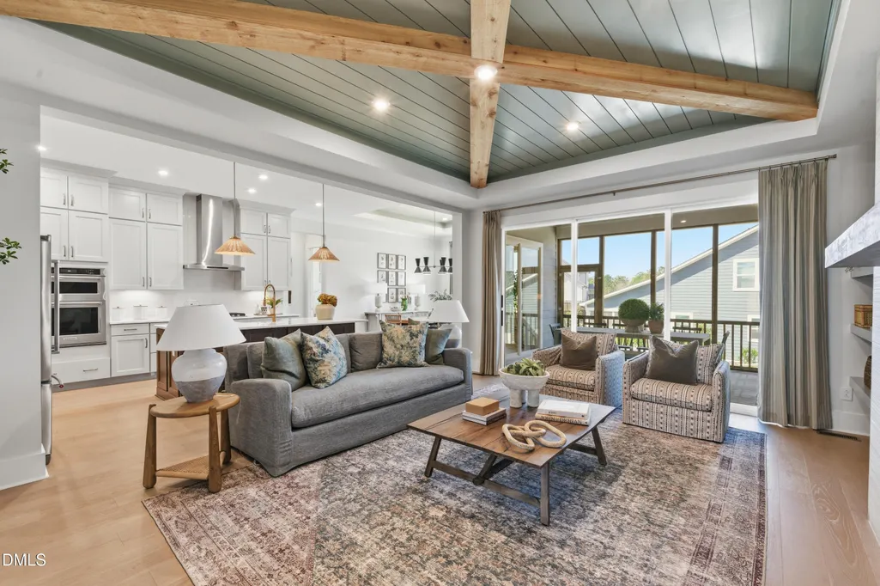
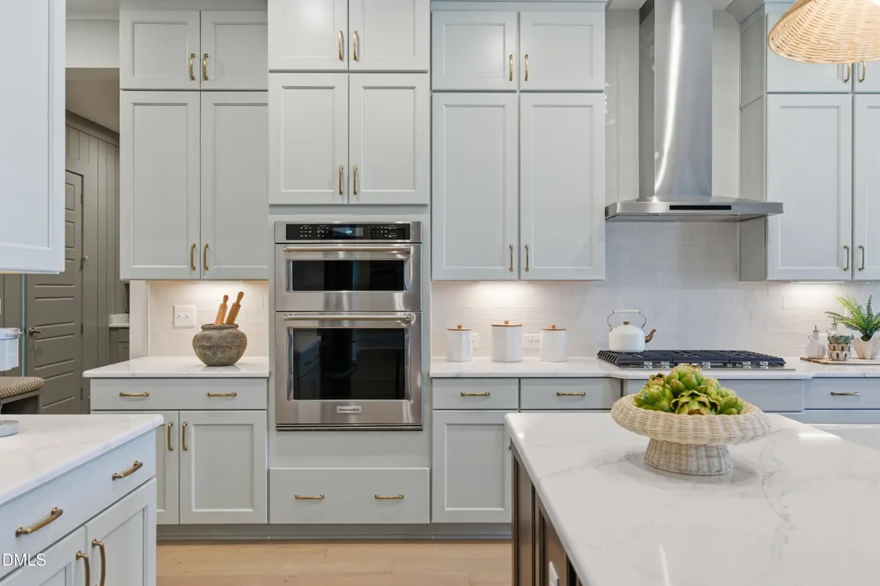
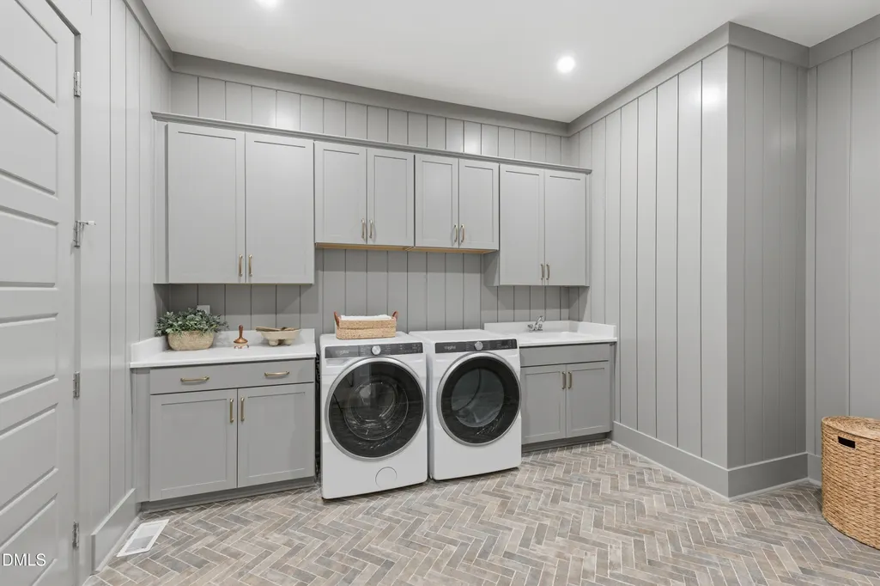
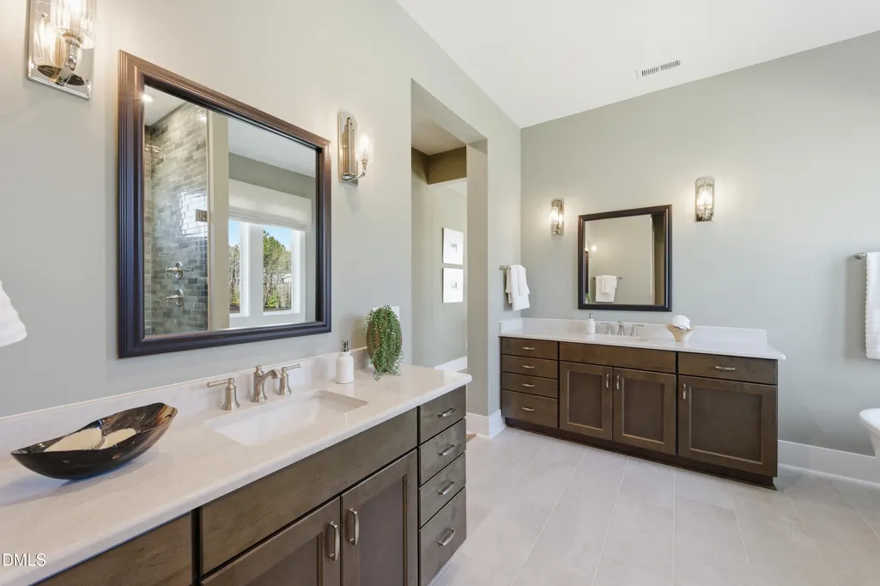
Welcome to the Sebastian K by Drees Homes. This premium presale opportunity perfectly blends modern farmhouse elegance with ultimate everyday functionality. Step through the foyer and be greeted by striking 10-foot ceilings and 8-foot interior/exterior doors across the entire main level, creating an immediate sense of grand, airy sophistication. The heart of the home features a massive, light-filled family room anchored by a cozy gas fireplace, which flows seamlessly into the gourmet kitchen and dedicated dining room—perfectly designed for effortless entertaining. This specific build includes the upgraded Family Ready Room off the family foyer to handle all your organization and laundry needs with ease. Work from home in style inside the private, main-level home office. When it's time to unwind, retreat to the luxurious primary suite or enjoy your private outdoor oasis. The indoor-outdoor transition is redefined here by a spectacular 12-foot sliding glass door that leads to a fully screened-in outdoor living space, complete with its own outdoor fireplace—your future favorite spot for year-round relaxation. This home features the premium Optional Second Level upgrade, adding a massive gameroom, an additional bedroom, and a full bath—making it the perfect setup for guests, teens, or a massive media suite. Complete with a 2-car side-entry garage, an additional carriage garage space (3 bays total!), energy-efficient DreeSmart Conservation Innovations, and a tankless water heater, this luxury build leaves nothing to be desired. Other Floorplans and customizations are available.
| Elementary School | Middle School | High School |
|---|---|---|
| Wake - Rolesville Elementary Elementary School | Wake - Rolesville Middle School Middle School | Wake - Rolesville High School High School |
| Price History | |
|---|---|
| 8/19/2026 | Listed $1,025,650 |
General Features
| Sewer | Septic Tank |
|---|---|
| Heating | None |
| Cooling | Central Air,Electric |
| Roof | Shingle |
| Appliances | Dishwasher,Gas Cooktop,Microwave,Self Cleaning Oven,Tankless Water Heater,Wall Oven |
| Zoning | R-40W |
| Garage Spaces | 3 |
| Patio/Porch Features | Covered,Front Porch,Rear Porch,Screened |
| Architectural Style | Traditional |
| Construction Materials | Cement Siding |
| Year Built | 2027 |
| View | Neighborhood |
| Stories Count | 2 |
| Levels | One and One Half |
| Property Subtype | Single Family Residence |
| County | Wake |
| New Construction | true |
| Property Type | Residential |
| HOA | false |
| Attached Garage | true |
| Subdivision Name | Hunter Estates |
| Garage Y/N | true |
| Total Rooms | 10 |
| Full Baths | 4 |
| Status | Active |
| Directions | From Fowler Rd, Turn on to Jaback, Lot is on the Right |
| High School | Wake - Rolesville High School |
| City | Zebulon |
| Senior Community Y/N | false |
| Lot Size Units | Acres |
| Lot Size Square Feet | 120225.6 |
| Carport Y/N | false |
| Elementary School | Wake - Rolesville Elementary |
| Tax Annual Amount | 681.82 |
| Middle/Junior High School | Wake - Rolesville Middle School |
| Structure Type | House |
| Builder Name | Drees Homes |
| Standard Status | Active |
Interior Features
| Interior Amenities | Double Vanity,Entrance Foyer,High Ceilings,Open Floorplan,Pantry,Separate Shower,Smooth Ceilings,Soaking Tub,Tray Ceiling(s),Walk-In Closet(s),Walk-In Shower,Water Closet |
|---|---|
| Flooring | Tile,Wood |
| Total Fireplaces | 2 |
| Fireplace Features | Living Room,Outside |
| Air Conditioning Y/N | true |
| Heating Y/N | false |
| Window Features | Double Pane Windows |
| Fireplace Y/N | true |
| Above Grade Finished Area | 3891 |
| Half Baths | 1 |
| Laundry Features | Electric Dryer Hookup,Laundry Room,Main Level,Washer Hookup |
| Total Bedrooms | 4 |
| Above Grade Finished Area Source | Builder |
| Total Baths | 5 |
Exterior Features
| Exterior Amenities | Rain Gutters |
|---|---|
| Fencing | None |
| Parking Features | Garage Door Opener,Garage Faces Side |
| Lot Features | Corner Lot,Irregular Lot,Many Trees |
| Water Source | Public,Well |
| Lot Size Area | 2.76 |
| Foundation Details | Crawlspace |
| Building Area Total | 3891 |
| Lot Dimensions | Irregular |
| Lot Size Acres | 2.76 |
| Road Surface Type | Paved |
| Door Features | ENERGY STAR Qualified Doors |
| Road Frontage Type | State Road |
| Horse Y/N | true |
Amenities
- Foreclosure
- Views
- Short Sale
- New Construction
- Adult 55+
- Lease To Own
- No HOA Fees
- Furnished
- Primary On Main
- Air Conditioning
- Seller Finance
- Green
- Fixer Upper
- Horse
- Golf
- Fireplace
- Deck
- Garage
- Basement
- Pool
Property vs Single Family Average in 27597
Price
Year Built

 © 2026 Longleaf Pines Association of Realtors MLS. All Rights Reserved. IDX information is provided exclusively for consumers' personal, non-commercial use and may not be used for any purpose other than to identify prospective properties consumers may be interested in purchasing. Information deemed reliable but not guaranteed. Properties marked with the IDX icon are provided courtesy of the Longleaf Pines Association of Realtors MLS, Inc., Internet Data Exchange (IDX).
