



Address
261 Ford Meados Drive, Garner, NC
Price
$ 665,000
Property Attributes
- MLS#10172335
- TypeSingle Family
- Listing Status Active
- CountyJohnston
- CityGarner
- NeighborhoodFord Meadows
- Zip27529
- StyleTraditional
- Year Built2024
- Price$ 665,000
- Bedrooms5
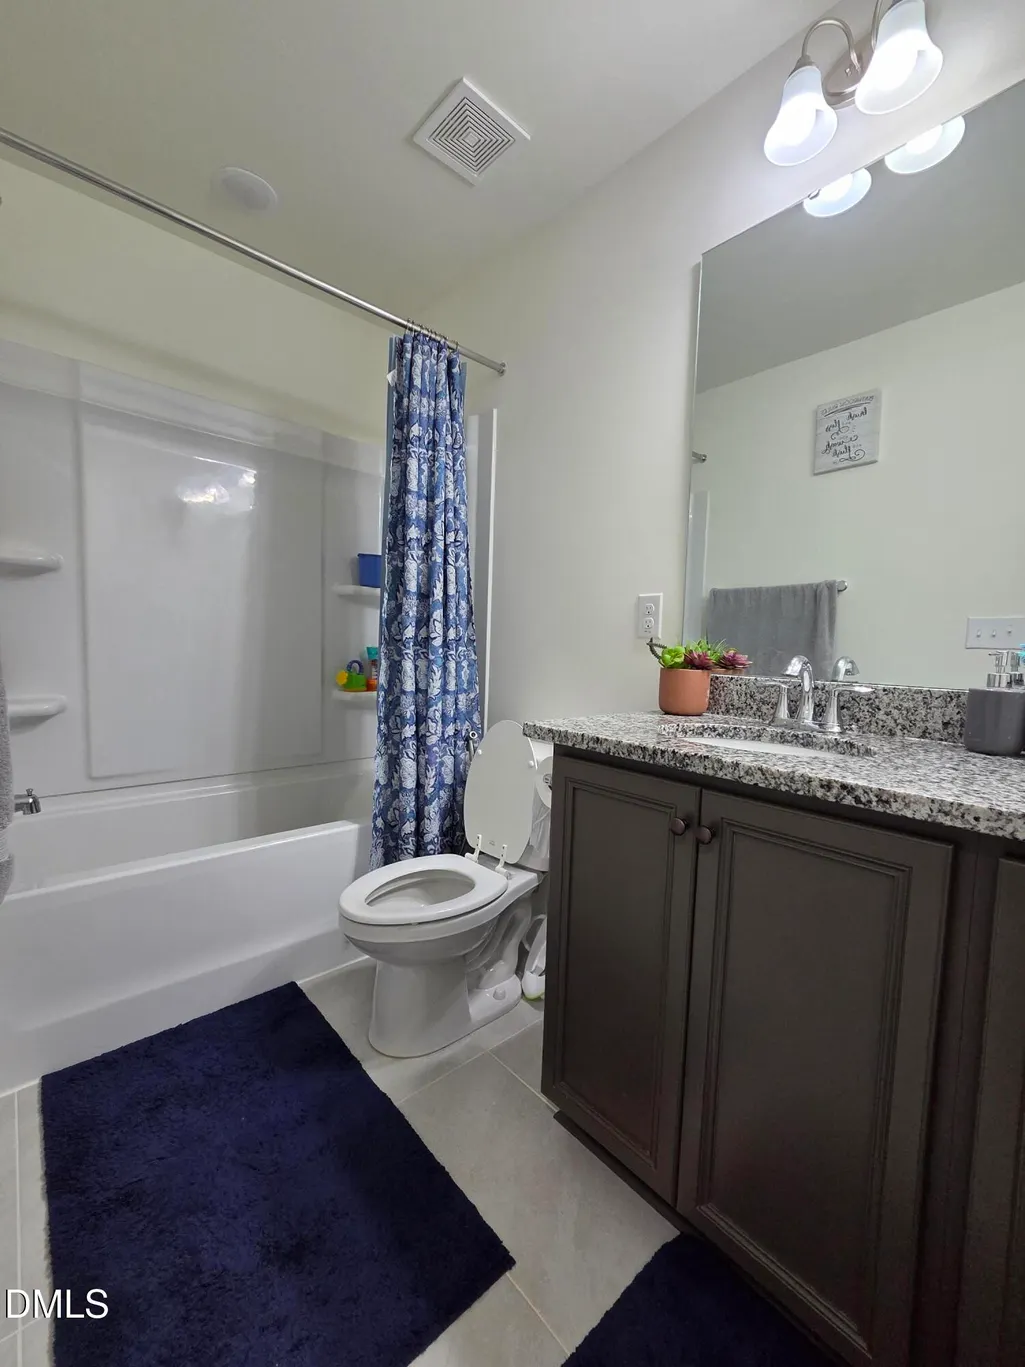
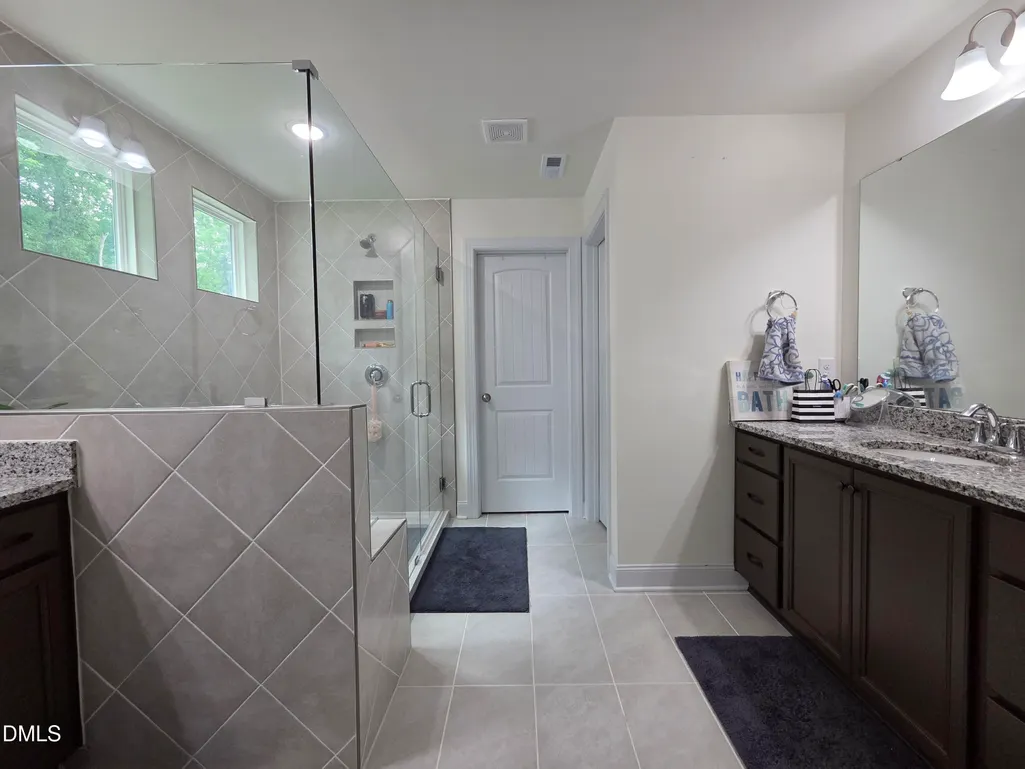
- Full Bathrooms4
- Half Bathrooms0
- Sqr Footage3657
- Lot Size0.16 Acres
Data Source:
Triangle MLS (TMLS)
Property Description
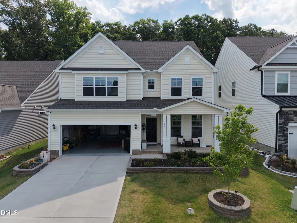
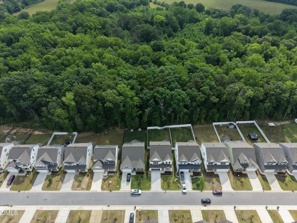
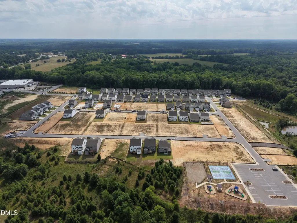
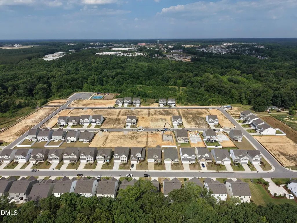
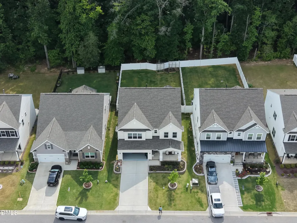
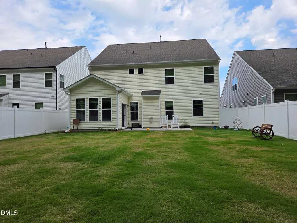
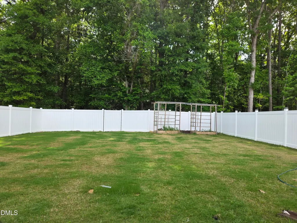
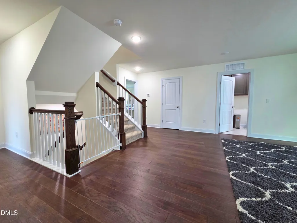
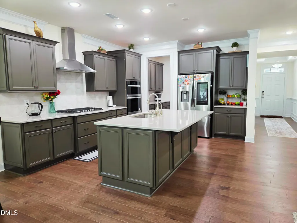
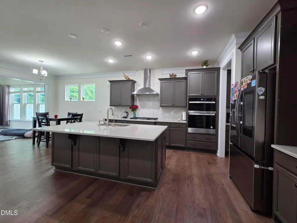
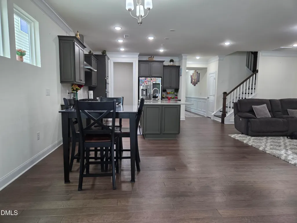
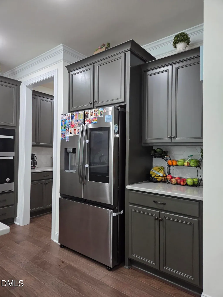
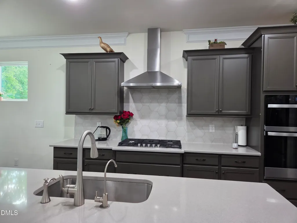
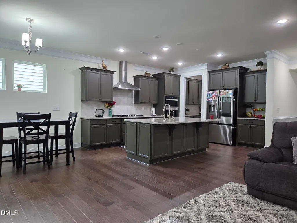
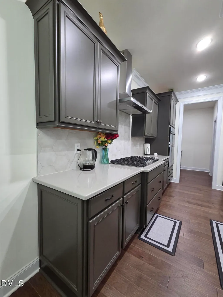
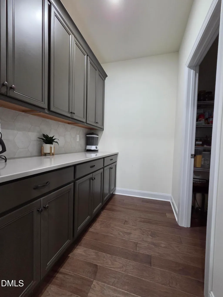
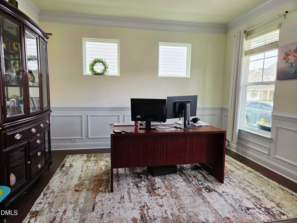
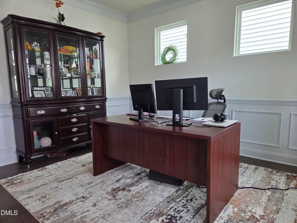
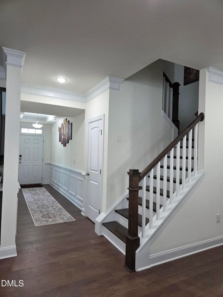
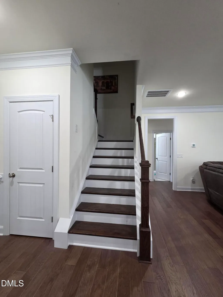
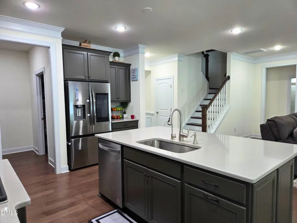
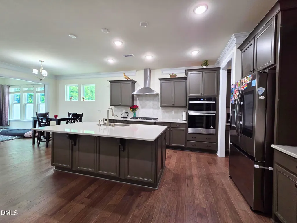
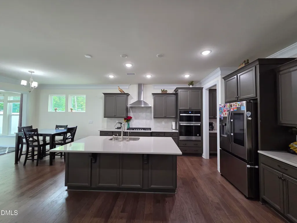
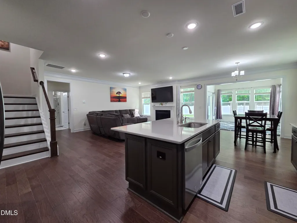
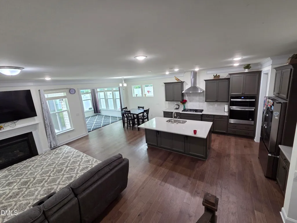
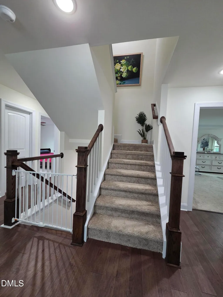
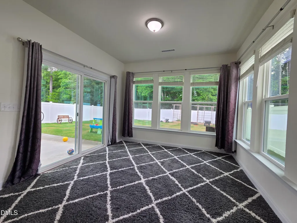
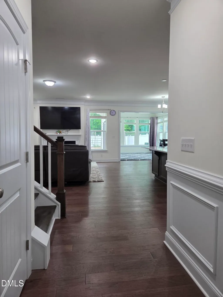
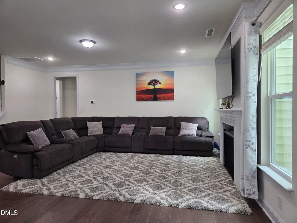
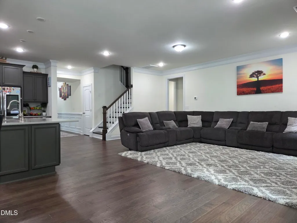
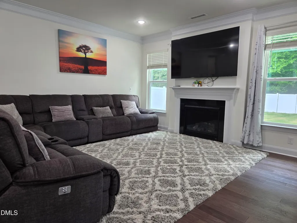
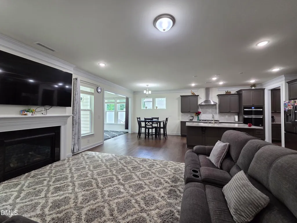
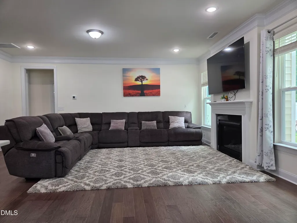
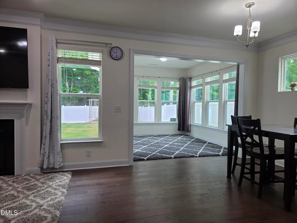
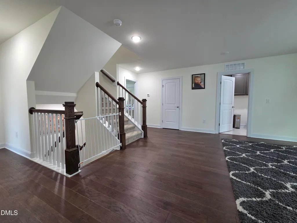
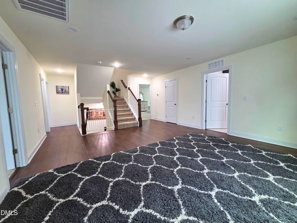
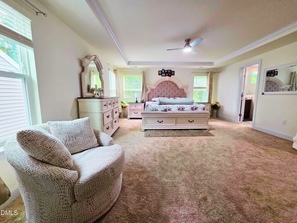
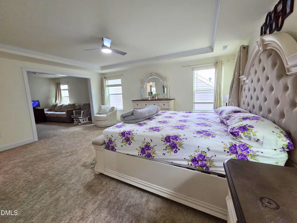
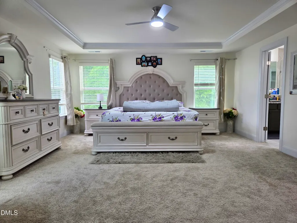
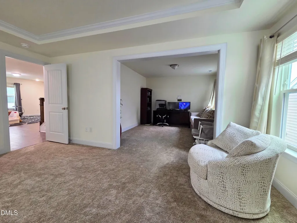
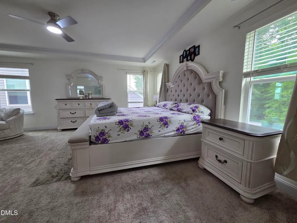
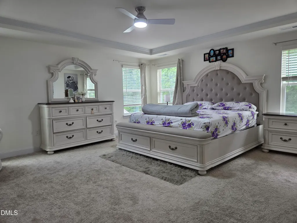
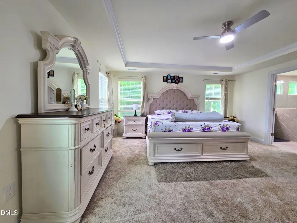
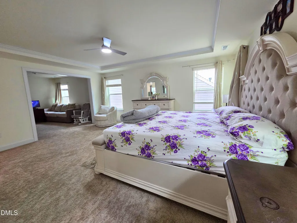
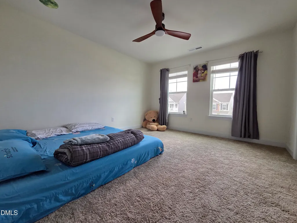
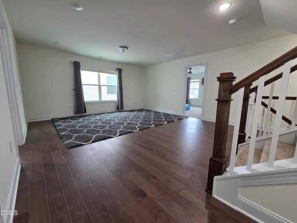
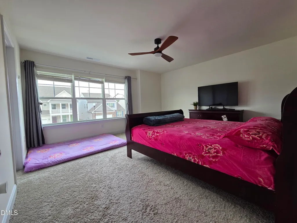
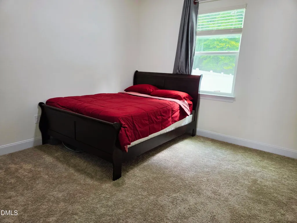
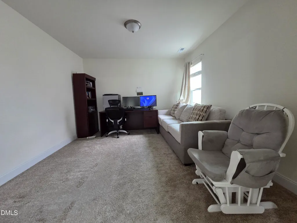
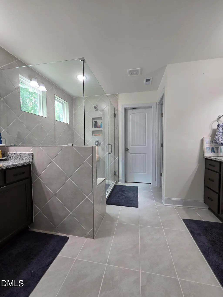
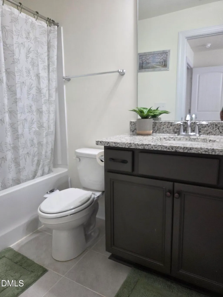
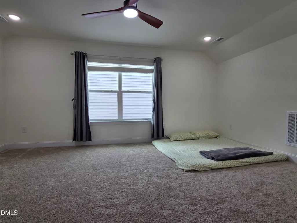
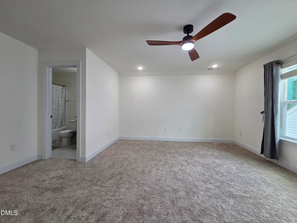
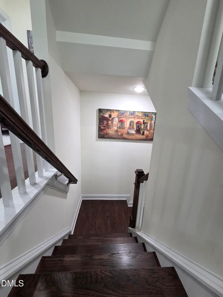
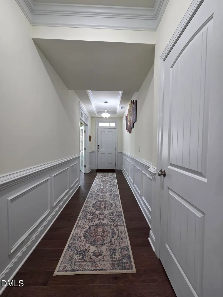
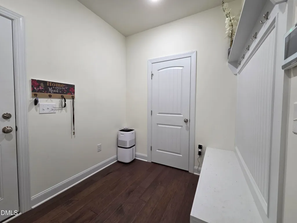
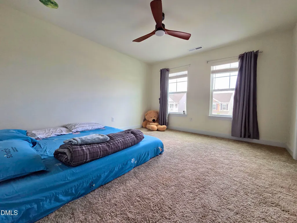
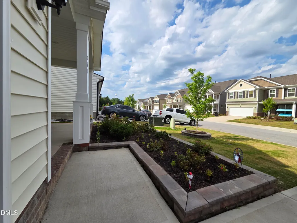
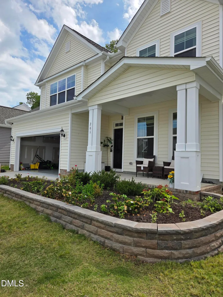
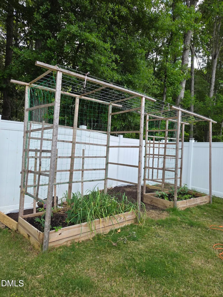
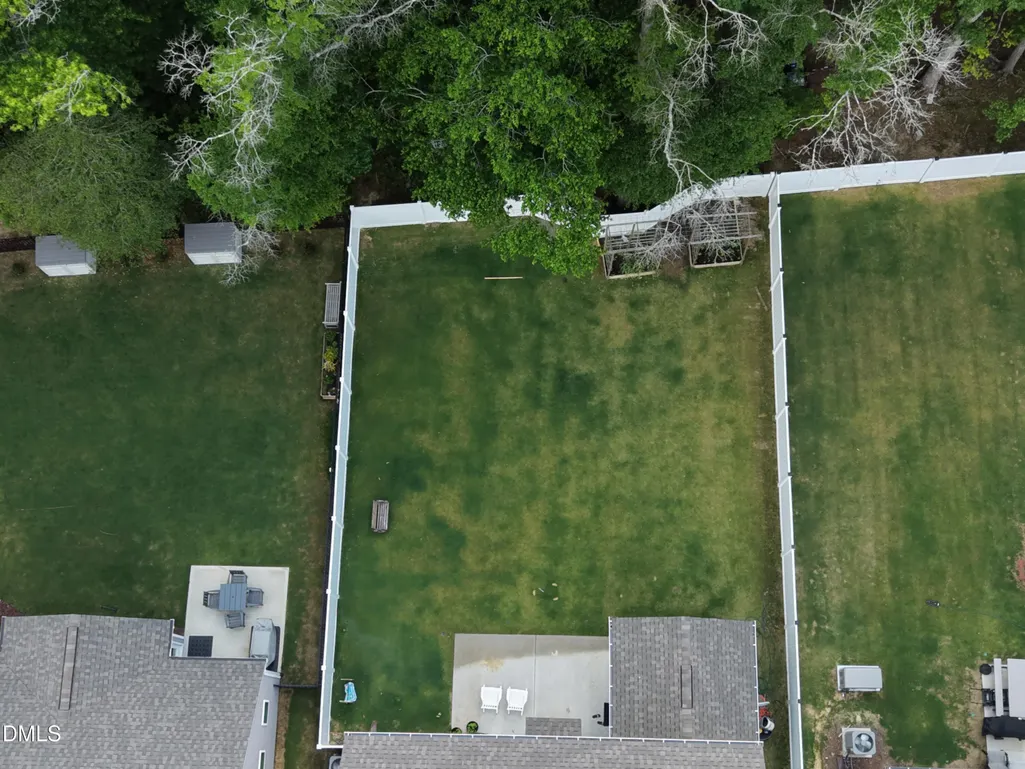
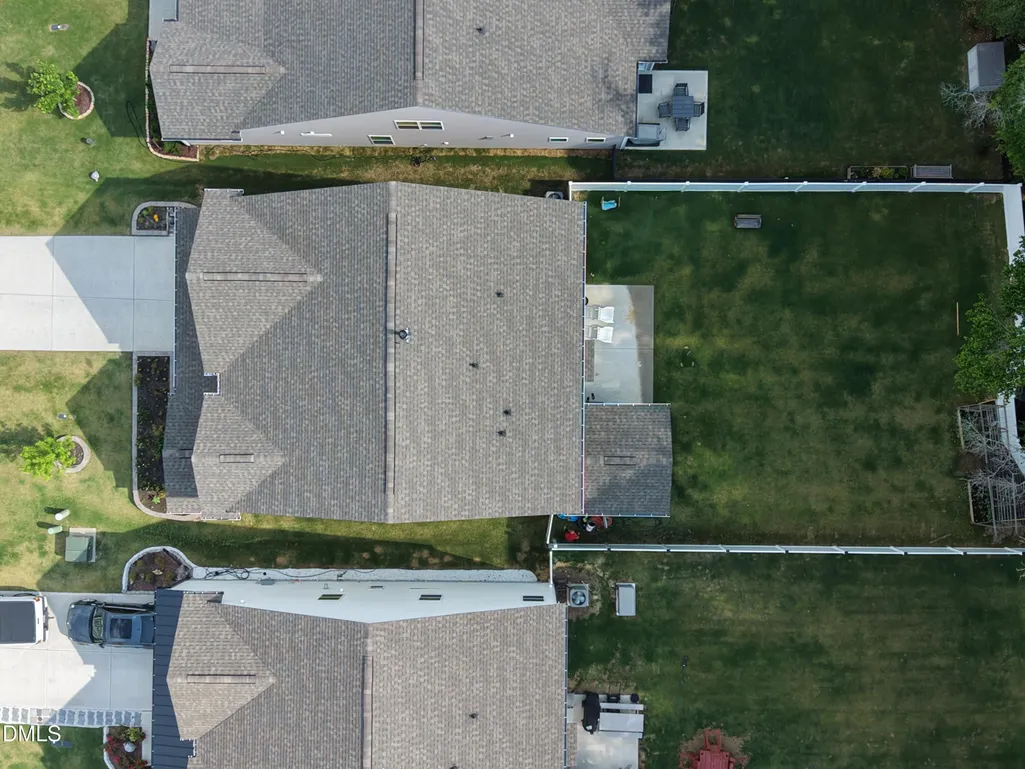
Welcome to this stunning 5 bed, 4 bath modern home in one of Garner's most desirable and walkable locations. Built in 2024 and protected with 9 years of remaining structural warranty, this home blends luxury, comfort, and everyday convenience. Step inside to a spacious open concept living room, perfect for gatherings and relaxation. The main floor also features a private guest bedroom and a bright sunroom that fills the home with natural light. The gourmet kitchen stands out with premium finishes, abundant storage, and an ideal layout for cooking and entertaining. Upstairs, enjoy a beautiful loft that serves as a second living area or media space. The primary suite is a true retreat, complete with an extended flex room—perfect for a study, reading lounge, nursery, or private workspace. The top level offers a third floor entertainment hall, ideal for movie nights, gaming, or creating your own personal getaway. Located in an incredibly convenient neighborhood, Food Lion is less than a minute away, with Walmart, Lowe's, Aldi, Indian grocery stores, restaurants, and banks all within walking distance. Commuting is effortless with quick access to I 540 Expressway, I 40, RTP, RDU Airport, and Downtown Raleigh. Enjoy outdoor living in your private, fully fenced backyard, with numerous upgrades added after closing for enhanced comfort and style. A rare blend of space, luxury, upgrades, and unmatched location — this home truly stands out.
| Elementary School | Middle School | High School |
|---|---|---|
| Johnston - West View Elementary Elementary School | Johnston - Cleveland Middle Middle School | Johnston - Cleveland High School High School |
| Price History | |
|---|---|
| 8/19/2026 | Listed $665,000 |
General Features
| Sewer | Public Sewer |
|---|---|
| Heating | None |
| Cooling | Ceiling Fan(s),Central Air,Electric |
| Utilities | Electricity Available,Natural Gas Available,Natural Gas Connected,Water Available,Water Connected |
| Roof | Shingle |
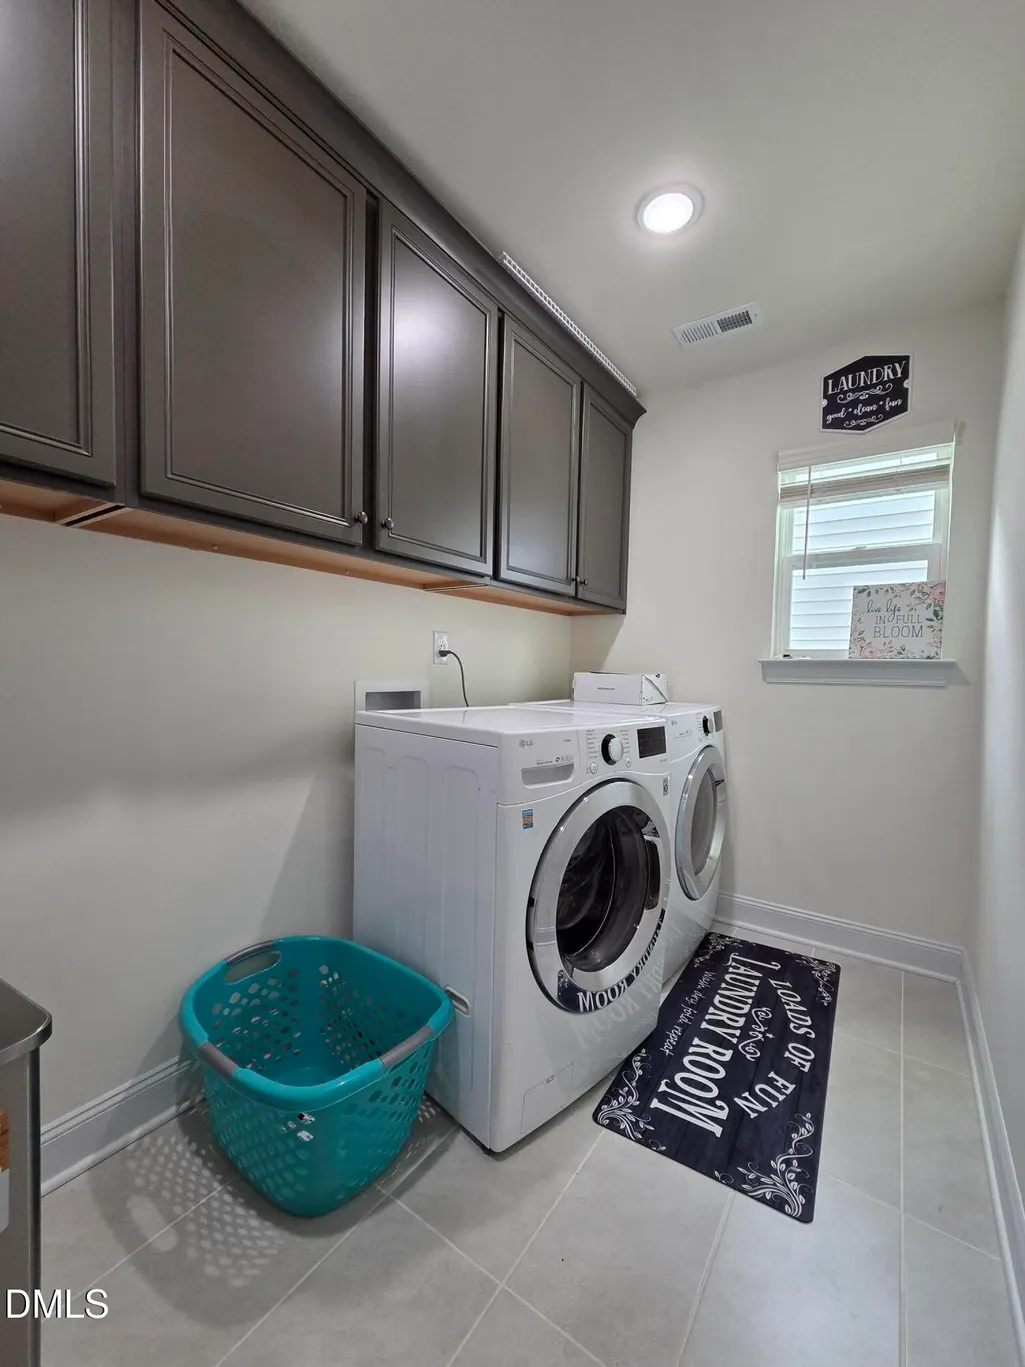
| Appliances | Built-In Gas Oven,Dishwasher,Disposal,Dryer,Gas Range,Gas Water Heater,Microwave,Oven,Refrigerator,Washer,Washer/Dryer,Water Heater |
| Zoning | RES |
| HOA Fee | 65 |
| Garage Spaces | 2 |
| Association Fee Includes | Maintenance Grounds,Road Maintenance,Special Assessments,Storm Water Maintenance |
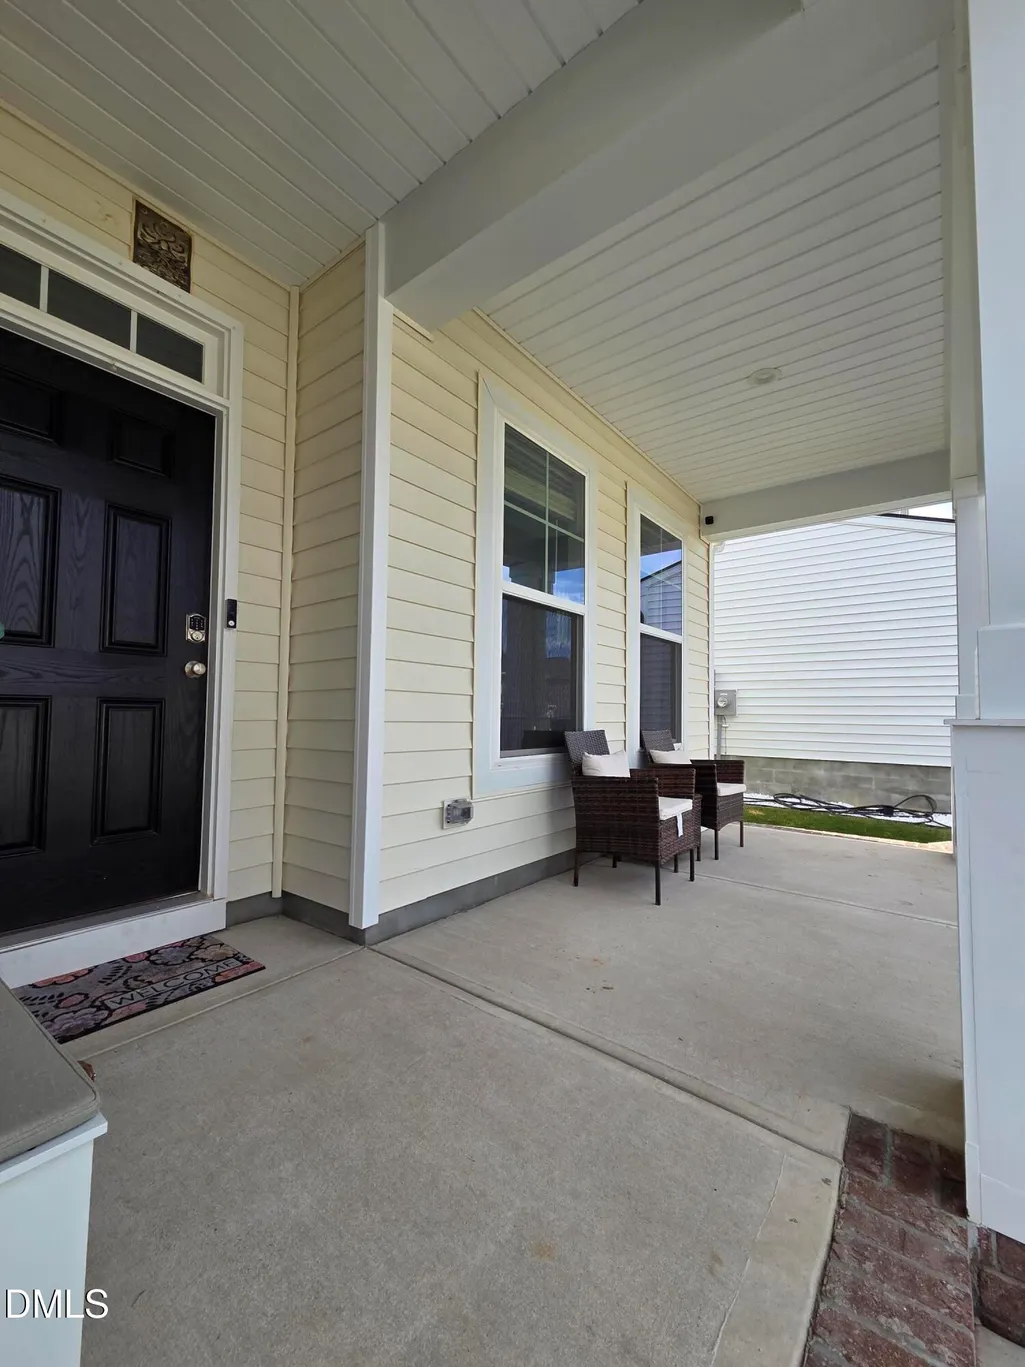
| Patio/Porch Features | Front Porch |
| Architectural Style | Traditional |
| Construction Materials | Concrete,Glass,Vinyl Siding |
| Year Built | 2024 |
| Levels | Two |
| Property Subtype | Single Family Residence |
| Community Features | Playground,Sidewalks |
| Accessibility | Accessible Bedroom,Accessible Central Living Area,Accessible Closets,Accessible Common Area,Accessible Doors,Accessible Entrance,Accessible Full Bath,Accessible Hallway(s),Accessible Kitchen,Accessible Kitchen Appliances |
| Assoc Fee Paid Per | Bi-Monthly |
| County | Johnston |
| New Construction | false |
| Property Type | Residential |
| Association Amenities | Playground |
| HOA | true |
| Attached Garage | true |
| Subdivision Name | Ford Meadows |
| Facing Direction | West |
| Garage Y/N | true |
| Total Rooms | 10 |
| Full Baths | 4 |
| Status | Active |
| Directions | USE GPS |
| High School | Johnston - Cleveland High School |
| City | Garner |
| Senior Community Y/N | false |
| Lot Size Units | Acres |
| Lot Size Square Feet | 6970 |
| Elementary School | Johnston - West View Elementary |
| Tax Annual Amount | 3694.17 |
| Middle/Junior High School | Johnston - Cleveland Middle |
| Structure Type | House |
| Builder Name | Eastwood Homes |
| Standard Status | Active |
Interior Features
| Interior Amenities | Ceiling Fan(s),Eat-in Kitchen,Kitchen Island,Pantry,Smart Thermostat,Walk-In Closet(s) |
|---|---|
| Flooring | Carpet,Ceramic Tile,Luxury Vinyl |
| Total Fireplaces | 1 |
| Fireplace Features | Family Room,Gas,Glass Doors,Great Room |
| Air Conditioning Y/N | true |
| Heating Y/N | false |
| Fireplace Y/N | true |
| Above Grade Finished Area | 3657 |
| Laundry Features | In Unit |
| Total Bedrooms | 5 |
| Total Baths | 4 |
Exterior Features
| Exterior Amenities | Fenced Yard,Private Yard |
|---|---|
| Fencing | Back Yard,Privacy |
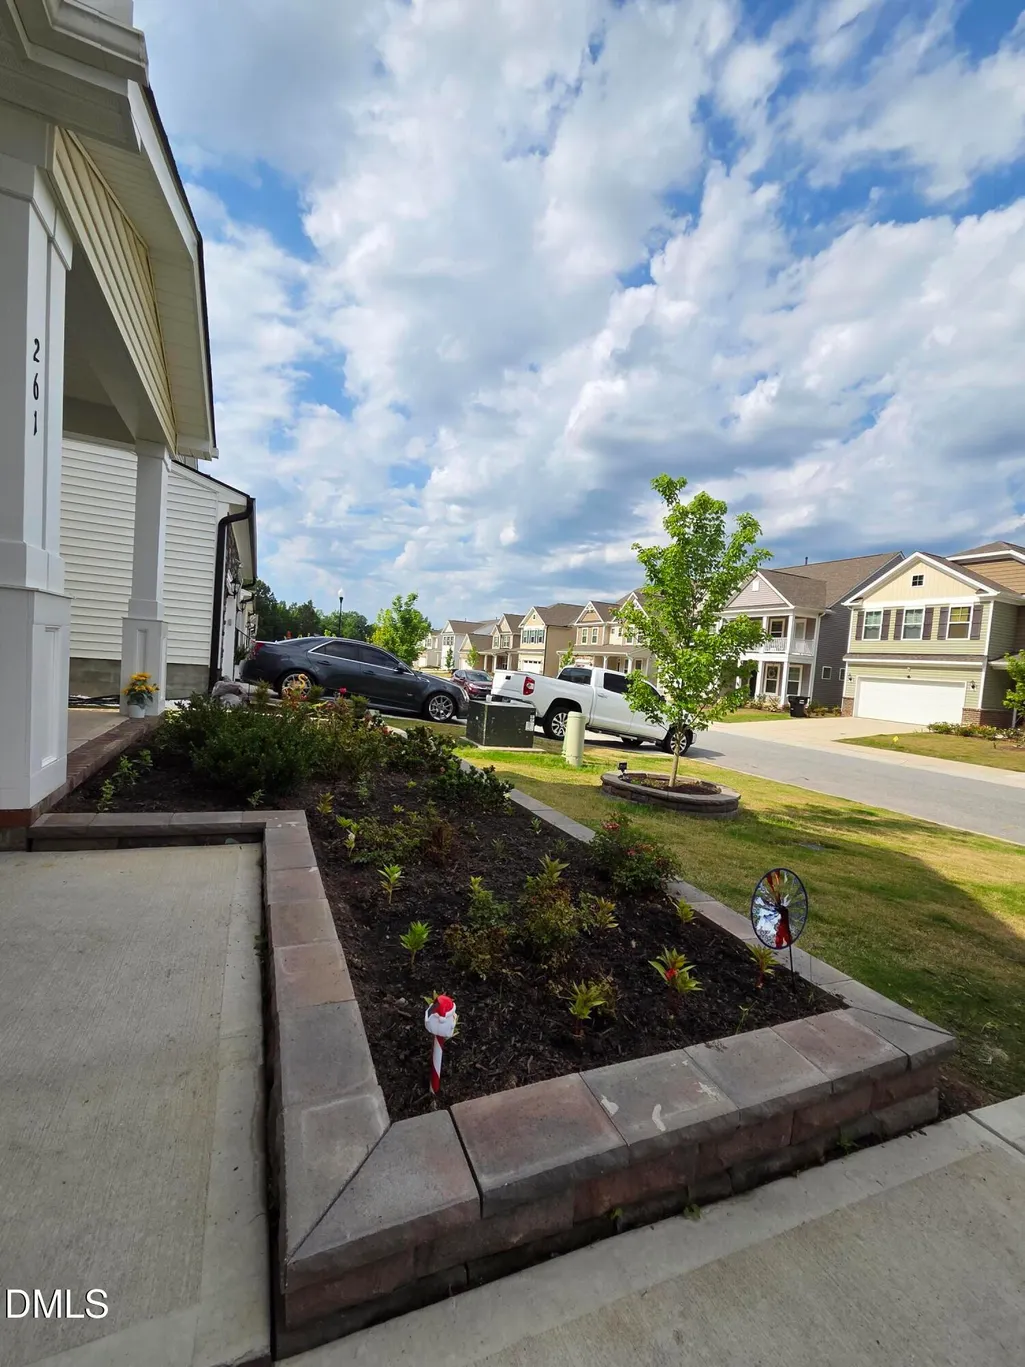
| Lot Features | Back Yard,Front Yard,Landscaped,Private,Wooded |
| Water Source | Public |
| Lot Size Area | 0.16 |
| Foundation Details | Concrete,Slab |
| Building Area Total | 3657 |
| Lot Size Acres | 0.16 |
| Road Surface Type | Alley Paved,Paved |
Amenities
- Foreclosure
- Views
- Short Sale
- New Construction
- Adult 55+
- Lease To Own
- No HOA Fees
- Furnished
- Primary On Main
- Air Conditioning
- Seller Finance
- Green
- Fixer Upper
- Horse
- Golf
- Fireplace
- Deck
- Garage
- Basement
- Pool
Property vs Single Family Average in 27529
Price
Year Built

 © 2026 Longleaf Pines Association of Realtors MLS. All Rights Reserved. IDX information is provided exclusively for consumers' personal, non-commercial use and may not be used for any purpose other than to identify prospective properties consumers may be interested in purchasing. Information deemed reliable but not guaranteed. Properties marked with the IDX icon are provided courtesy of the Longleaf Pines Association of Realtors MLS, Inc., Internet Data Exchange (IDX).
