
New Construction
Address
828 Diana Victoria Court, Wendell, NC
Price
$ 664,000
Property Attributes
- MLS#10170497
- TypeSingle Family
- Listing Status Active
- CountyWake
- CityWendell
- NeighborhoodWendell Ridge
- Zip27591
- StyleTraditional
- Year Built2026
- Price$ 664,000
- Bedrooms5
- Full Bathrooms4
- Half Bathrooms1
- Sqr Footage4252
- Lot Size0.24 Acres
Data Source:
Triangle MLS (TMLS)
Property Description
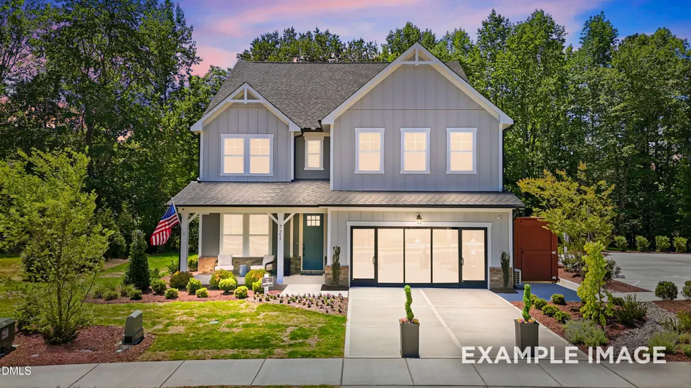
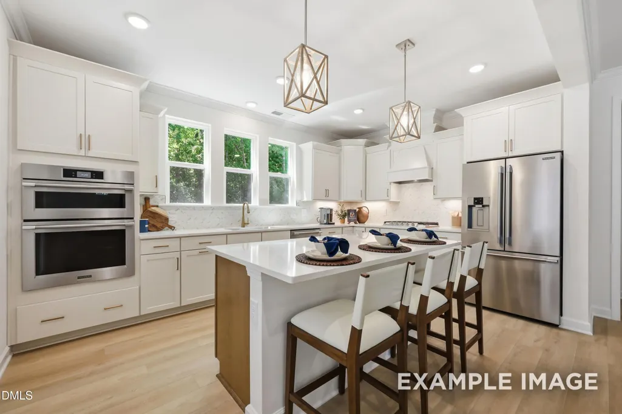
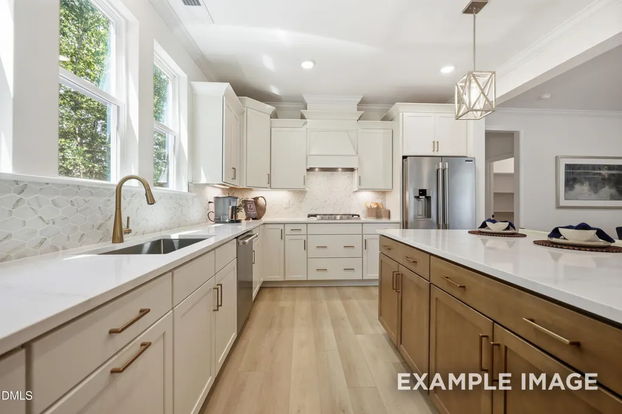
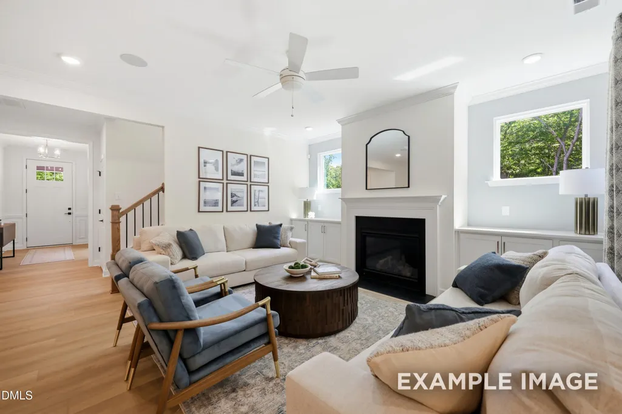
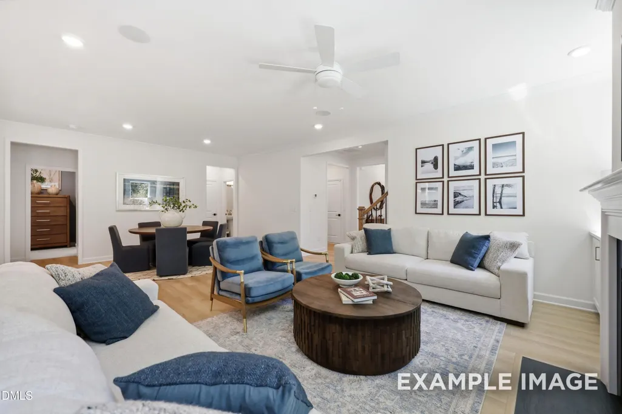
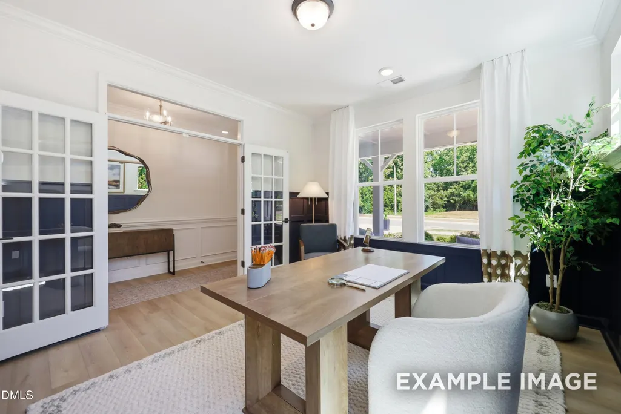
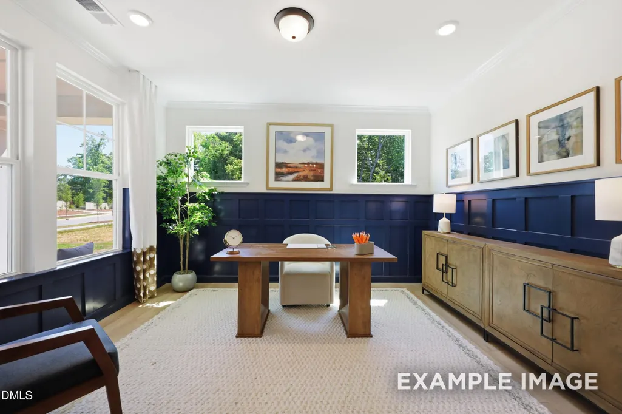
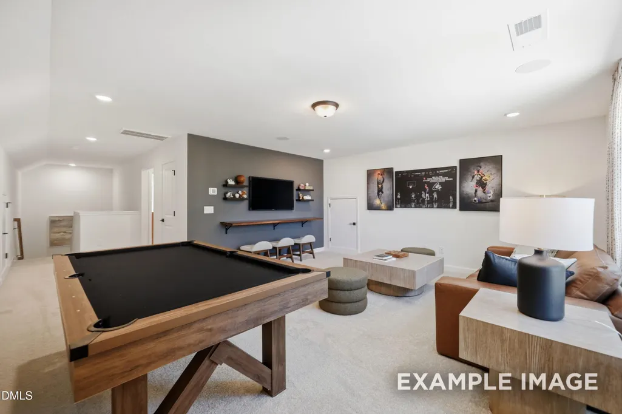
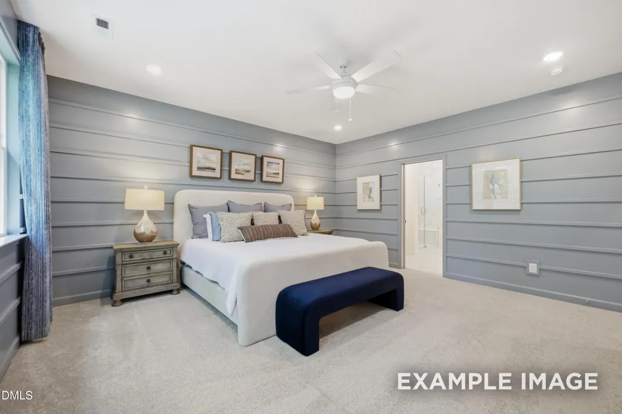
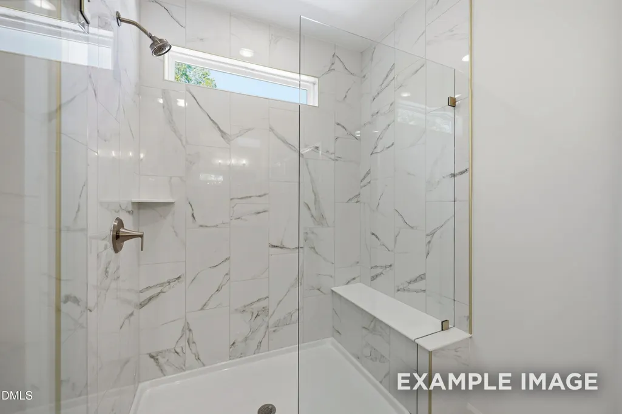
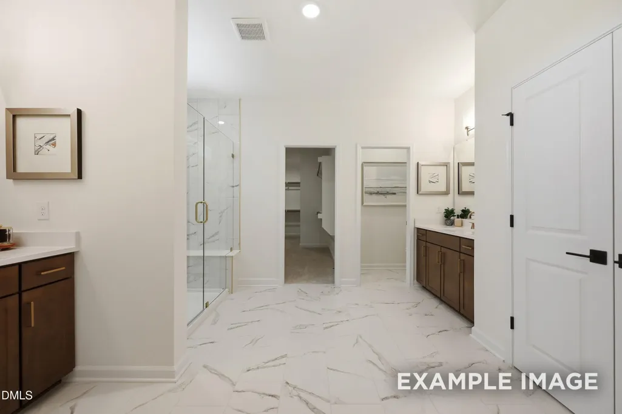
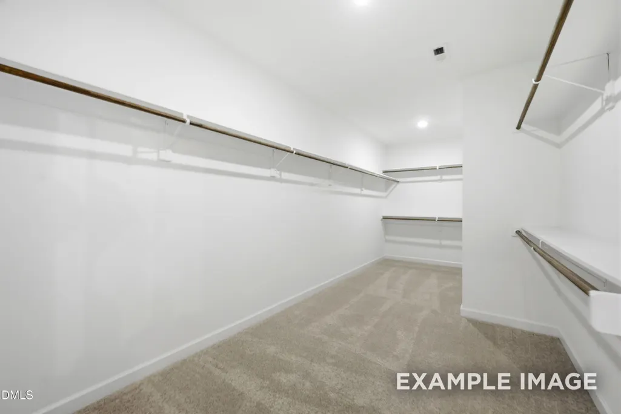
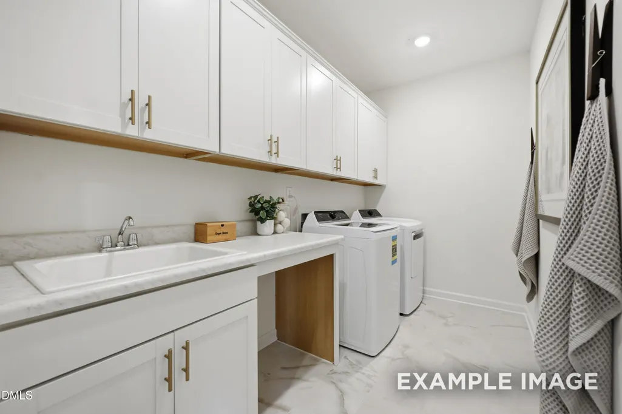
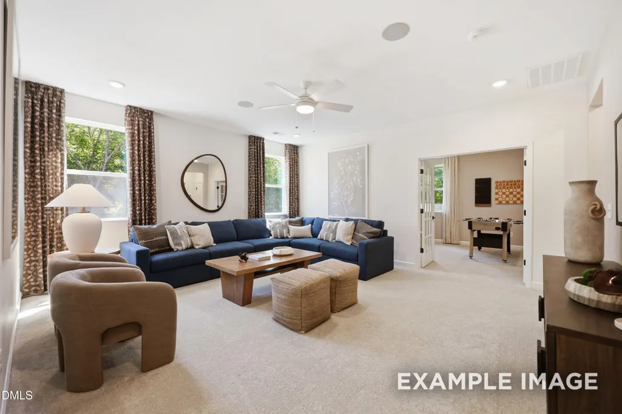
This stunning Aspen plan offers over 4,200 square feet of thoughtfully designed living space across three spacious levels. Featuring 5 bedrooms and 4.5 bathrooms, this home provides the perfect blend of elegance, comfort, and functionality. The main floor showcases a massive guest suite, private study, and an open-concept living area centered around a chef-inspired gourmet kitchen with abundant cabinetry, expansive countertops, and seamless flow into the dining and family rooms. Step outside to enjoy the screened porch, perfect for year-round relaxation and entertaining. Upstairs, you'll find generously sized secondary bedrooms, a luxurious owner's retreat, and flexible living spaces designed to fit your lifestyle. The third floor adds even more versatility with additional living space ideal for a media room, recreation area, or private retreat. A rare three-car garage provides ample room for vehicles, storage, and hobbies. With exceptional space, modern design, and premium features throughout, this Aspen is the perfect place to call home.
| Elementary School | Middle School | High School |
|---|---|---|
| Wake - Carver Elementary Elementary School | Wake - Wendell Middle Middle School | Wake - East Wake High School High School |
| Price History | |
|---|---|
| 8/28/2026 | Listed $664,000 |
General Features
| Sewer | Public Sewer |
|---|---|
| Heating | Central,Natural Gas,Zoned |
| Cooling | Central Air,Electric,Zoned |
| Roof | Architectural Shingle |
| Appliances | Gas Cooktop,Microwave,Tankless Water Heater,Wall Oven |
| HOA Fee | 60 |
| Garage Spaces | 3 |
| Association Fee Includes | Storm Water Maintenance |
| Patio/Porch Features | Screened |
| Architectural Style | Traditional |
| Construction Materials | Board & Batten Siding,Brick Veneer,Fiber Cement |
| Year Built | 2026 |
| Levels | Tri-Level |
| Property Subtype | Single Family Residence |
| Community Features | Playground,Sidewalks |
| Building Name | Aspen B |
| Assoc Fee Paid Per | Quarterly |
| County | Wake |
| New Construction | true |
| Property Type | Residential |
| HOA | true |
| Attached Garage | true |
| Subdivision Name | Wendell Ridge |
| Garage Y/N | true |
| Total Rooms | 17 |
| Full Baths | 4 |
| Status | Active |
| Directions | Take E Edenton St to N McDowell St. Take US-401 N/Capital Blvd, I-440 E and I-87/US-264 E/US-64 E to S Smithfield Rd. Take exit 9 from I-87/US-264 E/US-64 E. Continue on S Smithfield Rd. Take Lake Myra Rd to Eagle Rock Rd. Take a left on Eagle Rock Rd. Community is on the left. |
| High School | Wake - East Wake High School |
| City | Wendell |
| Senior Community Y/N | false |
| Lot Size Units | Acres |
| Lot Size Square Feet | 10410.84 |
| Elementary School | Wake - Carver Elementary |
| Tax Annual Amount | 755.72 |
| Middle/Junior High School | Wake - Wendell Middle |
| Structure Type | House |
| Builder Name | Davidson Homes |
| Standard Status | Active |
Interior Features
| Interior Amenities | Bathtub/Shower Combination,Crown Molding,High Ceilings,Kitchen Island,Pantry,Quartz Counters,Smooth Ceilings,Tray Ceiling(s),Walk-In Closet(s),Walk-In Shower,Water Closet |
|---|---|
| Flooring | Carpet,Ceramic Tile,Luxury Vinyl |
| Air Conditioning Y/N | true |
| Heating Y/N | true |
| Above Grade Finished Area | 4252 |
| Half Baths | 1 |
| Laundry Features | Laundry Room |
| Total Bedrooms | 5 |
| Total Baths | 5 |
Exterior Features
| Parking Features | Attached,Garage,Garage Faces Front |
|---|---|
| Lot Features | Back Yard,Front Yard,Landscaped |
| Water Source | Public |
| Lot Size Area | 0.24 |
| Foundation Details | Slab |
| Building Area Total | 4252 |
| Lot Size Acres | 0.24 |
Amenities
- Foreclosure
- Views
- Short Sale
- New Construction
- Adult 55+
- Lease To Own
- No HOA Fees
- Furnished
- Primary On Main
- Air Conditioning
- Seller Finance
- Green
- Fixer Upper
- Horse
- Golf
- Fireplace
- Deck
- Garage
- Basement
- Pool
Property vs Single Family Average in 27591
Price
Year Built

 © 2026 Longleaf Pines Association of Realtors MLS. All Rights Reserved. IDX information is provided exclusively for consumers' personal, non-commercial use and may not be used for any purpose other than to identify prospective properties consumers may be interested in purchasing. Information deemed reliable but not guaranteed. Properties marked with the IDX icon are provided courtesy of the Longleaf Pines Association of Realtors MLS, Inc., Internet Data Exchange (IDX).
