
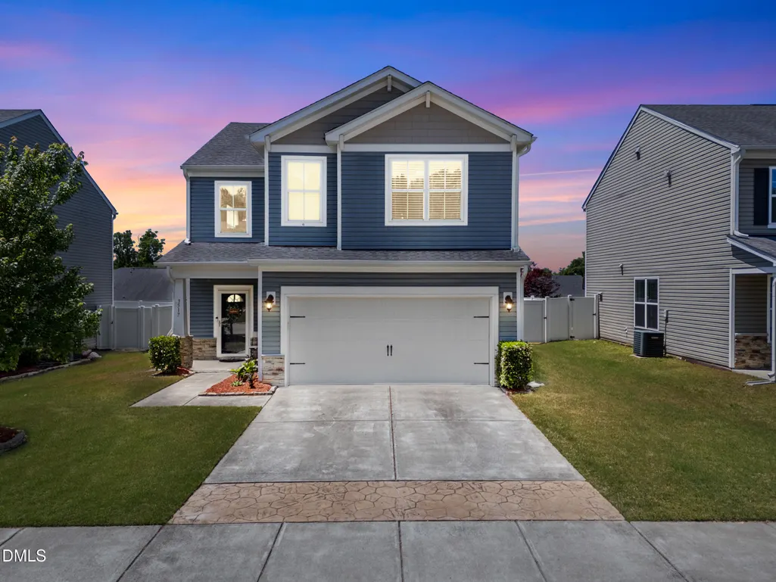
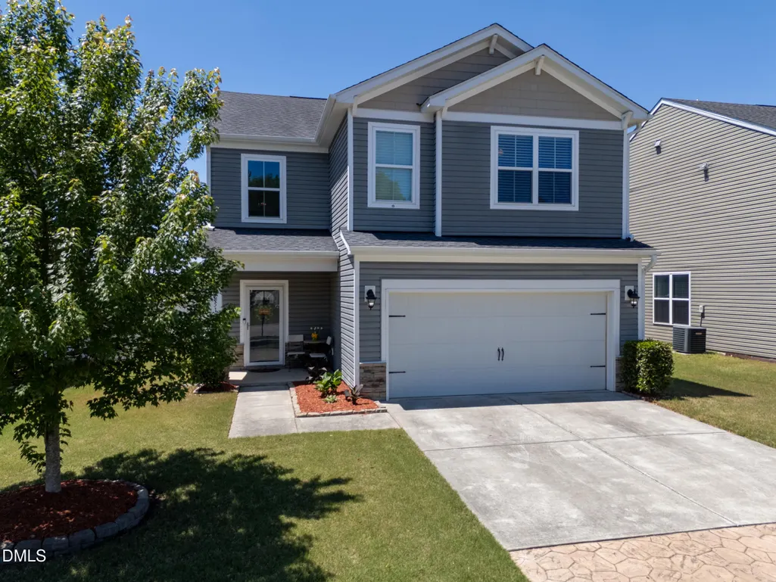
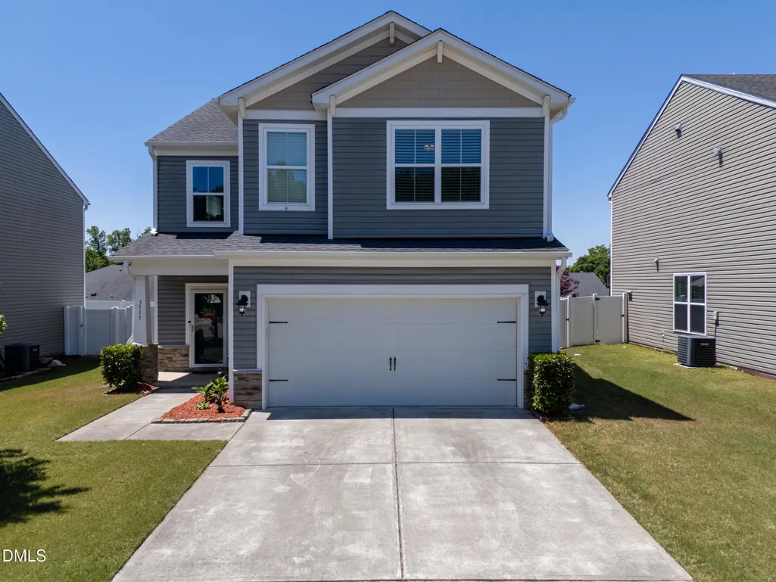
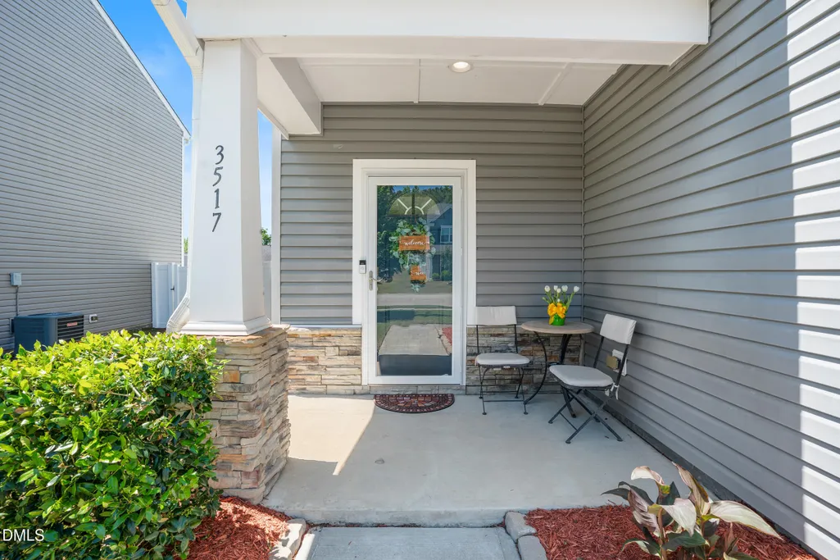
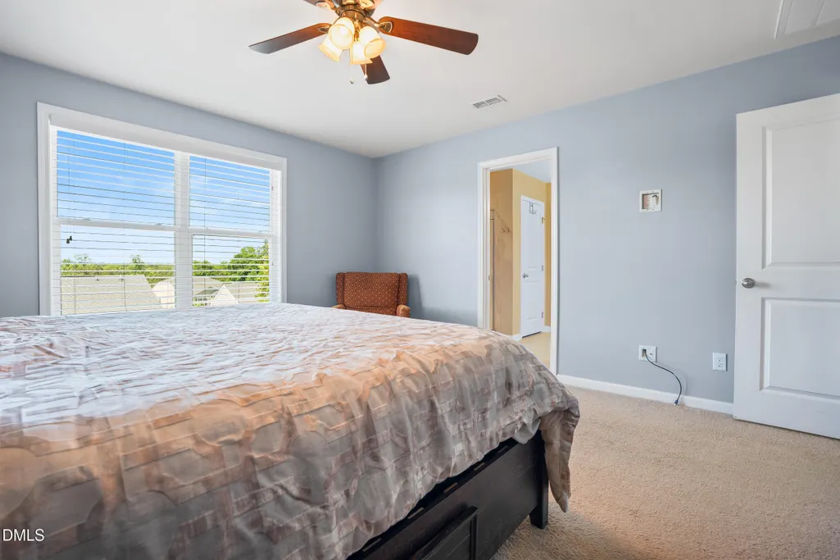
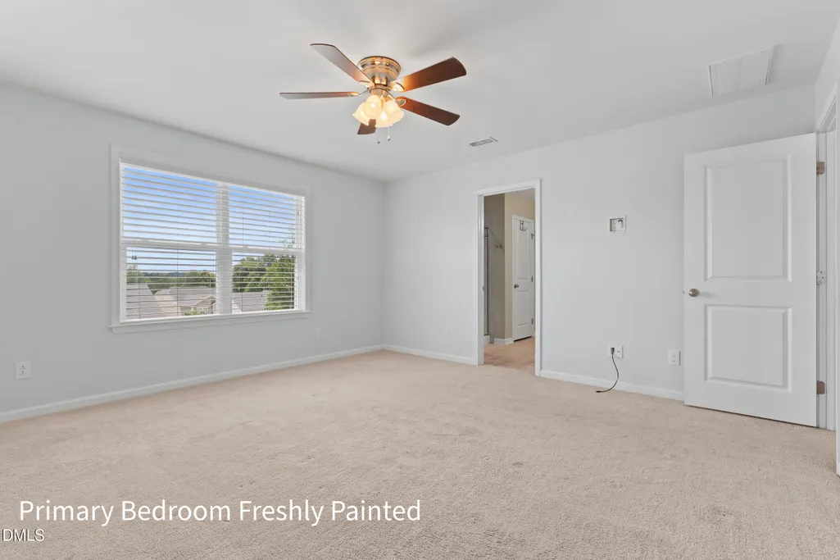
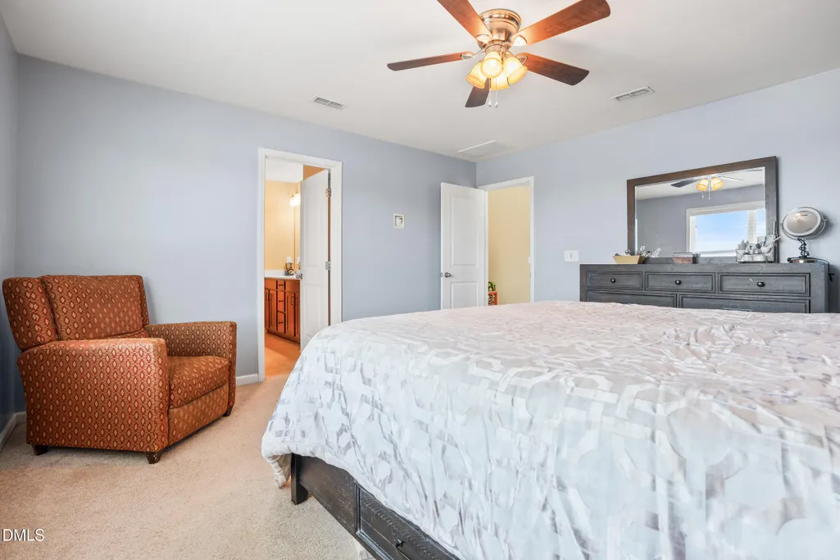
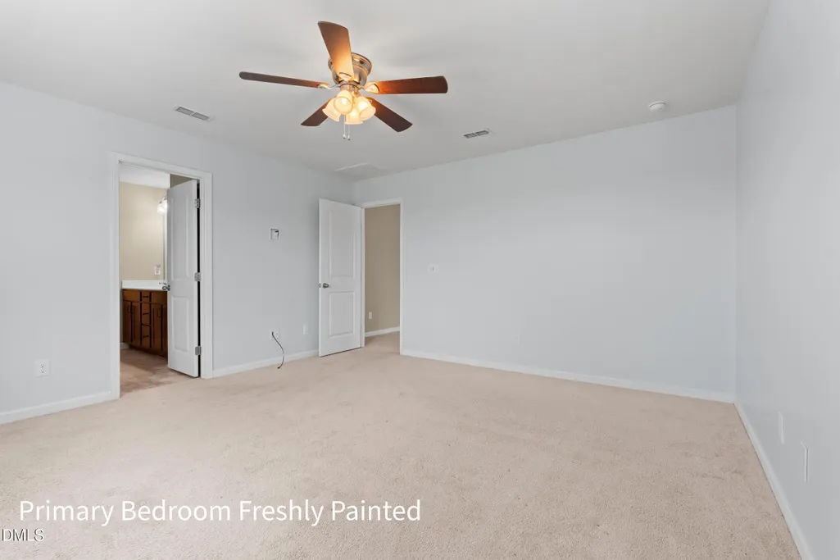
Address
3517 Cashew Drive, Raleigh, NC
Price
$ 385,000
Property Attributes
- MLS#10167098
- TypeSingle Family
- Listing Status Pending
- CountyWake
- CityRaleigh
- NeighborhoodMassey Preserve
- Zip27616
- StyleCraftsman, Transitional
- Year Built2015
- Price$ 385,000
- Bedrooms3
- Full Bathrooms2
- Half Bathrooms1
- Sqr Footage2236
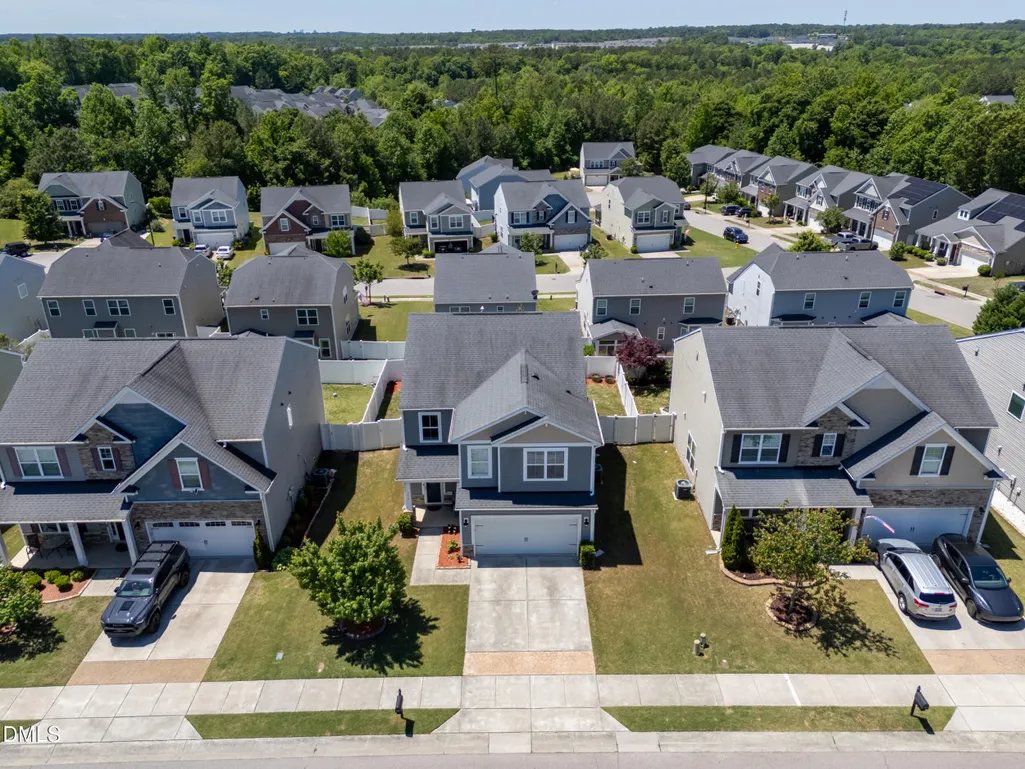
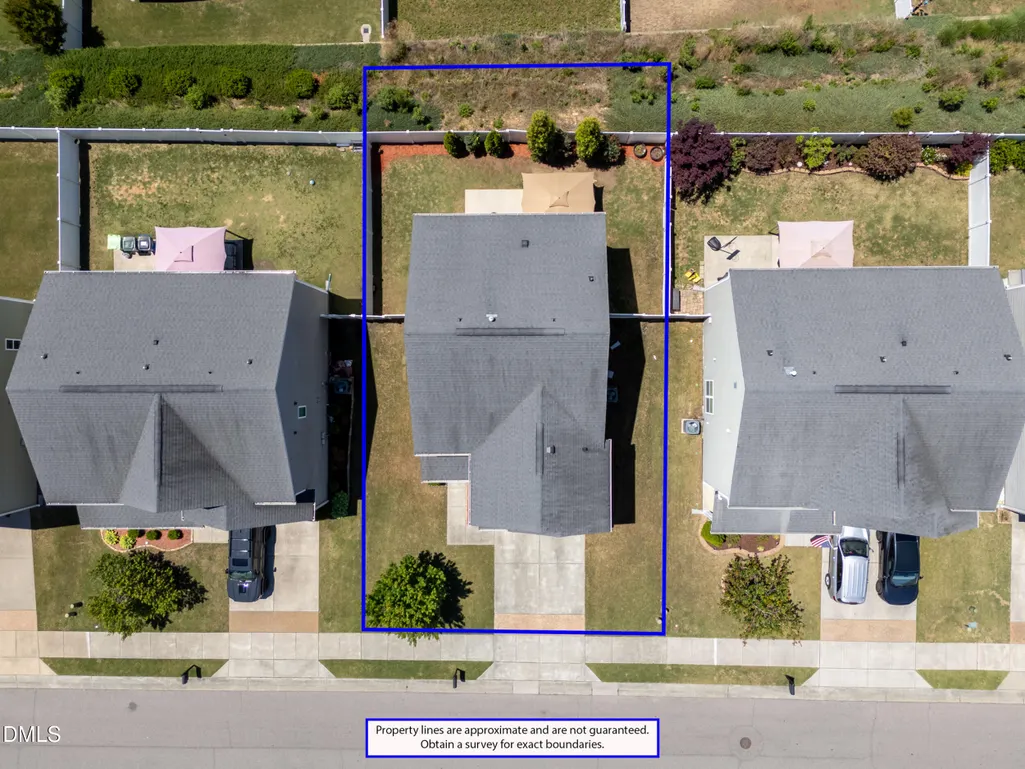
- Lot Size0.13 Acres
Data Source:
Triangle MLS (TMLS)
Property Description
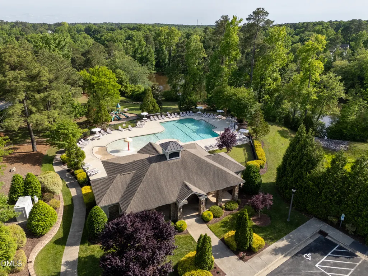
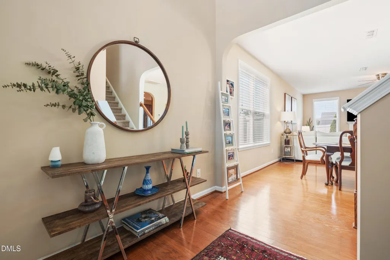
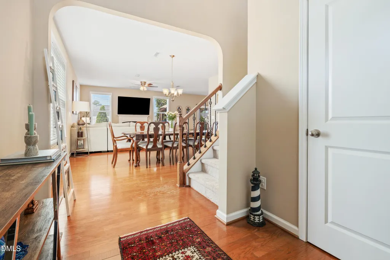
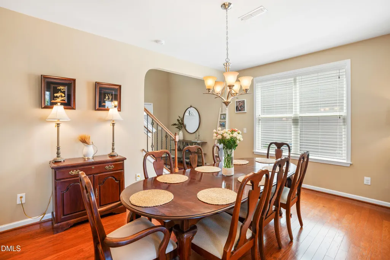
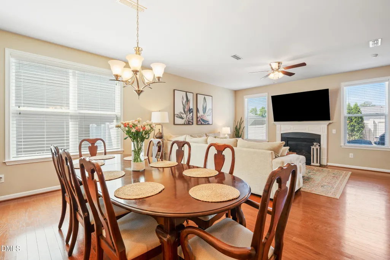
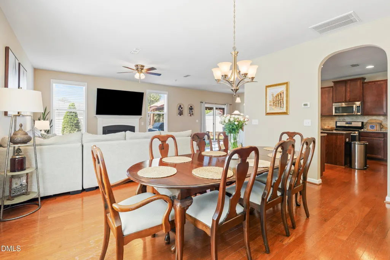
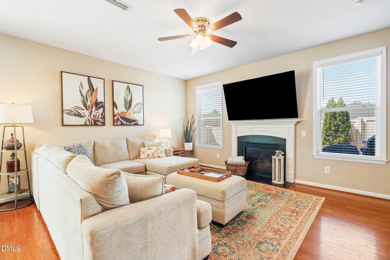
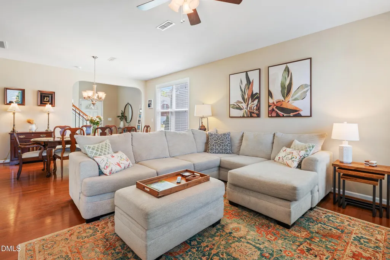
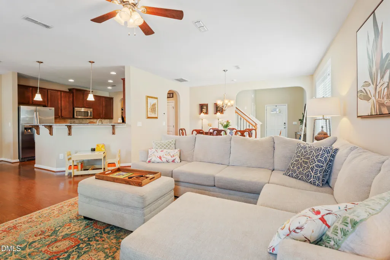
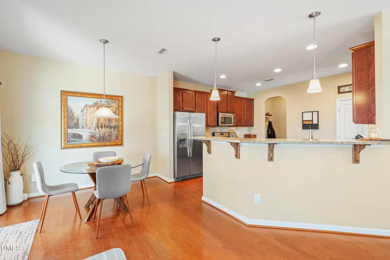
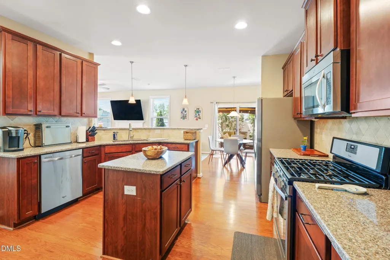
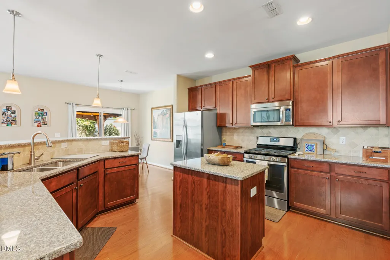
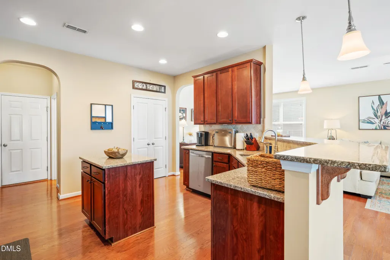
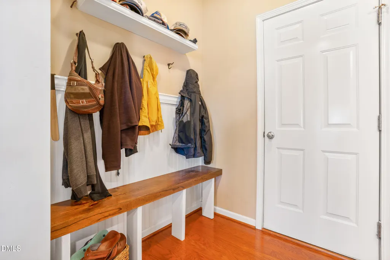
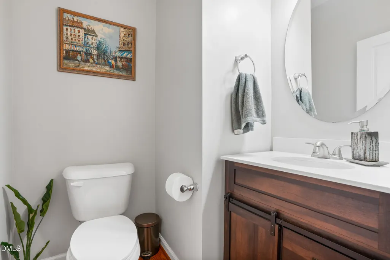
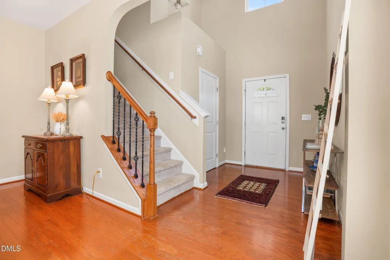
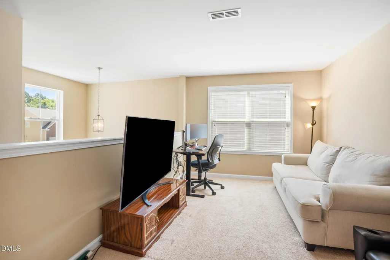
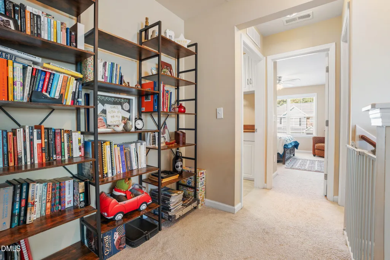
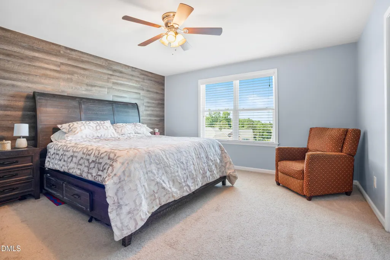
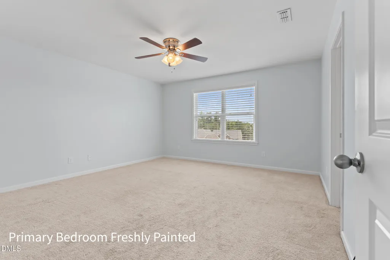
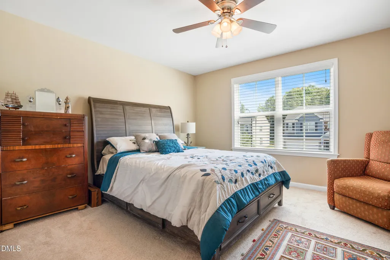
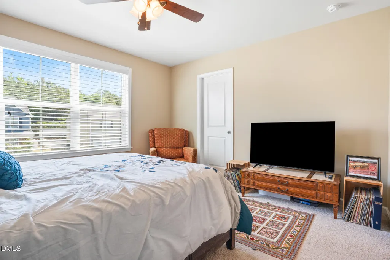
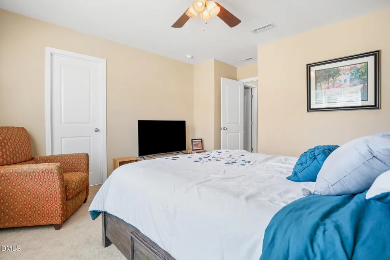
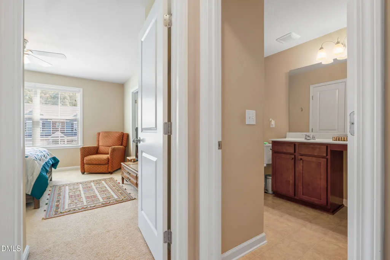
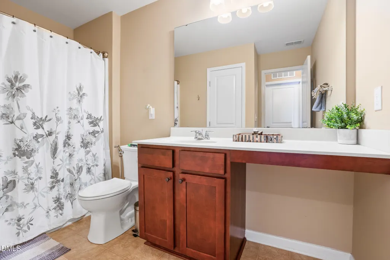
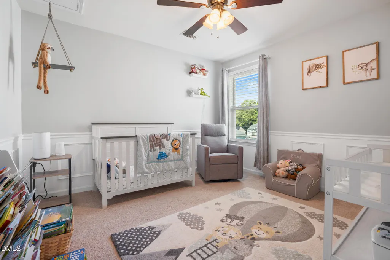
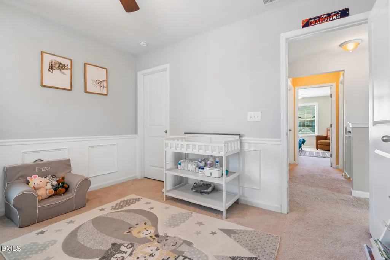
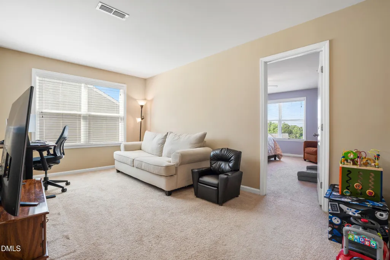
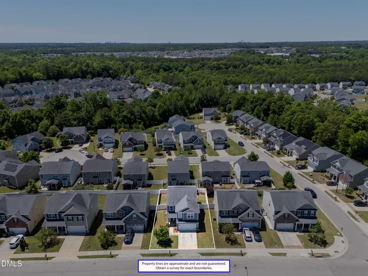
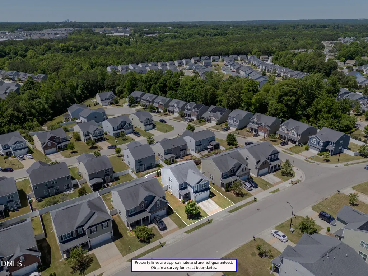
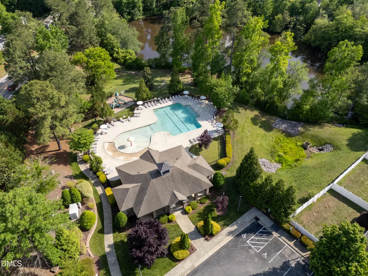
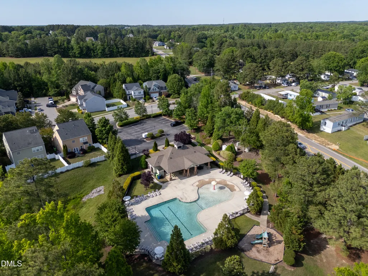
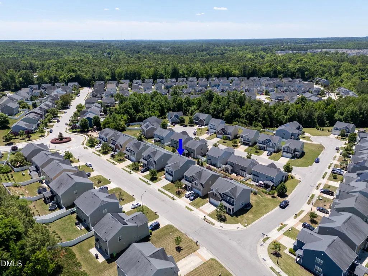
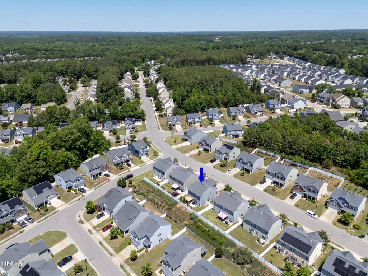
Priced BELOW market value! Custom Character Meets Modern Comfort - 3 BR / 2.5 BA with Neighborhood Pool! Ditch the builder-grade blues! If you've been searching for a home with true personality, high-end details, and incredible value, this beautiful 3-bedroom, 2.5-bathroom residence in a charming, established neighborhood is the one. Designed to feel custom without the custom price tag, this home blends timeless architectural craftsmanship with modern living. Standout Interior Features and Architectural Upgrades: Elegant archways, warm hardwood flooring, and custom-level finishes throughout. Gourmet Kitchen: Equipped with a premium gas range for home chefs who demand a real flame, ample prep space, and stylish design. Thoughtful Layout: Generously sized living spaces designed for seamless everyday living and effortless entertaining. Outdoor Living & Community Perks: Resort-Style Amenities: Stroll down the street and beat the summer heat at the neighborhood community pool. Unbeatable Convenience: Quick access to I-540 makes commuting a breeze, with nearby shopping, dining, and entertainment just minutes away. Special Buyer Bonuses: Platinum Home Warranty: Included at closing so you can spend your weekends relaxing poolside with complete peace of mind. Lender Incentives: Ask your agent about exclusive savings through our preferred lender! Don't settle for basic—schedule your private showing today and discover what makes this home special!
| Elementary School | Middle School | High School |
|---|---|---|
| Wake - Harris Creek Elementary Elementary School | Wake - Rolesville Middle School Middle School | Wake - Rolesville High School High School |
| Price History | |
|---|---|
| 8/19/2026 | Listed $385,000 |
General Features
| Sewer | Public Sewer |
|---|---|
| Heating | Natural Gas |
| Cooling | Ceiling Fan(s),Central Air |
| Roof | Shingle |
| Appliances | Dishwasher,Dryer,Free-Standing Range,Free-Standing Refrigerator,Gas Range,Ice Maker,Microwave,Range,Refrigerator,Stainless Steel Appliance(s),Washer,Washer/Dryer |
| Zoning | R-6 |
| HOA Fee | 50 |
| Garage Spaces | 2 |
| Association Fee Includes | Unknown |
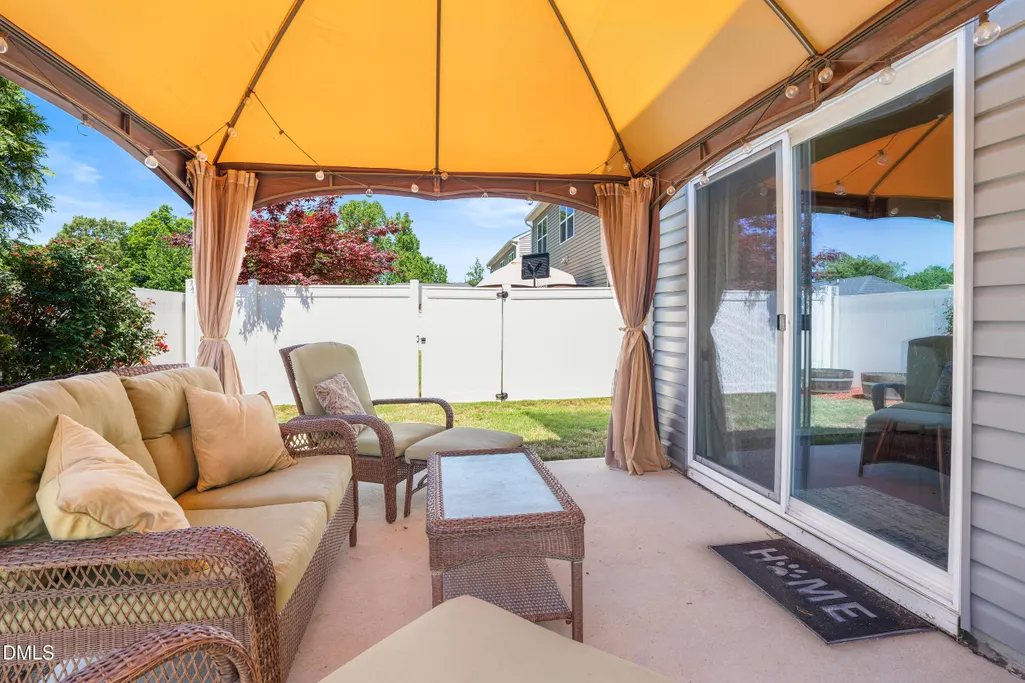
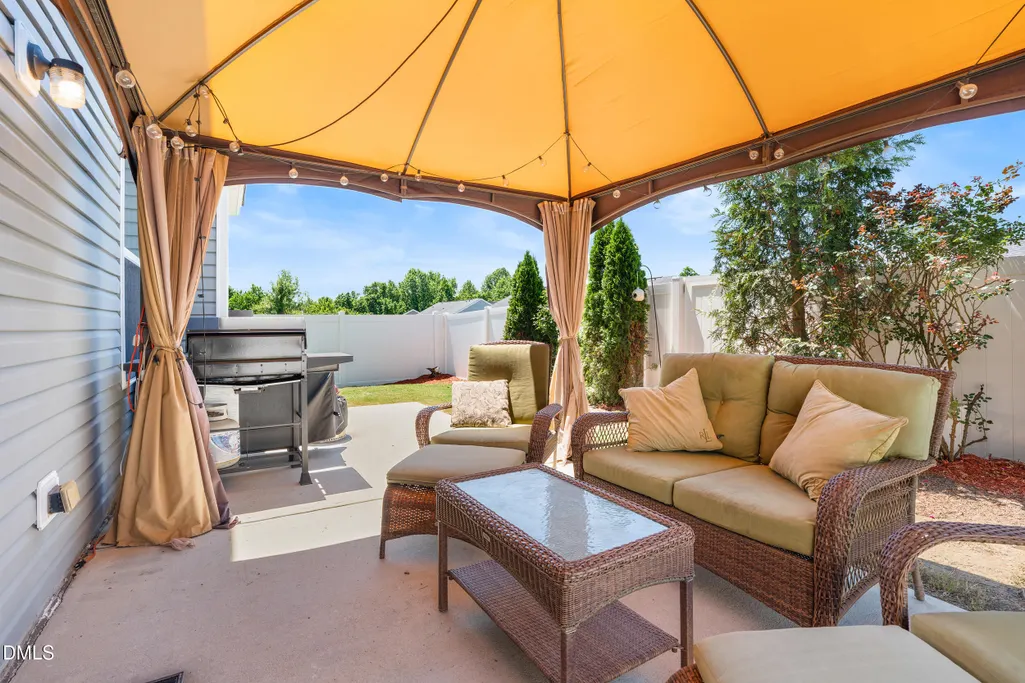
| Patio/Porch Features | Covered,Patio,Porch |
| Architectural Style | Craftsman,Transitional |
| Construction Materials | Shake Siding,Stone,Vinyl Siding |
| Year Built | 2015 |
| Stories Count | 2 |
| Levels | Two |
| Property Subtype | Single Family Residence |
| Community Features | Suburban |
| Assoc Fee Paid Per | Quarterly |
| County | Wake |
| New Construction | false |
| Property Type | Residential |
| HOA | true |
| Attached Garage | true |
| Subdivision Name | Massey Preserve |
| Garage Y/N | true |
| Other Structures | Gazebo |
| Total Rooms | 6 |
| Full Baths | 2 |
| Status | Pending |
| Directions | I-540 to Hwy 401N, right onto Mitchell Mill Rd, right onto Forestville Rd, right onto Massey Preserve Trail, At the traffic circle, take the 2nd exit onto Cashew Dr. |
| High School | Wake - Rolesville High School |
| City | Raleigh |
| Senior Community Y/N | false |
| Lot Size Units | Acres |
| Lot Size Square Feet | 5663 |
| Elementary School | Wake - Harris Creek Elementary |
| Tax Annual Amount | 3518.3 |
| Middle/Junior High School | Wake - Rolesville Middle School |
| Structure Type | Site Built |
| Standard Status | Pending |
Interior Features
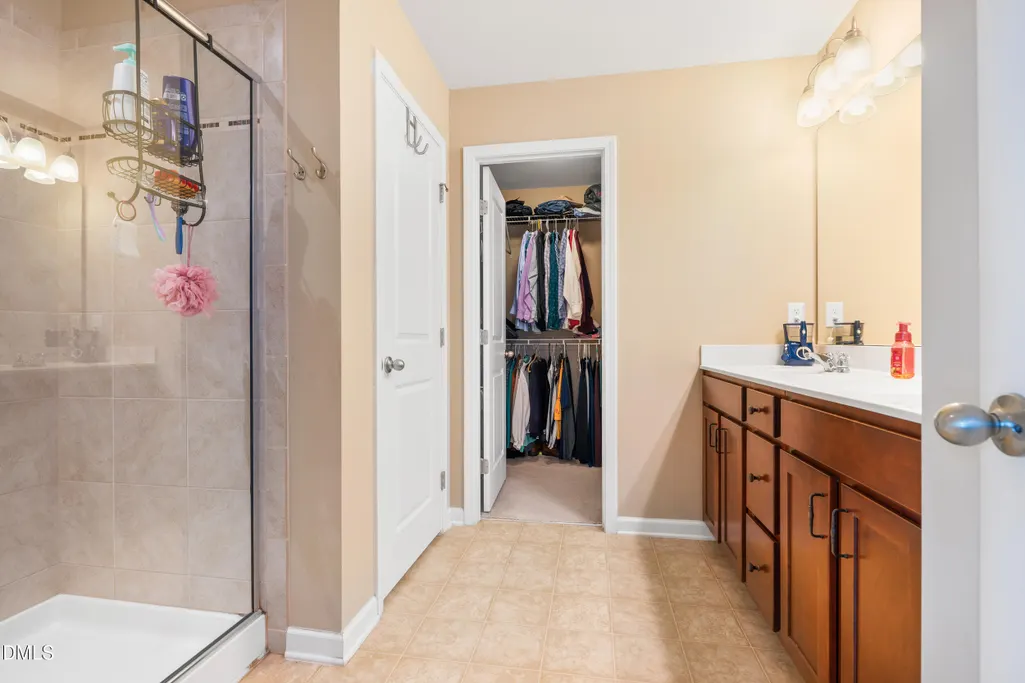
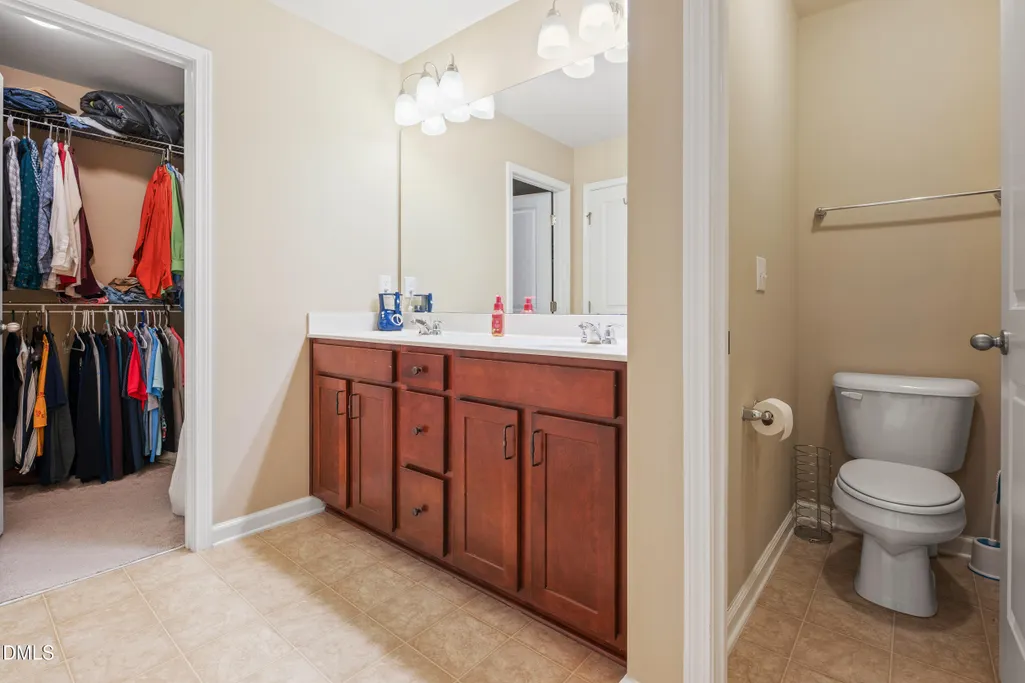
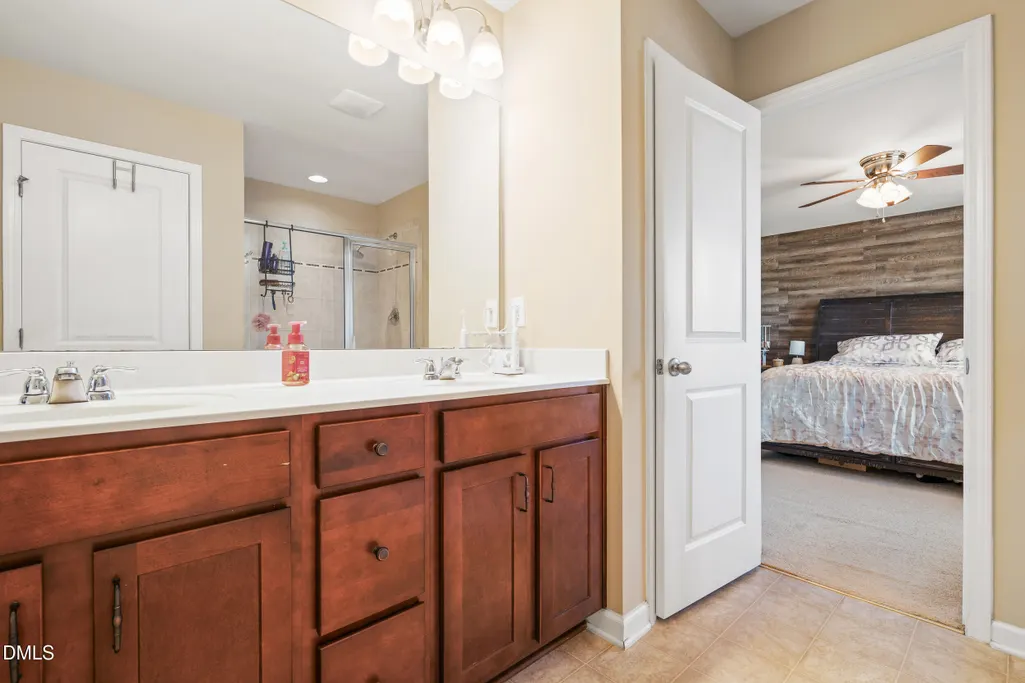
| Interior Amenities | Bathtub/Shower Combination,Breakfast Bar,Ceiling Fan(s),Chandelier,Double Vanity,Eat-in Kitchen,Entrance Foyer,High Ceilings,Kitchen Island,Open Floorplan,Pantry,Recessed Lighting,Separate Shower,Stone Counters,Walk-In Closet(s),Walk-In Shower |
|---|---|
| Flooring | Carpet,Hardwood,Tile,Wood,Other |
| Common Walls | No Common Walls |
| Air Conditioning Y/N | true |
| Heating Y/N | true |
| Fireplace Y/N | true |
| Above Grade Finished Area | 2236 |
| Half Baths | 1 |
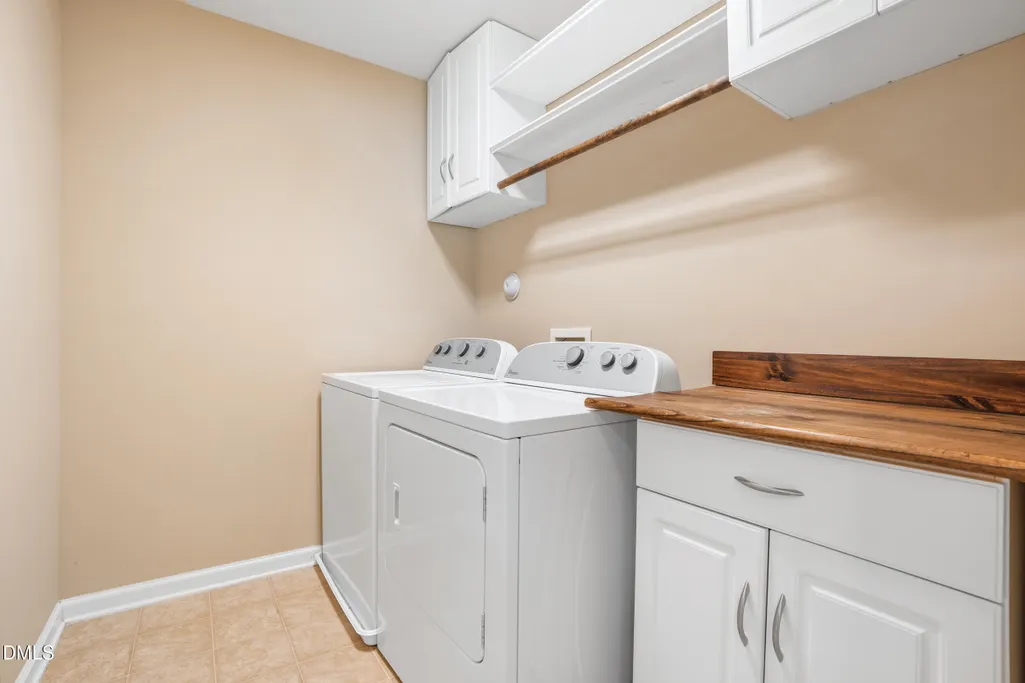
| Laundry Features | Inside,Laundry Room,Upper Level,Washer Hookup |
| Total Bedrooms | 3 |
| Total Baths | 3 |
Exterior Features
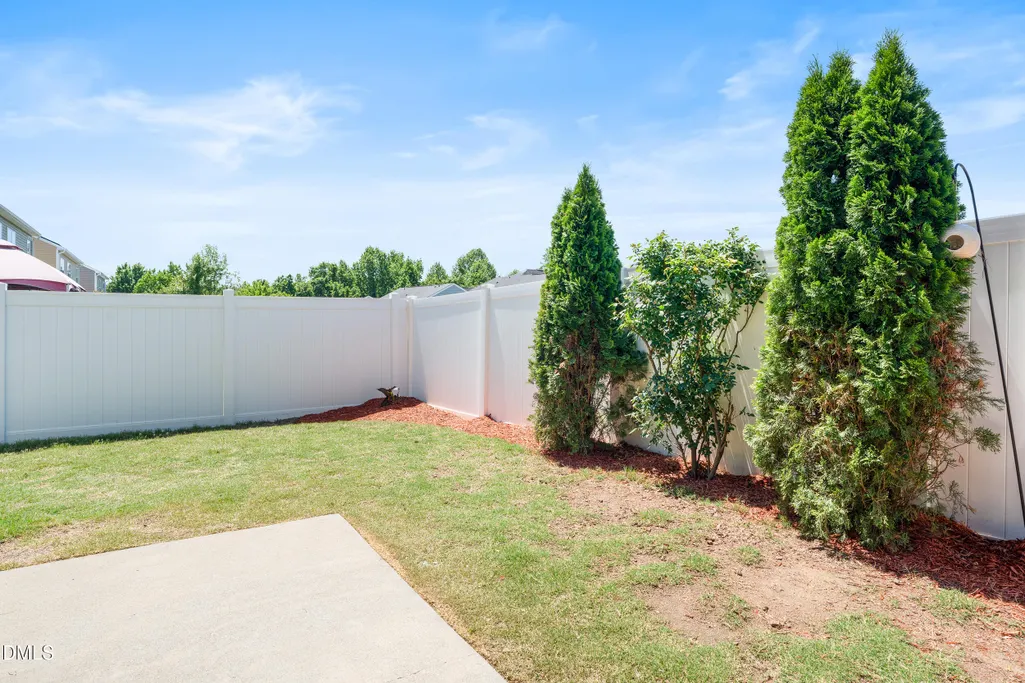
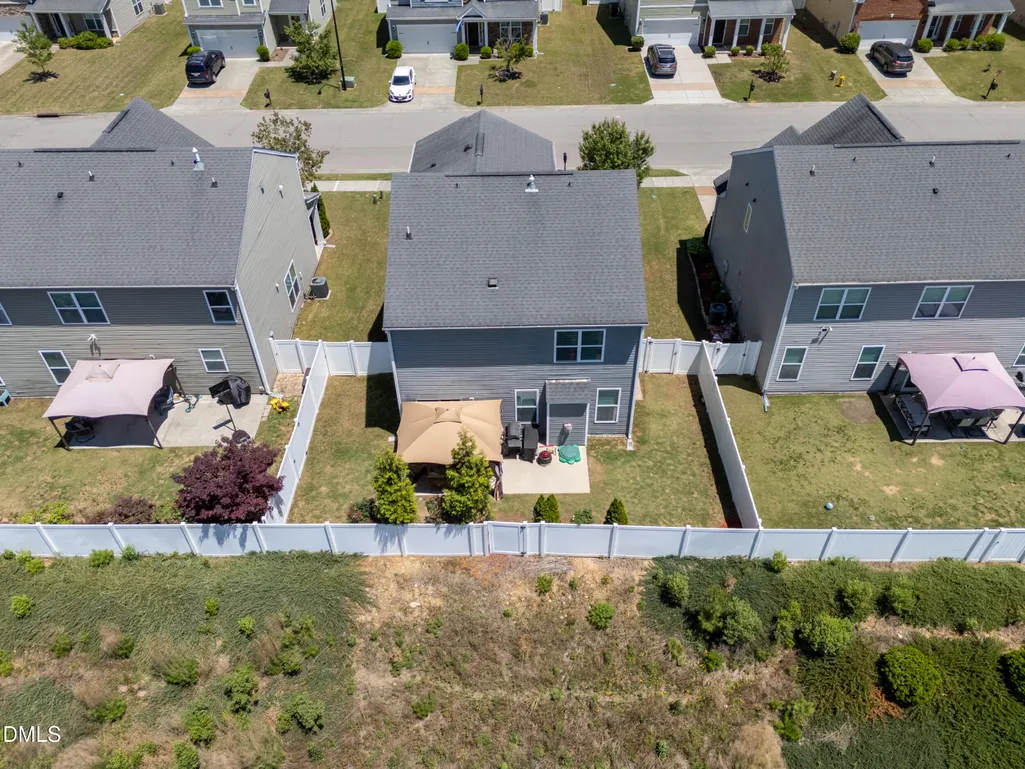
| Exterior Amenities | Barbecue,Fenced Yard,Gas Grill,Outdoor Grill,Private Yard,Rain Gutters |
|---|---|
| Fencing | Back Yard,Fenced,Gate |
| Parking Features | Attached,Driveway,Garage |
| Lot Features | Back Yard |
| Water Source | Public |
| Lot Size Area | 0.13 |
| Foundation Details | Slab |
| Building Area Total | 2236 |
| Lot Size Acres | 0.13 |
Amenities
- Foreclosure
- Views
- Short Sale
- New Construction
- Adult 55+
- Lease To Own
- No HOA Fees
- Furnished
- Primary On Main
- Air Conditioning
- Seller Finance
- Green
- Fixer Upper
- Horse
- Golf
- Fireplace
- Deck
- Garage
- Basement
- Pool
Property vs Single Family Average in 27616
Price
Year Built

 © 2026 Longleaf Pines Association of Realtors MLS. All Rights Reserved. IDX information is provided exclusively for consumers' personal, non-commercial use and may not be used for any purpose other than to identify prospective properties consumers may be interested in purchasing. Information deemed reliable but not guaranteed. Properties marked with the IDX icon are provided courtesy of the Longleaf Pines Association of Realtors MLS, Inc., Internet Data Exchange (IDX).
