





Address
5720 Walnut Grove Church Road, Hurdle Mills, NC
Price
$ 295,000
Property Attributes
- MLS#10166876
- TypeSingle Family
- Listing Status Active
- CountyOrange
- CityHurdle Mills
- NeighborhoodNot in a Subdivision
- Zip27541
- StyleRanch
- Year Built2013
- Price$ 295,000
- Bedrooms2
- Full Bathrooms2
- Half Bathrooms0
- Sqr Footage1296
- Lot Size2.09 Acres
Data Source:
Triangle MLS (TMLS)
Property Description
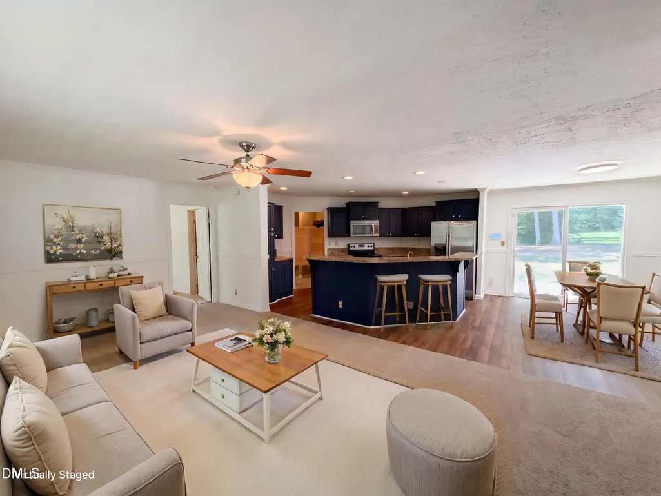
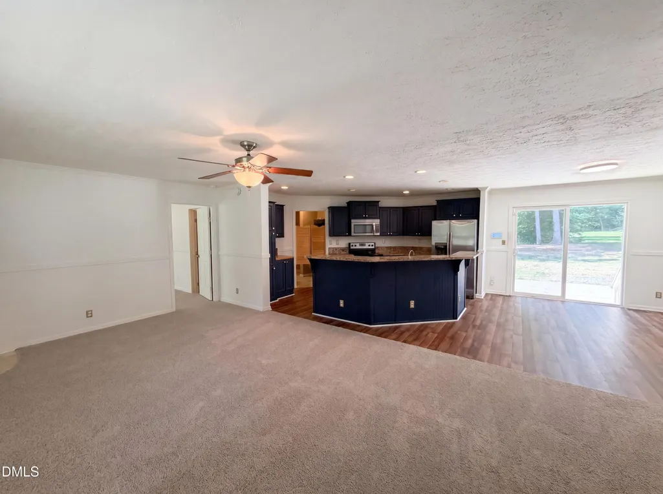
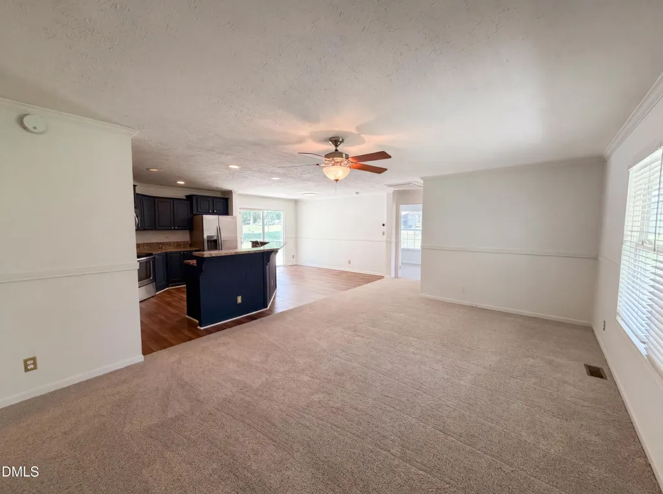
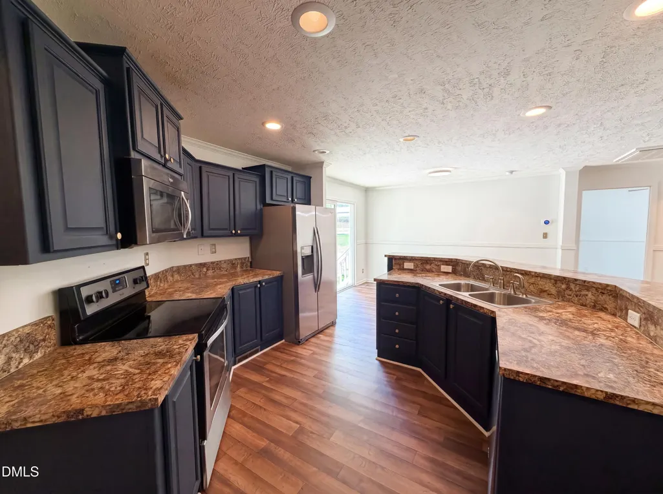
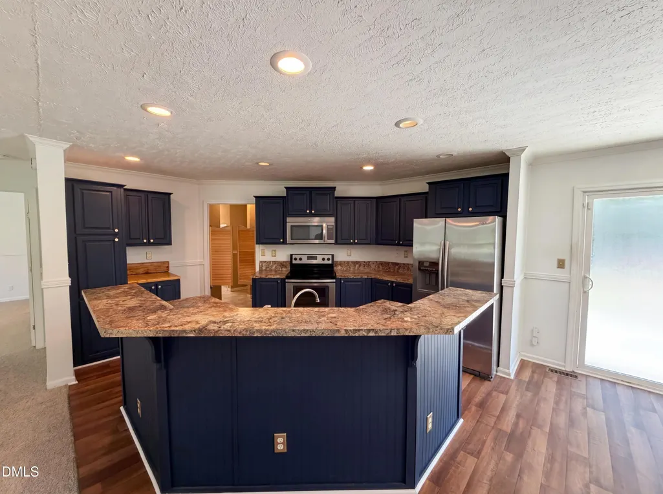
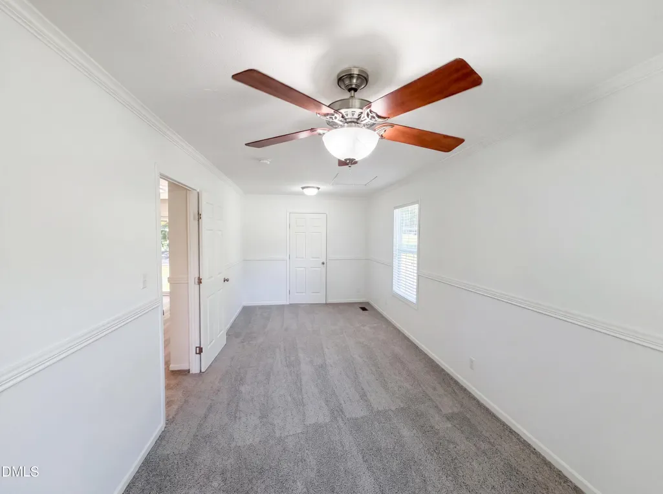
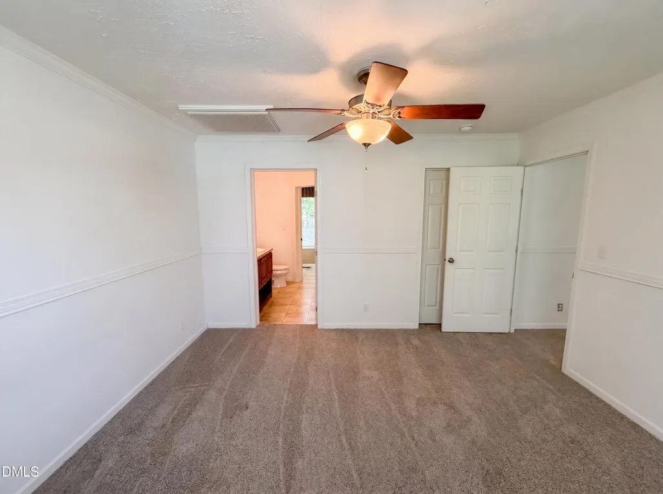
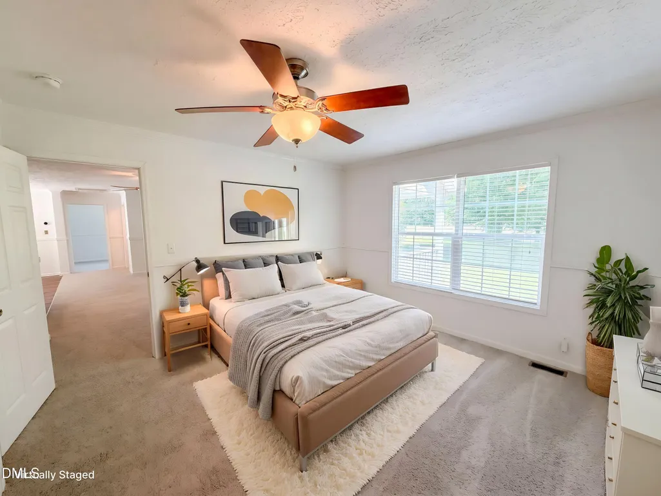
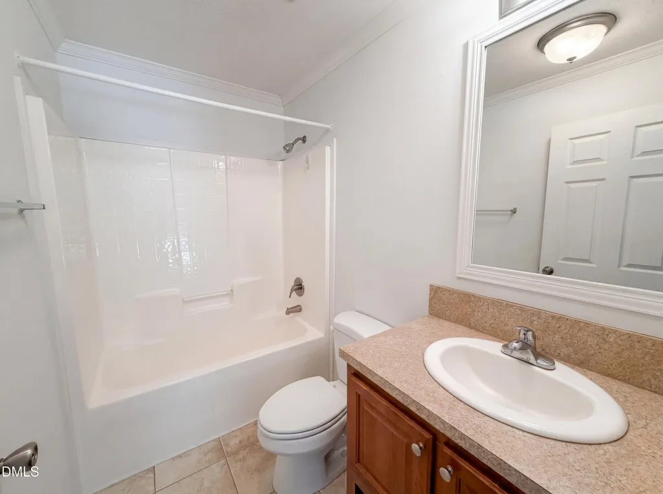
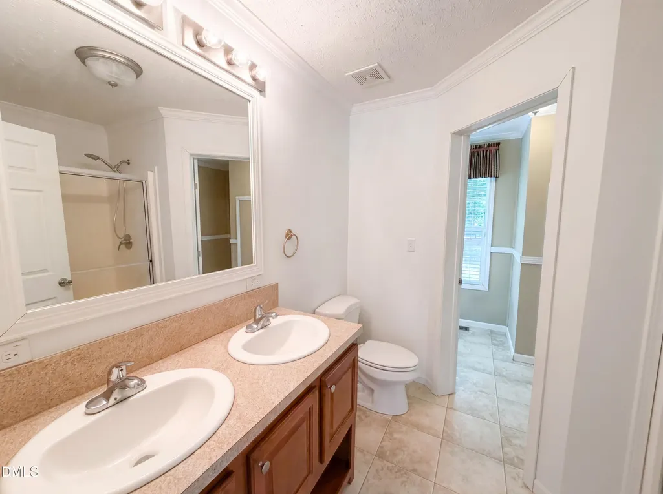
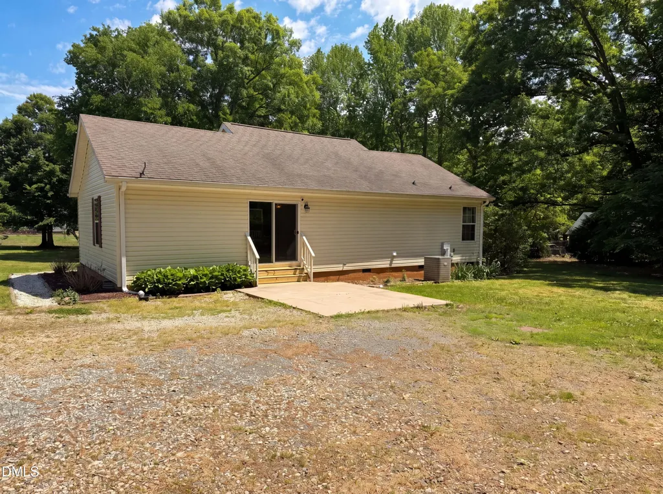
Charming ranch home on a picturesque 2-acre lot offering the perfect blend of peaceful country living and modern convenience. This 2 bed, 2 bath home features a spacious primary suite with dual vanities and a walk-in shower. The open-concept family room and kitchen create a warm, inviting space ideal for everyday living and entertaining. The kitchen offers abundant cabinet storage and a large eat-in countertop perfect for gatherings. Natural light fills the home, enhancing its bright and welcoming feel. Relax on the covered front porch or entertain on the patio overlooking the expansive yard. A storage shed provides added functionality. Conveniently located just 10 minutes to Hillsborough and 25 minutes to downtown Durham. Don't hesitate to schedule your showing today.
| Elementary School | Middle School | High School |
|---|---|---|
| Orange - Pathways Elementary Elementary School | Orange - Orange Middle Middle School | Orange - Orange High High School |
| Price History | |
|---|---|
| 8/27/2026 | Listed $295,000 |
General Features
| Sewer | Septic Tank |
|---|---|
| Heating | Electric,Heat Pump |
| Cooling | Central Air |
| Utilities | Electricity Connected,Septic Connected,Water Connected |
| Roof | Composition |
| Appliances | Dishwasher,Electric Range,Electric Water Heater,Microwave,Refrigerator |
| Zoning | AR |
| Patio/Porch Features | Covered,Front Porch,Patio |
| Architectural Style | Ranch |
| Construction Materials | Vinyl Siding |
| Year Built | 2013 |
| Stories Count | 1 |
| Levels | One |
| Property Subtype | Single Family Residence |
| County | Orange |
| New Construction | false |
| Property Type | Residential |
| HOA | false |
| Attached Garage | false |
| Subdivision Name | Not in a Subdivision |
| Facing Direction | East |
| Garage Y/N | false |
| Total Rooms | 5 |
| Full Baths | 2 |
| Status | Active |
| Directions | Take 86 N from Hillsborough, right on Walnut Grove Church Road, home on your left. |
| High School | Orange - Orange High |
| City | Hurdle Mills |
| Senior Community Y/N | false |
| Open Parking Spaces | 2 |
| Lot Size Units | Acres |
| Lot Size Square Feet | 91040 |
| Elementary School | Orange - Pathways Elementary |
| Tax Annual Amount | 2314 |
| Middle/Junior High School | Orange - Orange Middle |
| Structure Type | Modular |
| Standard Status | Active |
Interior Features
| Interior Amenities | Bathtub/Shower Combination,Ceiling Fan(s),Walk-In Shower |
|---|---|
| Flooring | Carpet,Luxury Vinyl,Tile |
| Common Walls | No Common Walls |
| Air Conditioning Y/N | true |
| Heating Y/N | true |
| Window Features | Double Pane Windows |
| Fireplace Y/N | false |
| Above Grade Finished Area | 1296 |
| Laundry Features | Electric Dryer Hookup,Laundry Room,Washer Hookup |
| Total Bedrooms | 2 |
| Total Baths | 2 |
Exterior Features
| Parking Features | Driveway |
|---|---|
| Lot Features | Cleared,Level |
| Water Source | Well |
| Lot Size Area | 2.09 |
| Foundation Details | Brick/Mortar,Pillar/Post/Pier |
| Building Area Total | 1296 |
| Lot Size Acres | 2.09 |
| Road Surface Type | Asphalt |
| Road Frontage Type | County Road |
Amenities
- Foreclosure
- Views
- Short Sale
- New Construction
- Adult 55+
- Lease To Own
- No HOA Fees
- Furnished
- Primary On Main
- Air Conditioning
- Seller Finance
- Green
- Fixer Upper
- Horse
- Golf
- Fireplace
- Deck
- Garage
- Basement
- Pool
Property vs Single Family Average in 27541
Price
Year Built

 © 2026 Longleaf Pines Association of Realtors MLS. All Rights Reserved. IDX information is provided exclusively for consumers' personal, non-commercial use and may not be used for any purpose other than to identify prospective properties consumers may be interested in purchasing. Information deemed reliable but not guaranteed. Properties marked with the IDX icon are provided courtesy of the Longleaf Pines Association of Realtors MLS, Inc., Internet Data Exchange (IDX).
