
Address
86 Hamilton Hedge Place, Cary, NC
Price
$ 589,000
Property Attributes
- MLS#10164914
- TypeSingle Family
- Listing Status Pending
- CountyWake
- CityCary
- NeighborhoodLegacy at Carpenter Village
- Zip27519
- StyleTraditional
- Year Built2005
- Price$ 589,000
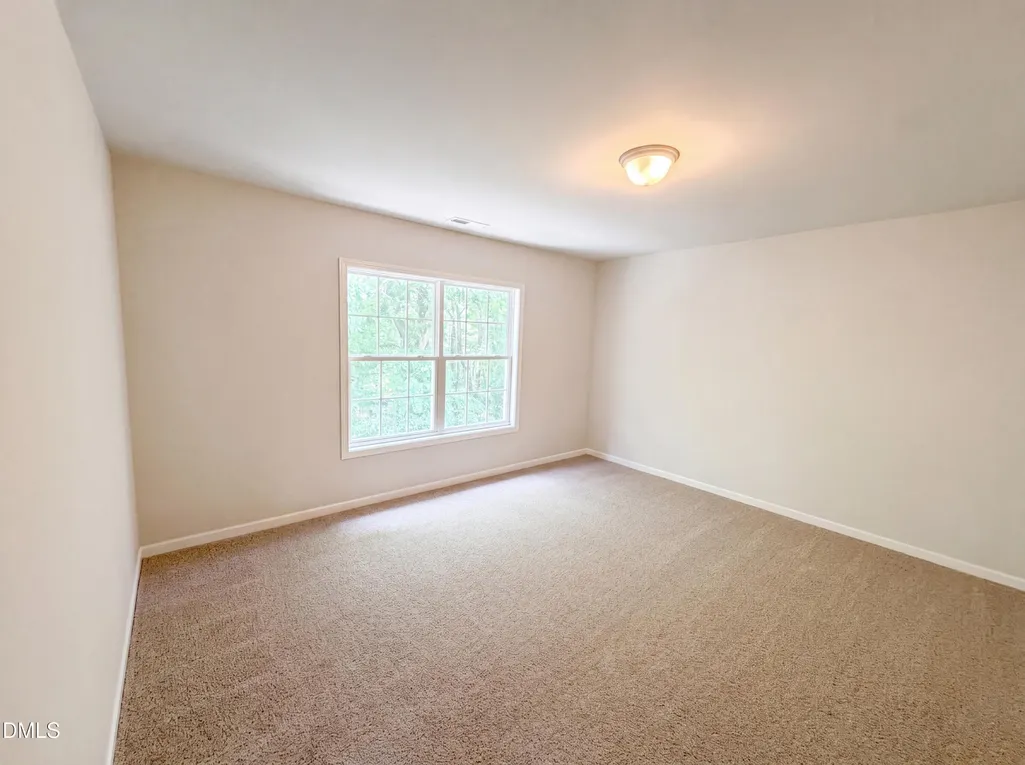
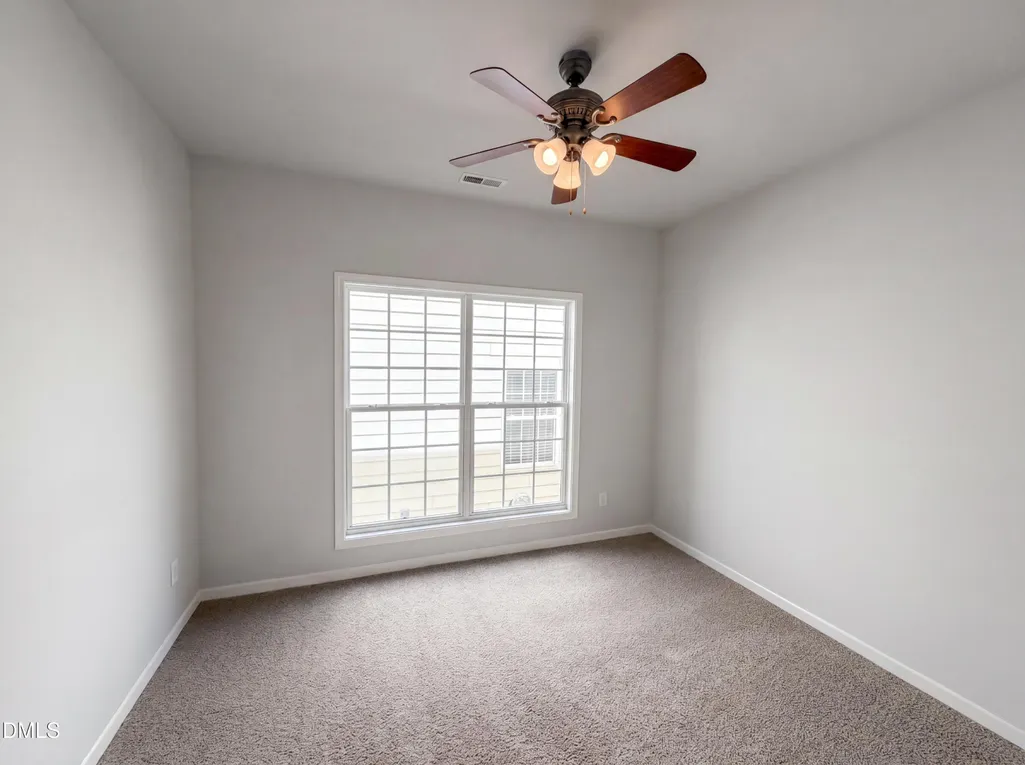
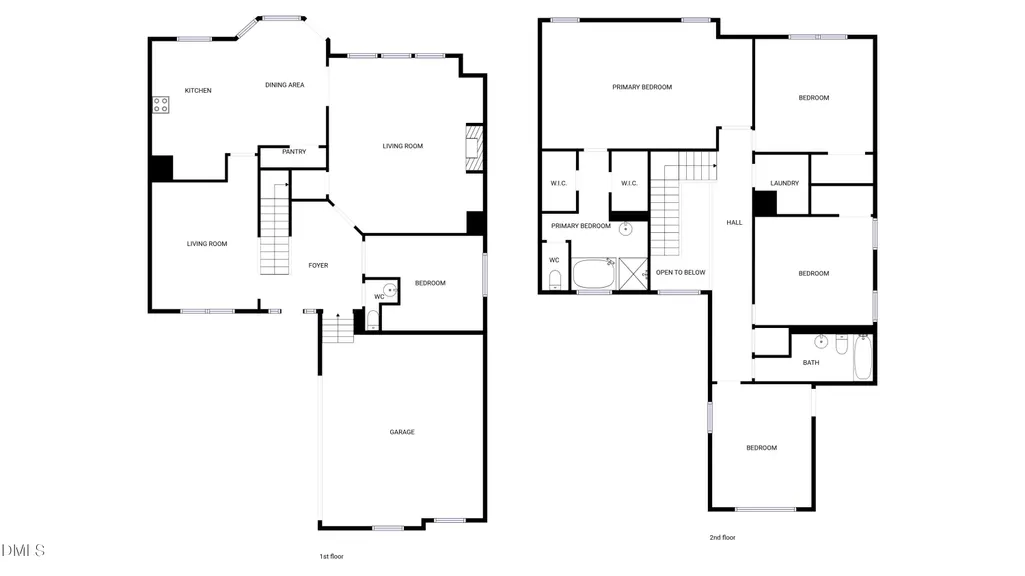
- Bedrooms4
- Full Bathrooms2
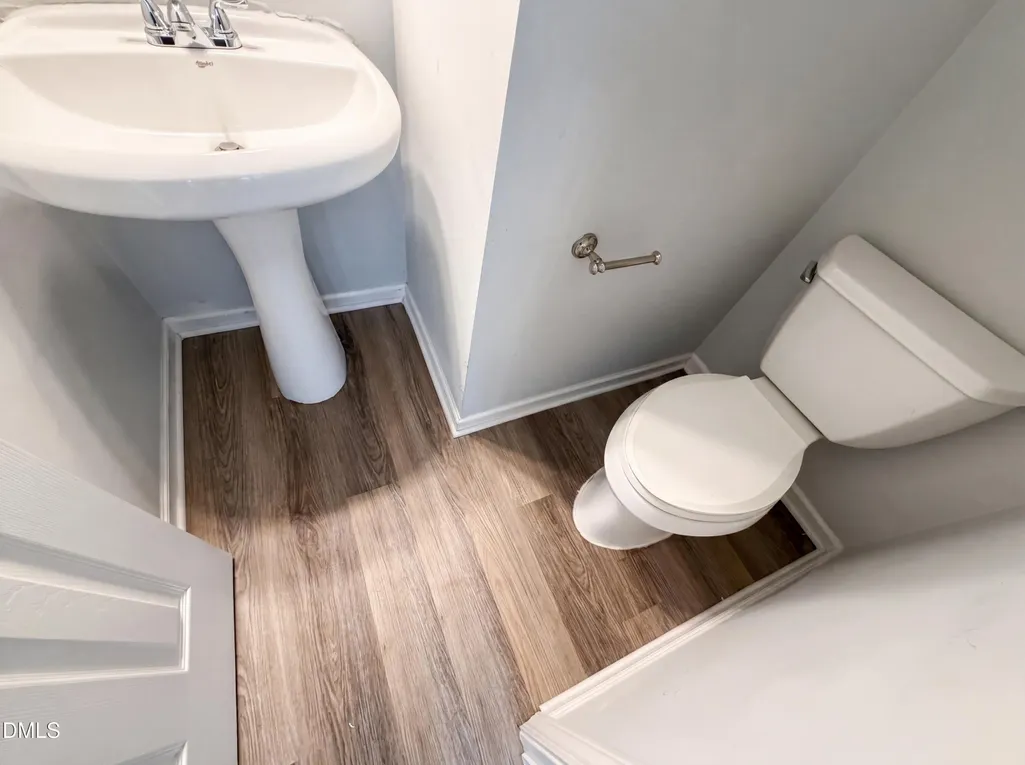
- Half Bathrooms1
- Sqr Footage2874
- Lot Size0.13 Acres
Data Source:
Triangle MLS (TMLS)
Property Description
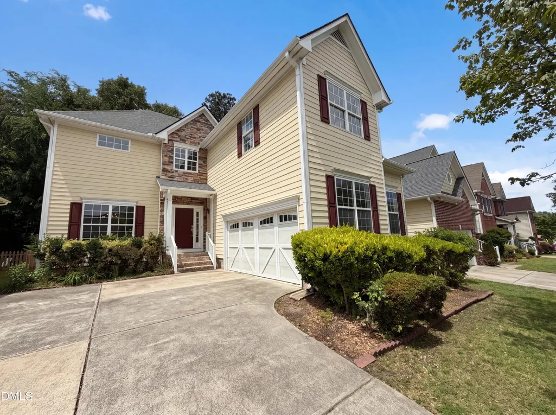
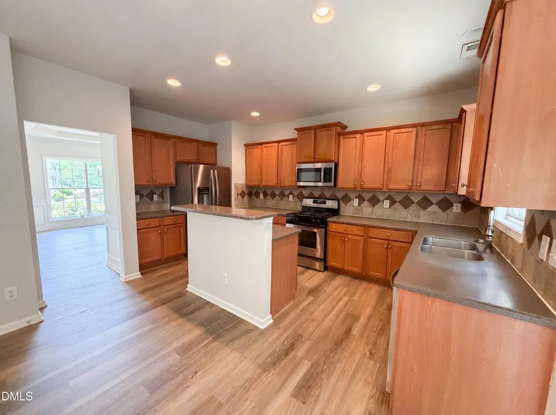
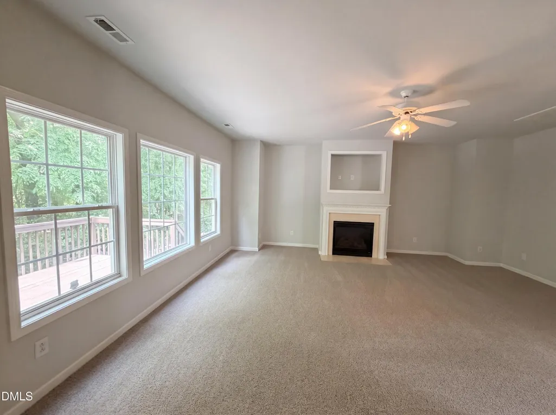
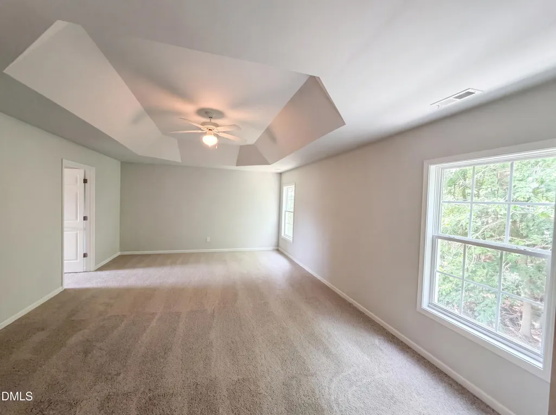
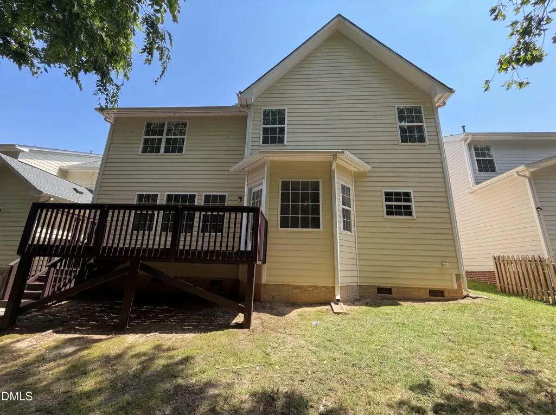
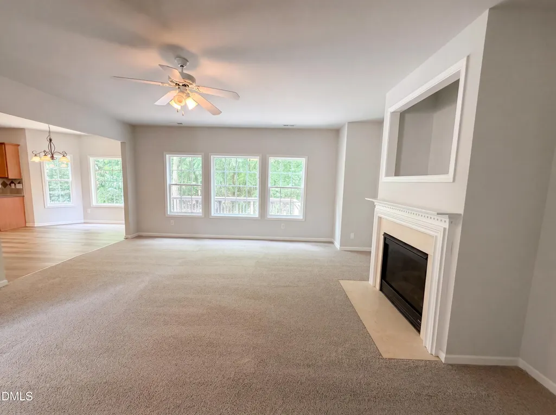
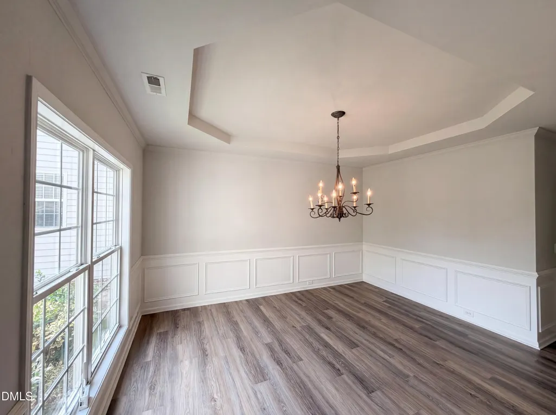
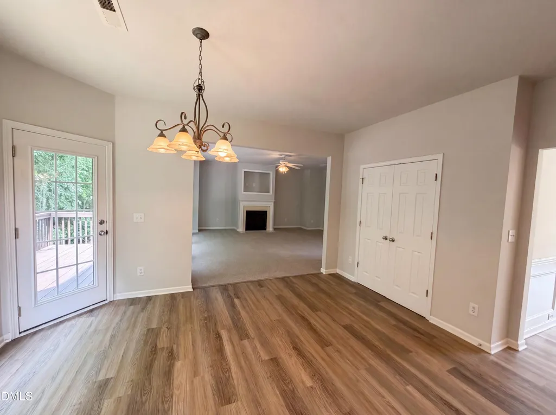
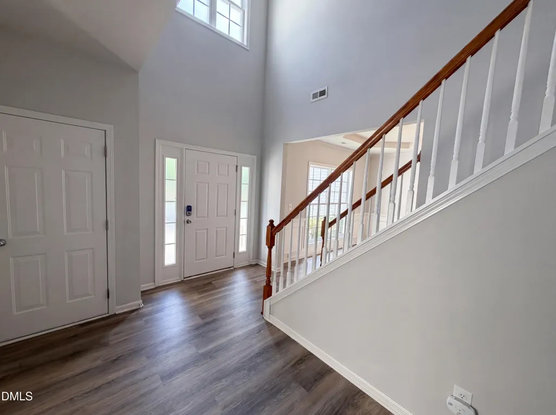
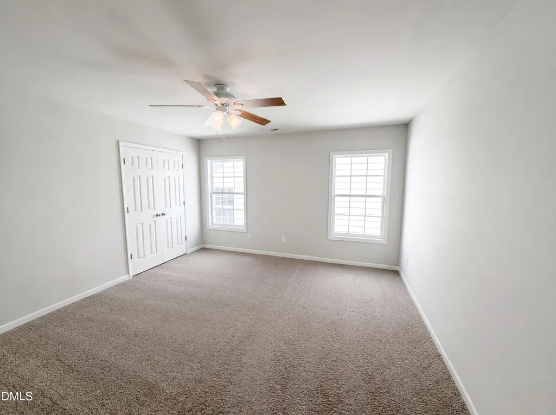
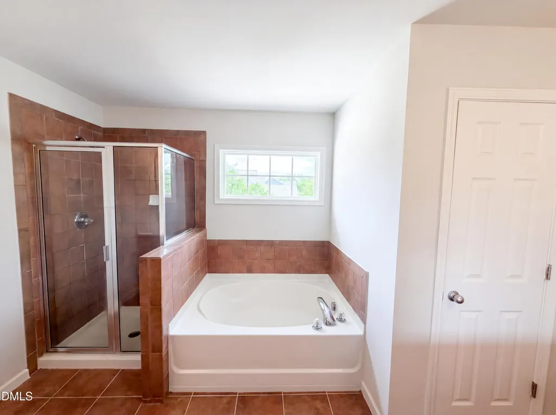
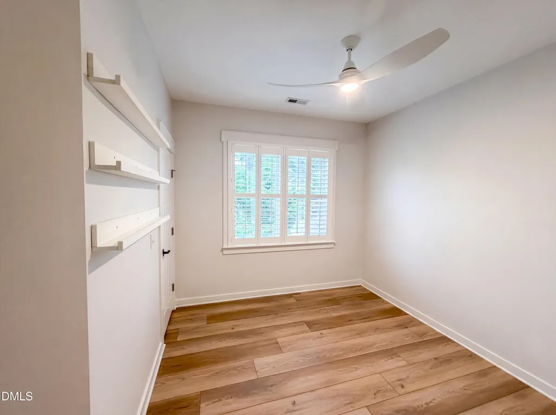
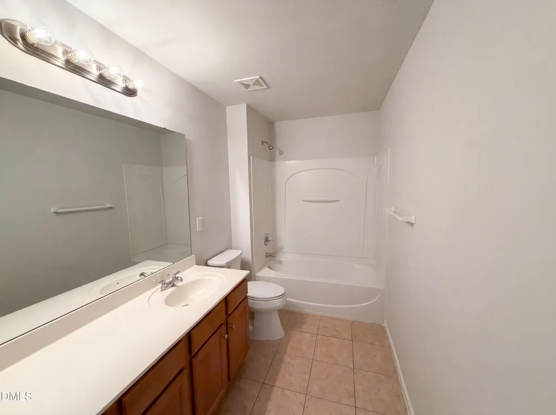
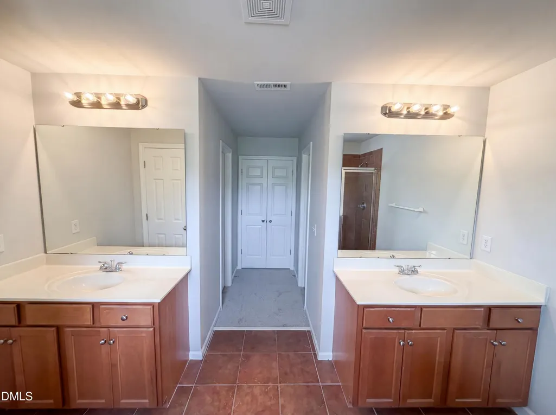
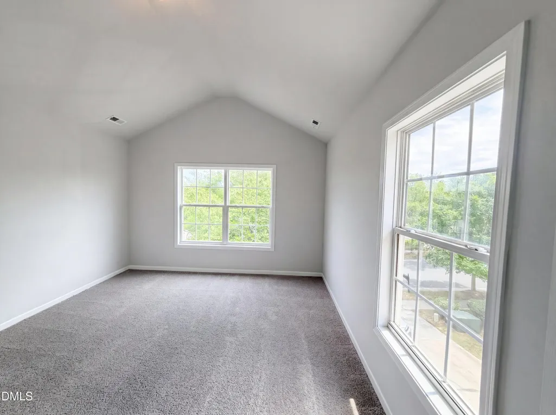
Experience 86 Hamilton Hedge Pl, a residence arranged for everyday comfort and practical living. A central fireplace anchors the interior space, providing a focal point for relaxation. The kitchen includes an accent backsplash paired with all stainless steel appliances, enhancing both form and function. Within the primary bathroom, double sinks complement a separate tub and shower, creating a well-appointed area. An accessible deck extends the living space outdoors. This residence provides exceptional comfort and functional style.
| Elementary School | Middle School | High School |
|---|---|---|
| Wake - Carpenter Elementary Elementary School | Wake - Alston Ridge Middle Middle School | Wake - Green Hope High High School |
| Price History | |
|---|---|
| 8/19/2026 | Listed $589,000 |
General Features
| Sewer | Public Sewer |
|---|---|
| Heating | Central |
| Cooling | Central Air |
| Roof | Composition,Shingle |
| HOA Fee | 96.33 |
| Garage Spaces | 2 |
| Association Fee Includes | Unknown |
| Architectural Style | Traditional |
| Construction Materials | HardiPlank Type,Stone |
| Year Built | 2005 |
| Stories Count | 2 |
| Levels | Two |
| Property Subtype | Single Family Residence |
| HOA Fee 2 | 124 |
| Assoc Fee Paid Per | Monthly |
| County | Wake |
| New Construction | false |
| Property Type | Residential |
| HOA | true |
| Attached Garage | true |
| Subdivision Name | Legacy at Carpenter Village |
| Garage Y/N | true |
| Total Rooms | 10 |
| Full Baths | 2 |
| Status | Pending |
| Directions | Head toward Kingston Grove Dr Turn right onto Louis Stephens Dr Turn right onto Morrisville Carpenter Rd Turn left onto Hamilton Hedge Pl |
| High School | Wake - Green Hope High |
| City | Cary |
| Senior Community Y/N | false |
| Open Parking Spaces | 1 |
| Lot Size Units | Acres |
| Lot Size Square Feet | 5662.8 |
| HOA Fee 2 Frequency | Quarterly |
| Elementary School | Wake - Carpenter Elementary |
| Tax Annual Amount | 5353.38 |
| Middle/Junior High School | Wake - Alston Ridge Middle |
| Structure Type | None |
| Standard Status | Pending |
Interior Features
| Flooring | Carpet,Hardwood,Tile,Vinyl |
|---|---|
| Total Fireplaces | 1 |
| Fireplace Features | Gas |
| Air Conditioning Y/N | true |
| Heating Y/N | true |
| Fireplace Y/N | true |
| Above Grade Finished Area | 2874 |
| Half Baths | 1 |
| Total Bedrooms | 4 |
| Total Baths | 3 |
Exterior Features
| Parking Features | Garage |
|---|---|
| Water Source | Public |
| Lot Size Area | 0.13 |
| Foundation Details | Other |
| Building Area Total | 2874 |
| Lot Size Acres | 0.13 |
Amenities
- Foreclosure
- Views
- Short Sale
- New Construction
- Adult 55+
- Lease To Own
- No HOA Fees
- Furnished
- Primary On Main
- Air Conditioning
- Seller Finance
- Green
- Fixer Upper
- Horse
- Golf
- Fireplace
- Deck
- Garage
- Basement
- Pool
Property vs Single Family Average in 27519
Price
Year Built

 © 2026 Longleaf Pines Association of Realtors MLS. All Rights Reserved. IDX information is provided exclusively for consumers' personal, non-commercial use and may not be used for any purpose other than to identify prospective properties consumers may be interested in purchasing. Information deemed reliable but not guaranteed. Properties marked with the IDX icon are provided courtesy of the Longleaf Pines Association of Realtors MLS, Inc., Internet Data Exchange (IDX).
