
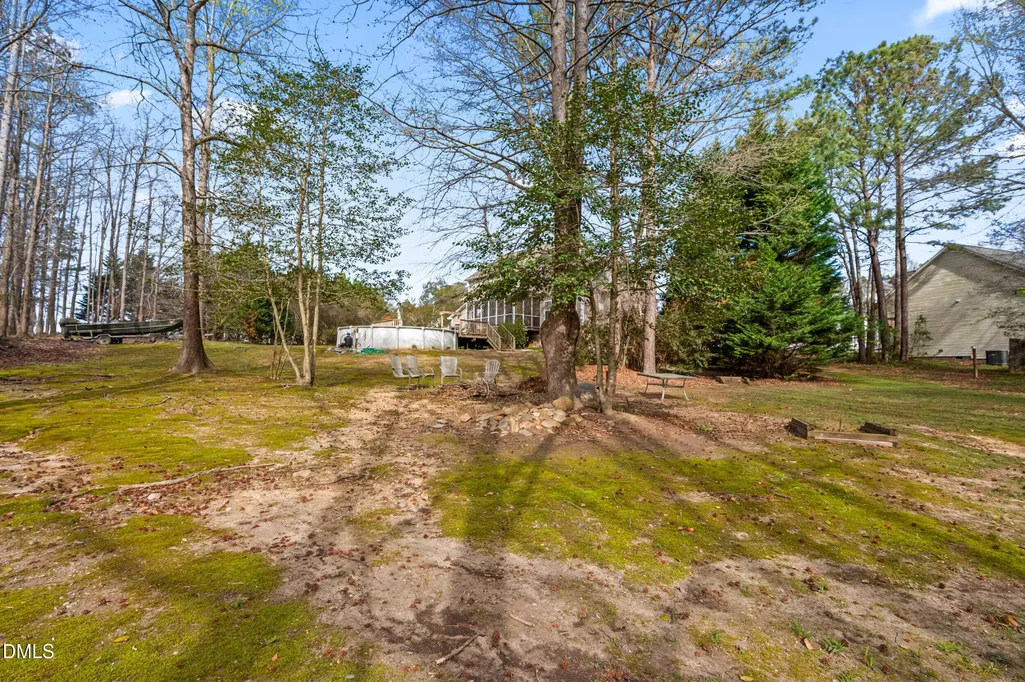
Address
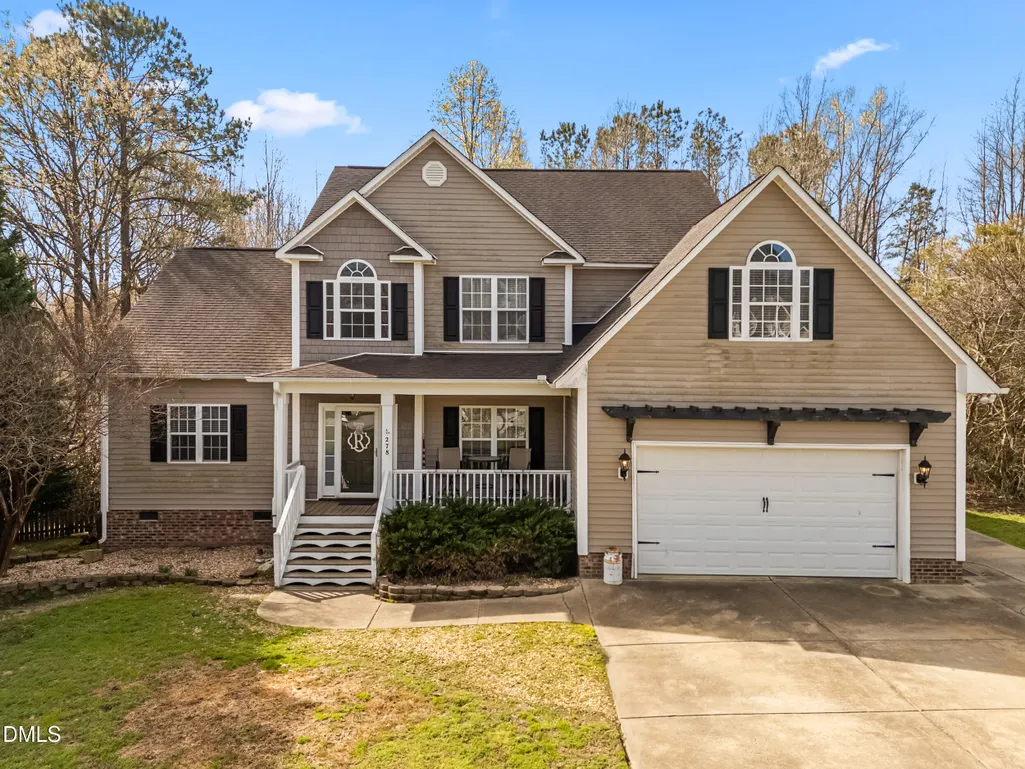
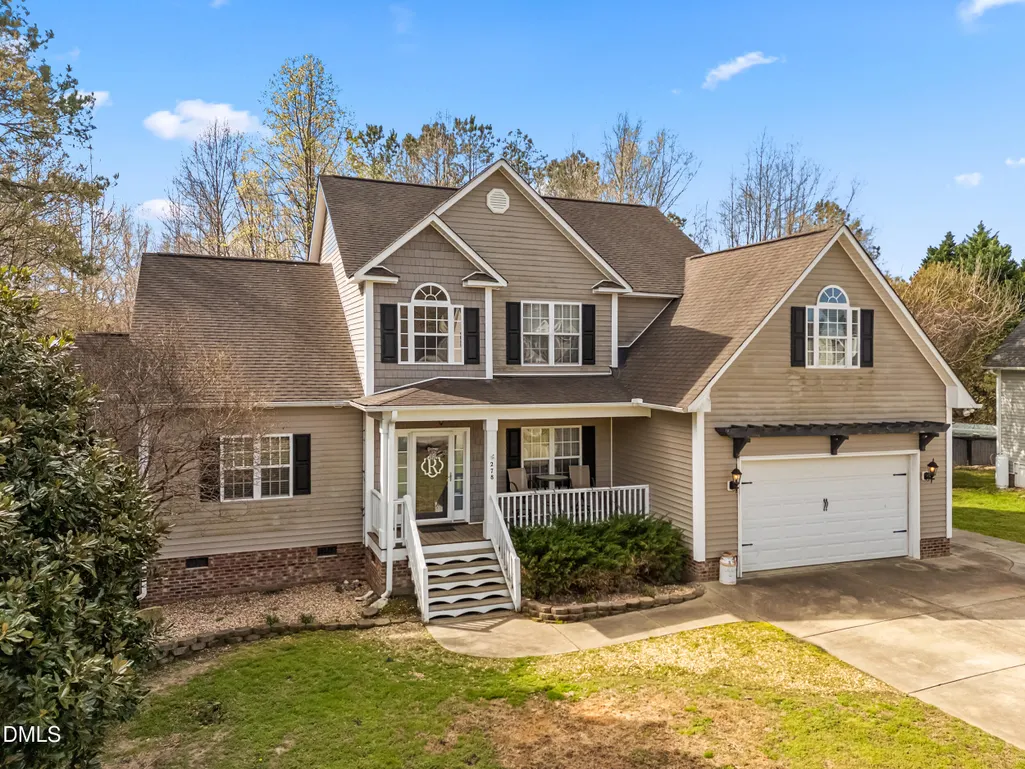
278 Celestial Drive, Garner, NC
Price
$ 400,000
Property Attributes
- MLS#10153994
- TypeSingle Family
- Listing Status Active
- CountyJohnston
- CityGarner
- NeighborhoodJordan Ridge
- Zip27529
- StyleTraditional
- Year Built2007
- Price$ 400,000
- Bedrooms4
- Full Bathrooms2
- Half Bathrooms1
- Sqr Footage2728
- Lot Size0.47 Acres
Data Source:
Triangle MLS (TMLS)
Property Description
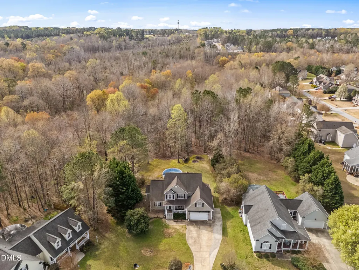
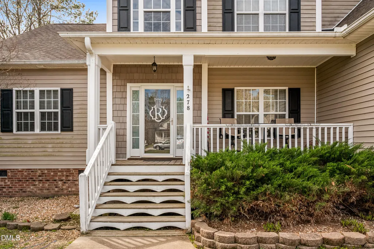
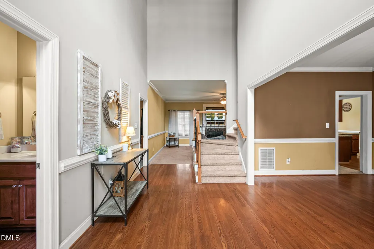
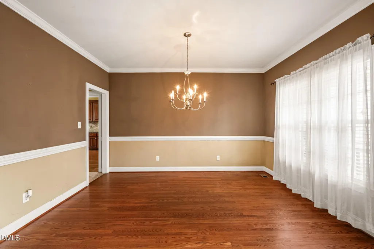
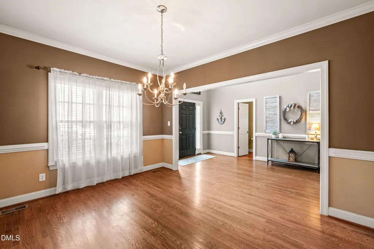
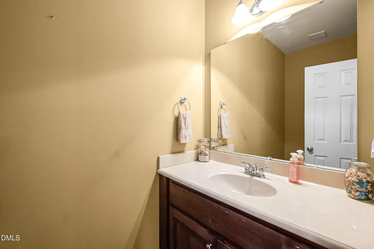
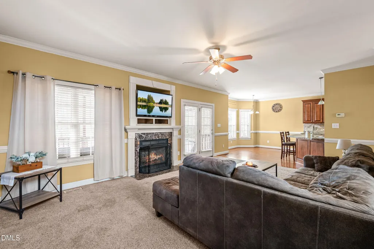
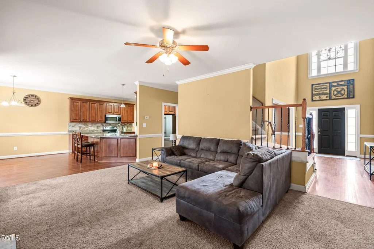
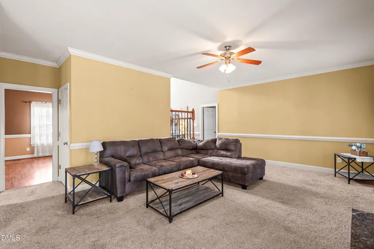
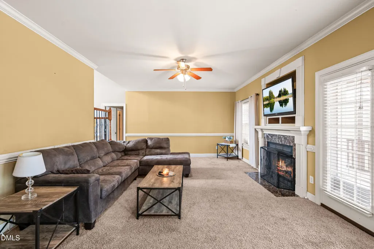
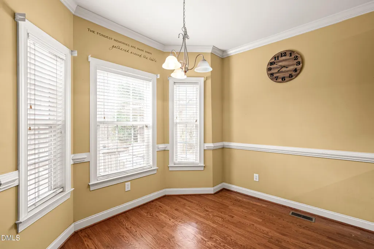
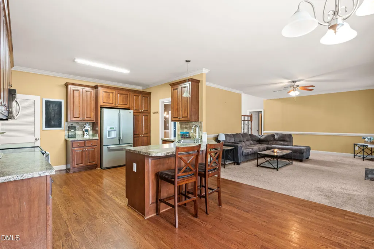
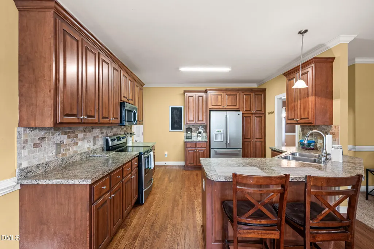
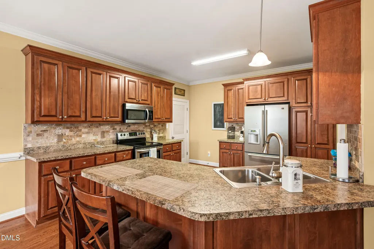
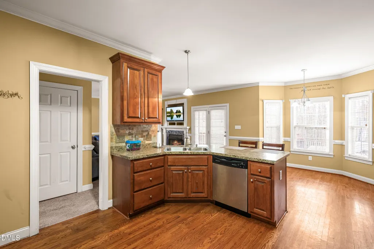
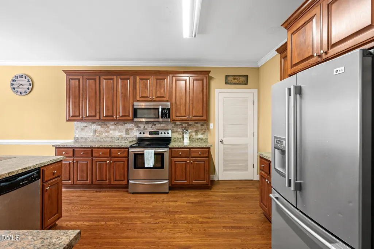
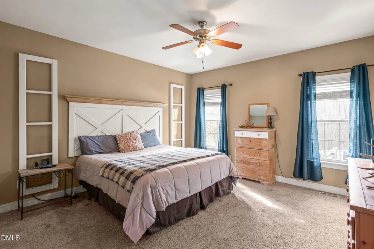
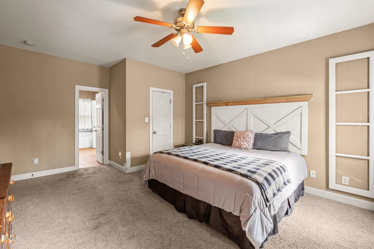
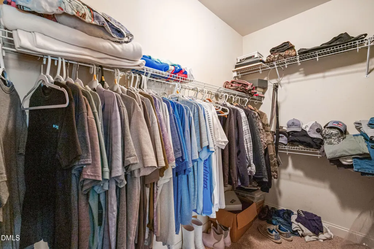
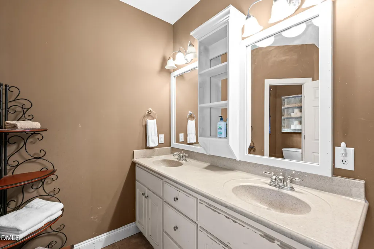
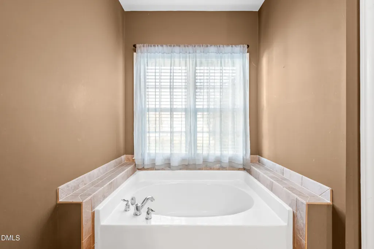
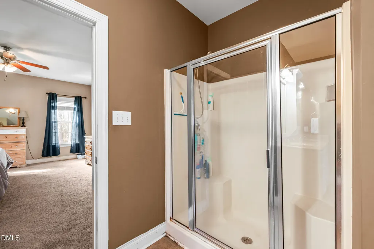
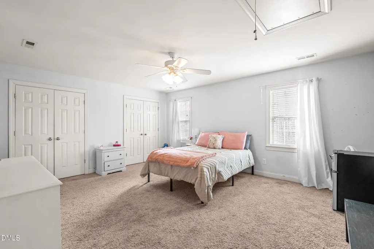
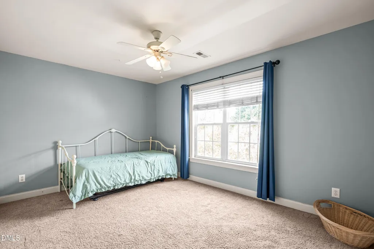
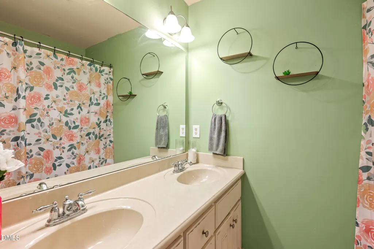
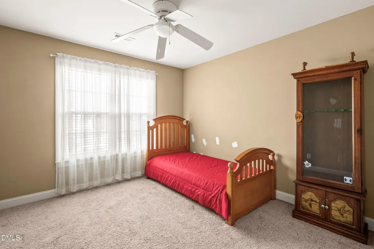
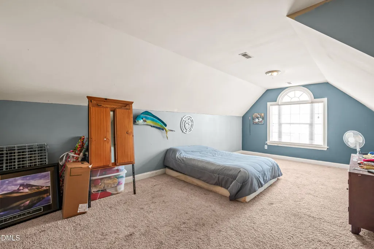
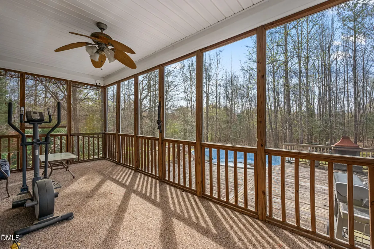
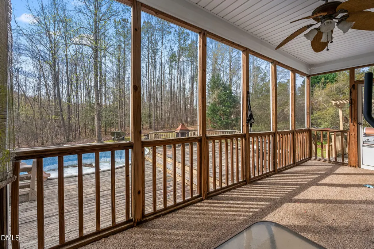
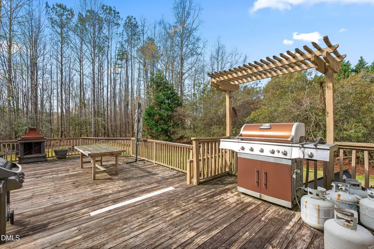
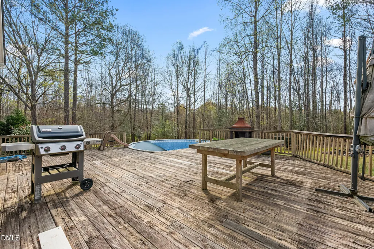
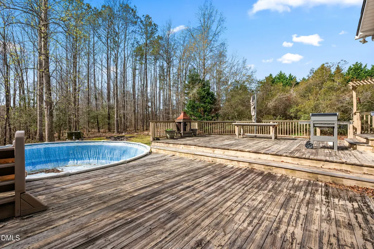
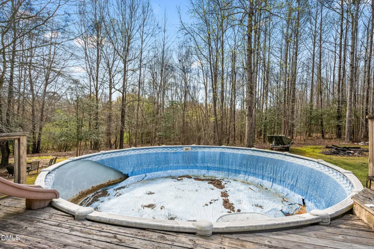
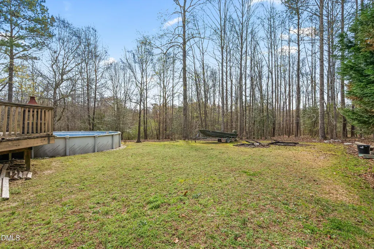
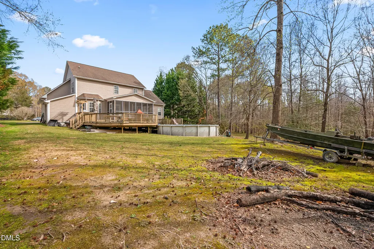
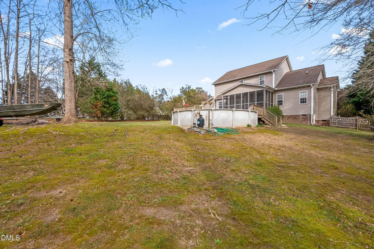
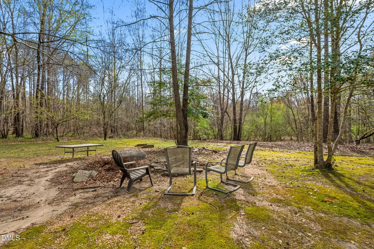
Gorgeous 4-bedroom, 2.5-bath home located in the desirable Jordan Ridge subdivision! The main level features beautiful hardwood floors and crown molding throughout, a spacious living room with a cozy fireplace, and a large kitchen complete with tile backsplash and ample cabinet space. Enjoy meals in the formal dining room, and unwind in the roomy primary suite with an ensuite bath featuring a dual vanity. A convenient powder room completes the main level. Upstairs offers three additional spacious bedrooms, a full bathroom, and a versatile bonus room--perfect for a home office, playroom, or media space. Outdoor features include a charming rocking chair front porch, screened-in porch and a backyard oasis with a pool--ideal for relaxing or entertaining. Situated on a large, level, fenced-in lot. Conveniently located near restaurants, grocery stores, and I-40. Great schools!!!
| Elementary School | Middle School | High School |
|---|---|---|
| Johnston - Polenta Elementary Elementary School | Johnston - Swift Creek Middle School Middle School | Johnston - Cleveland High School High School |
| Price History | |
|---|---|
| 8/19/2026 | Listed $400,000 |
General Features
| Sewer | Public Sewer |
|---|---|
| Heating | Forced Air,Propane |
| Cooling | Central Air |
| Roof | Shingle |
| Zoning | RAG |
| HOA Fee | 127.5 |
| Garage Spaces | 2 |
| Association Fee Includes | None |
| Architectural Style | Traditional |
| Construction Materials | Vinyl Siding |
| Year Built | 2007 |
| Stories Count | 2 |
| Levels | Two |
| Property Subtype | Single Family Residence |
| Assoc Fee Paid Per | Annually |
| County | Johnston |
| New Construction | false |
| Property Type | Residential |
| HOA | true |
| Attached Garage | true |
| Subdivision Name | Jordan Ridge |
| Garage Y/N | true |
| Total Rooms | 13 |
| Full Baths | 2 |
| Status | Active |
| Directions | From Raleigh: Take I-40 E/ US-64 E. Keep right to continue on I-40 E, follow signs for Benson/ Wilmington. Use the 2nd from the right lane toward Cleveland Rd. keep right to continue toward Cleveland Rd. Use the 2 lanes to turn slightly right onto the ramp to Cleveland Rd. Use any lane to turn right onto Cleveland Rd. Turn left onto N Shiloh Rd. At the traffic Circle, take the 2nd exit onto Josephine Rd. Exit the traffic circle onto Josephine Rd. Turn left onto Moonlight Dr. Turn right onto Celestial.com |
| High School | Johnston - Cleveland High School |
| City | Garner |
| Senior Community Y/N | false |
| Lot Size Units | Acres |
| Lot Size Square Feet | 20473 |
| Elementary School | Johnston - Polenta Elementary |
| Tax Annual Amount | 2942.21 |
| Middle/Junior High School | Johnston - Swift Creek Middle School |
| Structure Type | Site Built |
| Standard Status | Active |
Interior Features
| Flooring | Carpet,Hardwood,Vinyl |
|---|---|
| Air Conditioning Y/N | true |
| Heating Y/N | true |
| Above Grade Finished Area | 2728 |
| Half Baths | 1 |
| Total Bedrooms | 4 |
| Total Baths | 3 |
Exterior Features
| Water Source | Public |
|---|---|
| Lot Size Area | 0.47 |
| Foundation Details | Crawlspace |
| Building Area Total | 2728 |
| Lot Size Acres | 0.47 |
Amenities
- Foreclosure
- Views
- Short Sale
- New Construction
- Adult 55+
- Lease To Own
- No HOA Fees
- Furnished
- Primary On Main
- Air Conditioning
- Seller Finance
- Green
- Fixer Upper
- Horse
- Golf
- Fireplace
- Deck
- Garage
- Basement
- Pool
Property vs Single Family Average in 27529
Price
Year Built

 © 2026 Longleaf Pines Association of Realtors MLS. All Rights Reserved. IDX information is provided exclusively for consumers' personal, non-commercial use and may not be used for any purpose other than to identify prospective properties consumers may be interested in purchasing. Information deemed reliable but not guaranteed. Properties marked with the IDX icon are provided courtesy of the Longleaf Pines Association of Realtors MLS, Inc., Internet Data Exchange (IDX).
