
Price Reduction
Address
216 + 204 Hawthorne Road, Raleigh, NC
Price
$ 2,600,000
Property Attributes
- MLS#10152602
- TypeSingle Family
- Listing Status Active
- CountyWake
- CityRaleigh
- NeighborhoodForest Park
- Zip27605
- StyleDutch Colonial
- Year Built1915
- Price$ 2,600,000
- Bedrooms7
- Full Bathrooms4
- Half Bathrooms1
- Sqr Footage4750
- Lot Size0.5 Acres
Data Source:
Triangle MLS (TMLS)
Property Description
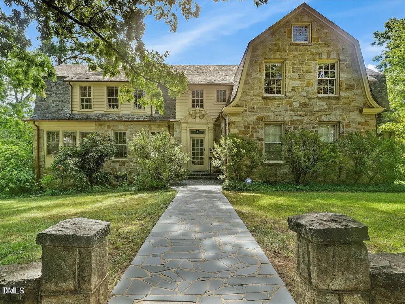
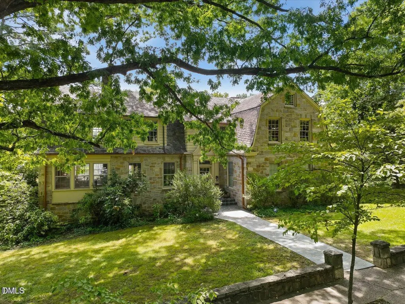
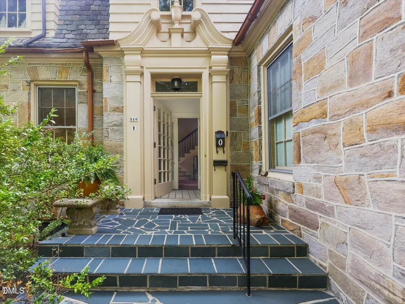
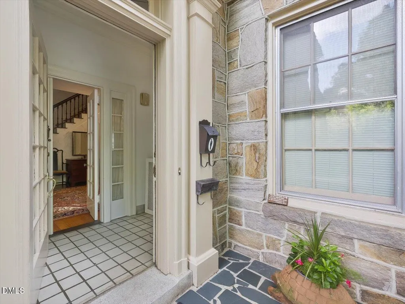
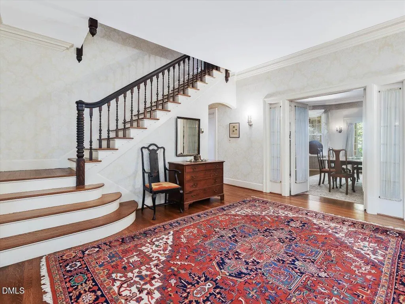
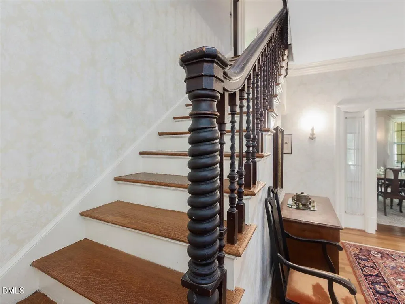
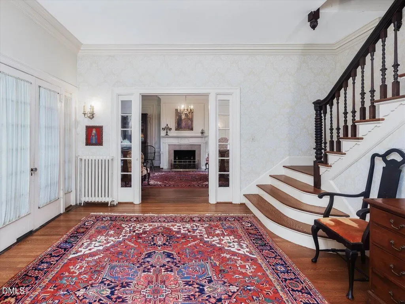
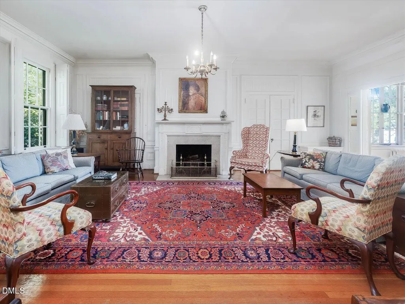
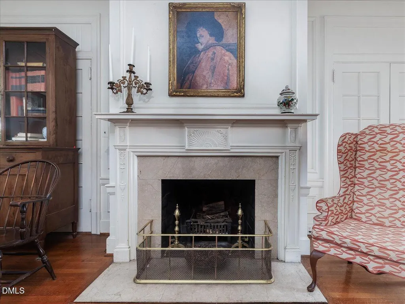
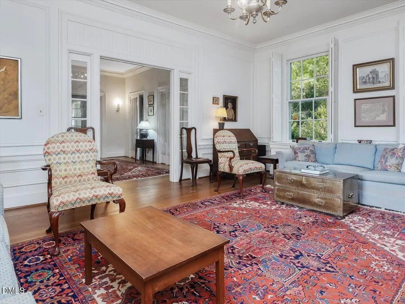
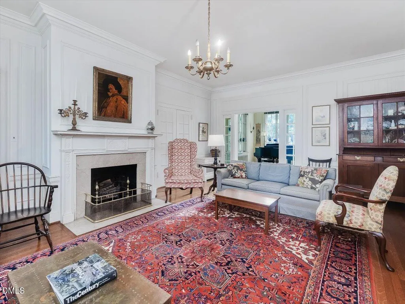
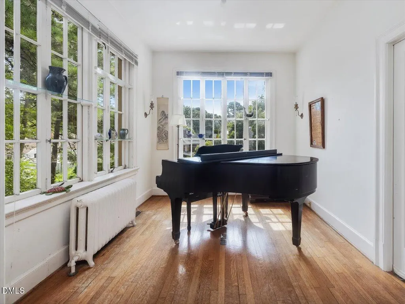
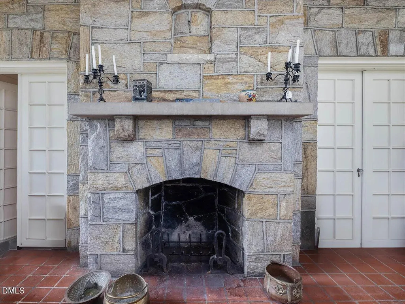
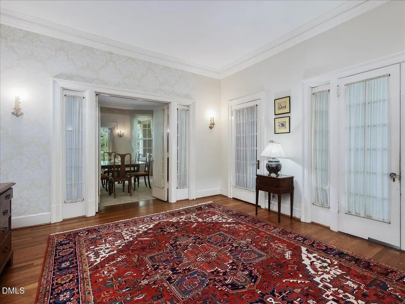
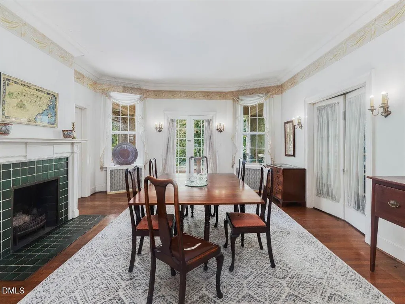
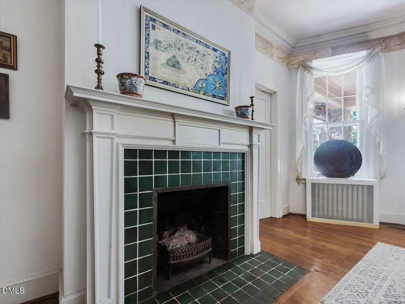
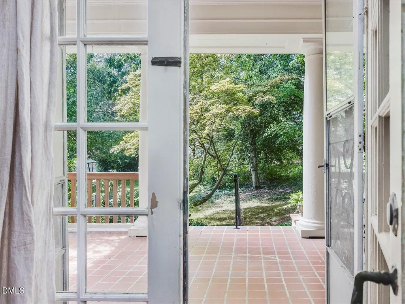
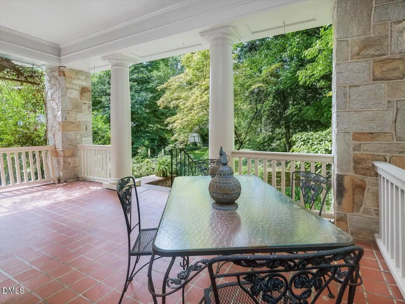
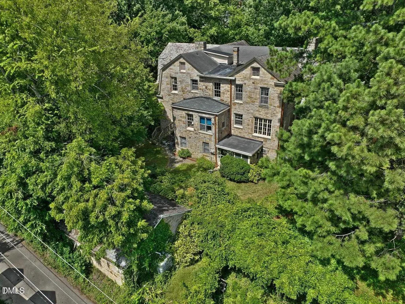
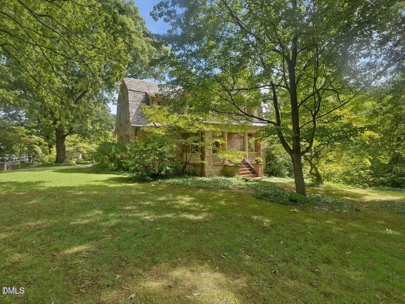
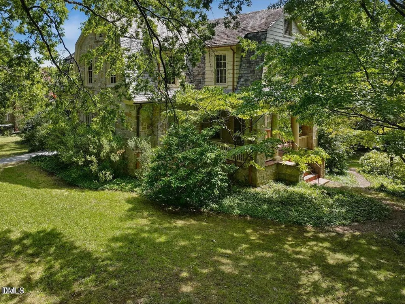
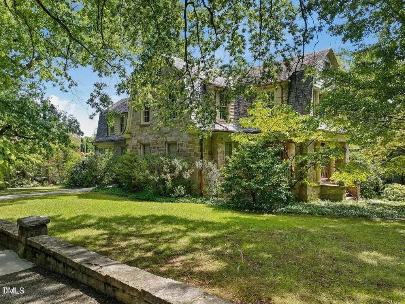
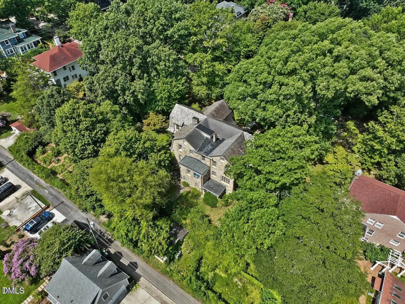
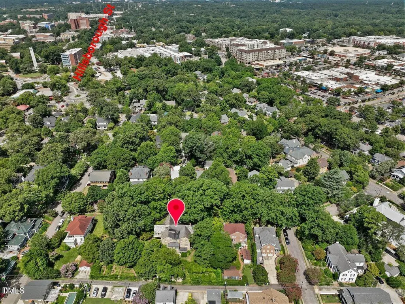
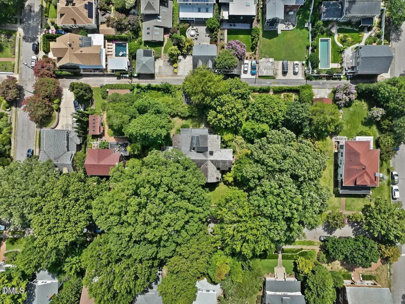
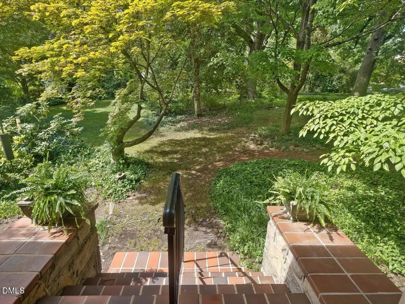
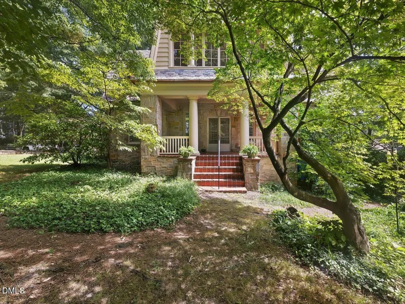
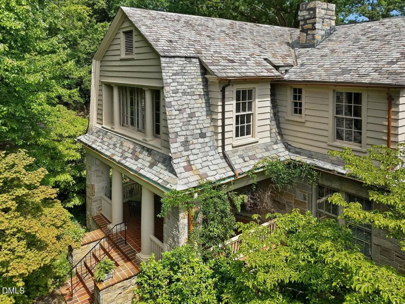
Constructed of locally-sourced stone with a slate roof, this architecturally significant home is sited on the largest land parcel in the neighborhood. This is a rare opportunity. Ready for restoration. Interior features include a grand entry hall, all formals, seven bedrooms, four full baths, one half bath. In a sylvan setting with majestic oaks and established garden beds, the property includes the house, anchored on a .50-acre lot with rear alley access to a stone garage, and an adjacent .19-acre lot at 204 Hawthorne, to be sold together -- for a total of .69 acres. Truly walkable location. The Village District is three short blocks away. Just steps to NC State, downtown Raleigh, the Y, restaurants, coffee shops and more! Listing agent must be present for showings. Property to be conveyed in "as is" condition.
| Elementary School | Middle School | High School |
|---|---|---|
| Wake - Wiley Elementary Elementary School | Wake - Oberlin Middle Middle School | Wake - Needham Broughton High High School |
| Price History | |
|---|---|
| 8/19/2026 | Listed $2,800,000 |
| 9/14/2026 | 7$2,600,000 |
General Features
| Sewer | Public Sewer |
|---|---|
| Heating | Natural Gas,Steam |
| Cooling | Central Air,Wall/Window Unit(s) |
| Roof | Slate |
| Zoning | R-6 |
| Garage Spaces | 2 |
| Patio/Porch Features | Side Porch |
| Architectural Style | Dutch Colonial |
| Construction Materials | Stone,Other |
| Year Built | 1915 |
| Stories Count | 2 |
| Levels | Two |
| Property Subtype | Single Family Residence |
| County | Wake |
| New Construction | false |
| Property Type | Residential |
| HOA | false |
| Attached Garage | false |
| Subdivision Name | Forest Park |
| Garage Y/N | true |
| Total Rooms | 18 |
| Full Baths | 4 |
| Status | Active |
| Directions | From The Village District, follow Woodburn Road toward Hillsborough St. Left on Park Drive. Right on Hawthorne. House in block between Ambleside Dr. and Benehan St. |
| High School | Wake - Needham Broughton High |
| City | Raleigh |
| Senior Community Y/N | false |
| Open Parking Spaces | 2 |
| Lot Size Units | Acres |
| Lot Size Square Feet | 21780 |
| Elementary School | Wake - Wiley Elementary |
| Tax Annual Amount | 25777 |
| Middle/Junior High School | Wake - Oberlin Middle |
| Virtual Tour | https://showspacesphoto.hd.pics/216-Hawthorne-Rd/idx |
| Structure Type | Site Built |
| Standard Status | Active |
Interior Features
| Basement | Exterior Entry,Interior Entry,Partially Finished,Walk-Out Access |
|---|---|
| Flooring | Ceramic Tile,Hardwood,Linoleum,Tile |
| Total Fireplaces | 4 |
| Fireplace Features | Den,Dining Room,Living Room |
| Air Conditioning Y/N | true |
| Heating Y/N | true |
| Fireplace Y/N | true |
| Above Grade Finished Area | 4750 |
| Half Baths | 1 |
| Total Bedrooms | 7 |
| Above Grade Finished Area Source | Appraiser |
| Total Baths | 5 |
Exterior Features
| Parking Features | Alley Access,Concrete,Driveway |
|---|---|
| Water Source | Public |
| Lot Size Area | 0.5 |
| Foundation Details | Brick/Mortar,Stone |
| Building Area Total | 4750 |
| Lot Dimensions | Per survey |
| Lot Size Acres | 0.5 |
| Road Frontage Type | City Street |
Amenities
- Foreclosure
- Views
- Short Sale
- New Construction
- Adult 55+
- Lease To Own
- No HOA Fees
- Furnished
- Primary On Main
- Air Conditioning
- Seller Finance
- Green
- Fixer Upper
- Horse
- Golf
- Fireplace
- Deck
- Garage
- Basement
- Pool
Property vs Single Family Average in 27605
Price
Year Built

 © 2026 Longleaf Pines Association of Realtors MLS. All Rights Reserved. IDX information is provided exclusively for consumers' personal, non-commercial use and may not be used for any purpose other than to identify prospective properties consumers may be interested in purchasing. Information deemed reliable but not guaranteed. Properties marked with the IDX icon are provided courtesy of the Longleaf Pines Association of Realtors MLS, Inc., Internet Data Exchange (IDX).
