
Price Reduction - Views





Address
3217 Wood Duck Lane, Hillsborough, NC
Price
$ 1,199,000
Property Attributes
- MLS#10141521
- TypeSingle Family
- Listing Status Active
- CountyOrange
- CityHillsborough
- NeighborhoodMapleview
- Zip27278
- StyleTransitional
- Year Built1995
- Price$ 1,199,000
- Bedrooms4
- Full Bathrooms4
- Half Bathrooms0
- Sqr Footage4412
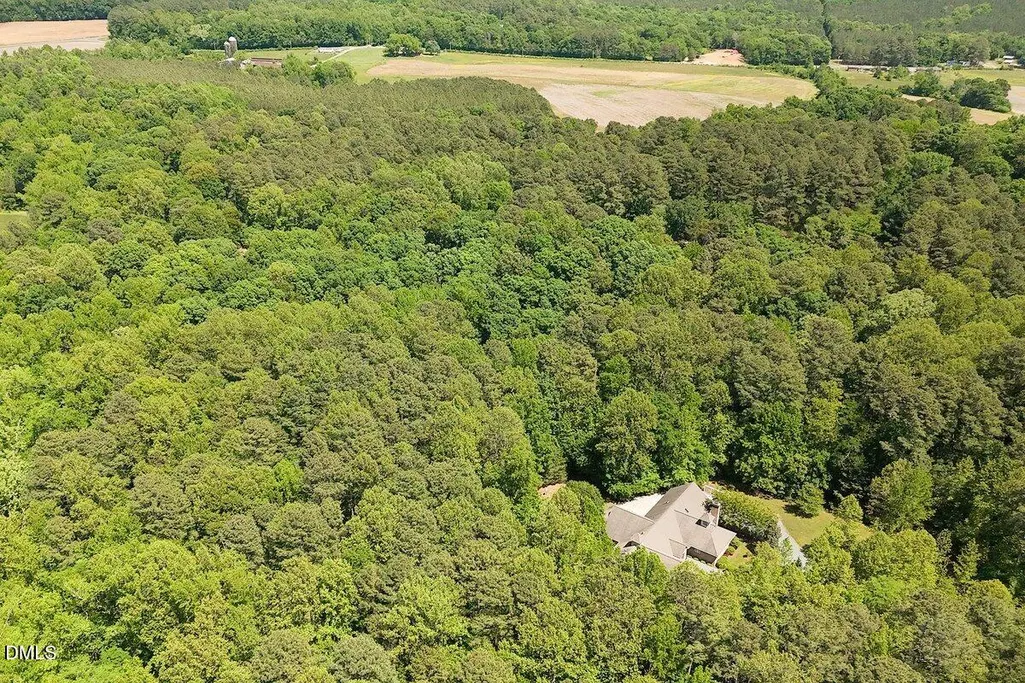
- Lot Size10.49 Acres
Data Source:
Triangle MLS (TMLS)
Property Description
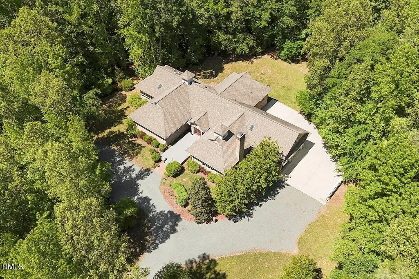
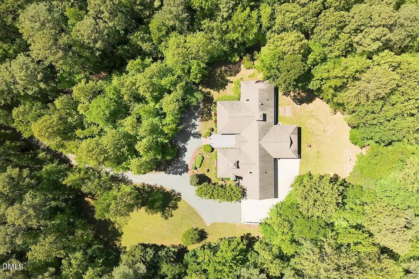
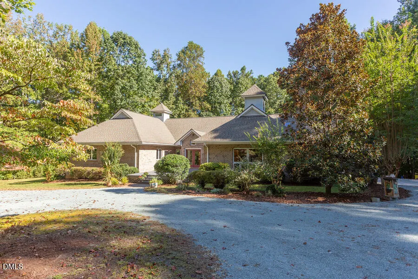
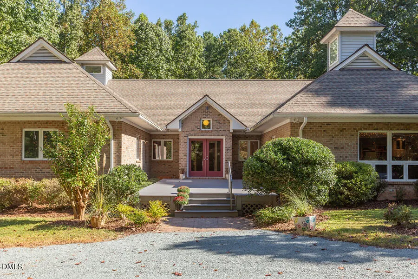
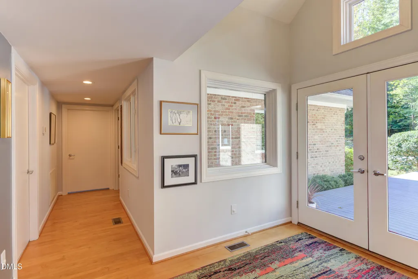
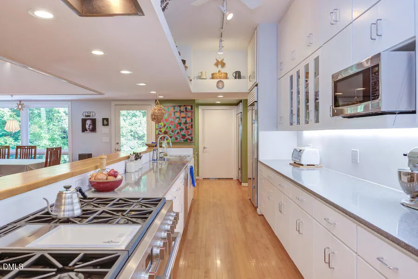
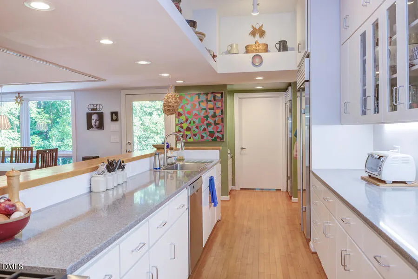
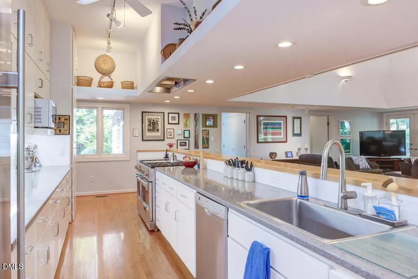
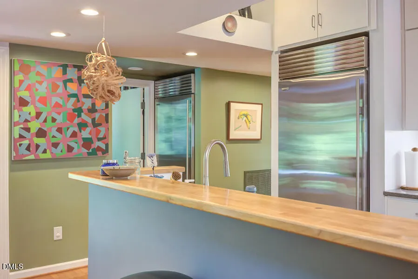
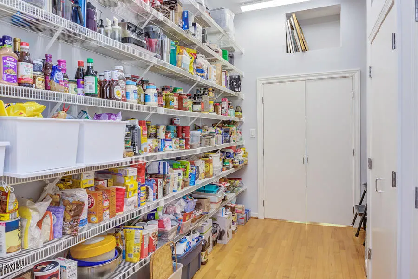
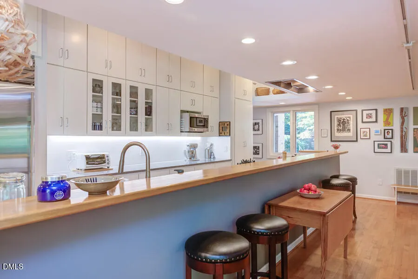
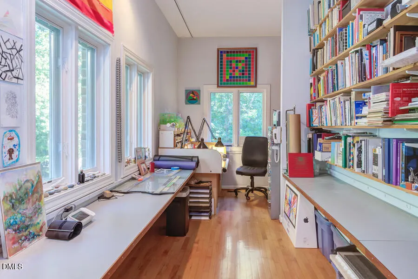
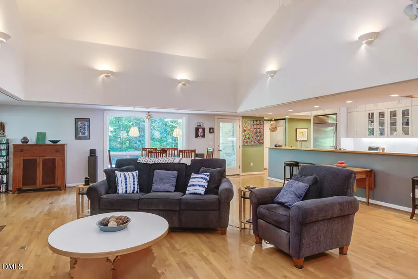
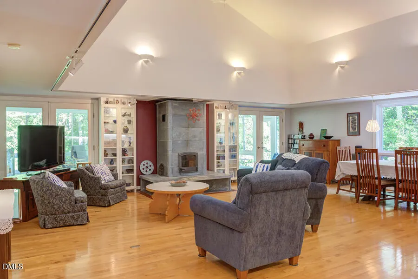
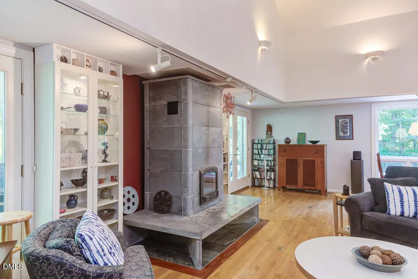
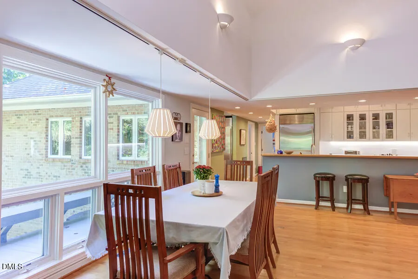
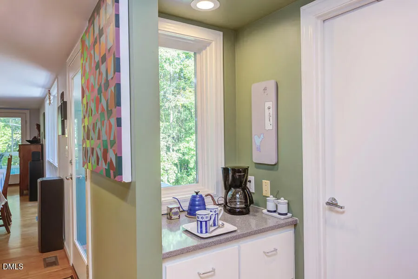
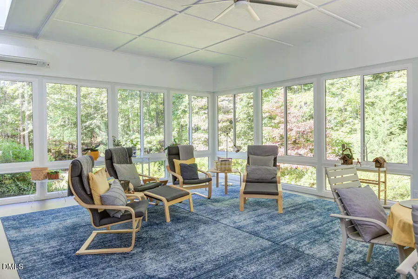
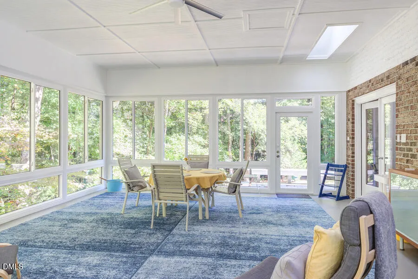
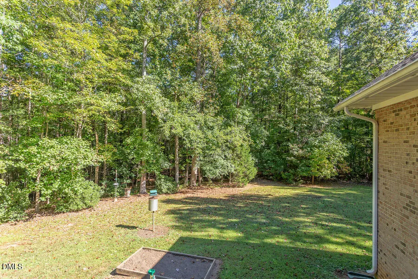
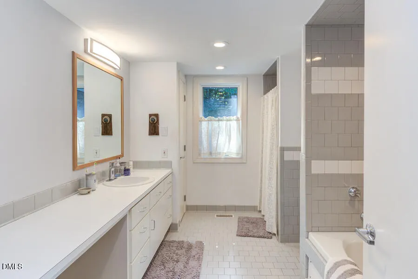
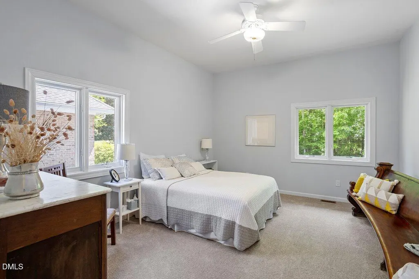
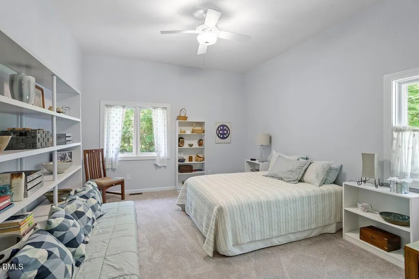
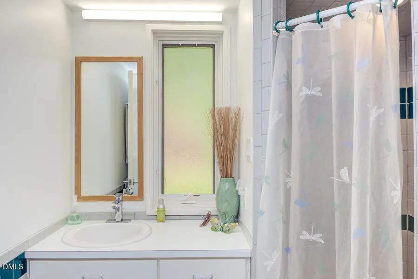
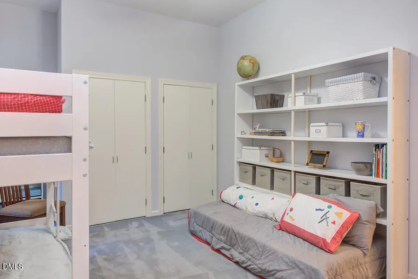
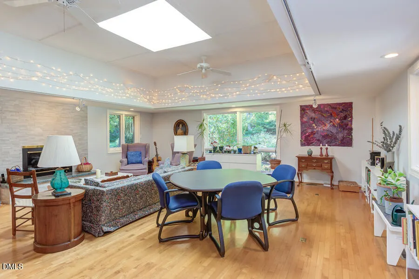
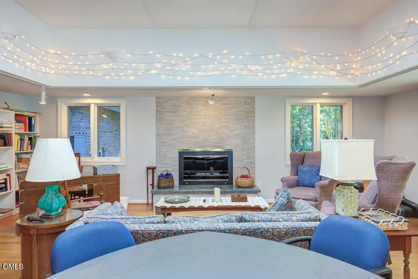
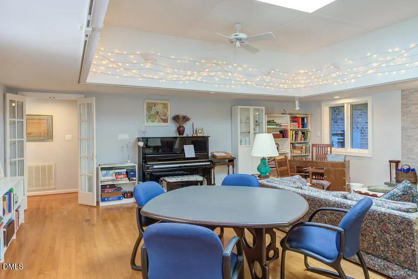
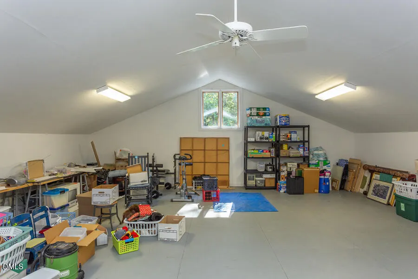
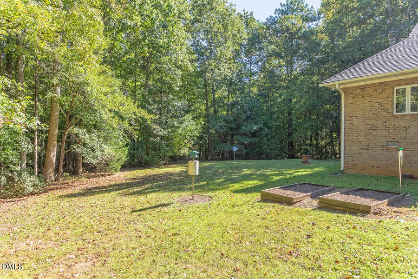
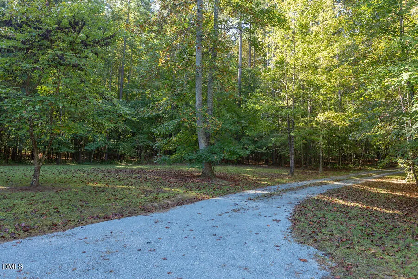
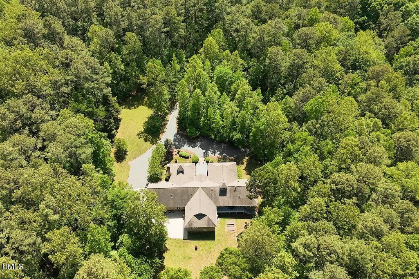
Imagine waking up every morning to the soft sounds of a gentle breeze through the trees and sweet serenades of birds wishing you a good morning in this architect-owned sanctuary. This one level masterpiece is thoughtfully situated on a large 10-acre lot to maximize privacy and tranquility and allow enough room to add any of your dream outdoor dalliances. At its heart is a culinary hub that opens to the expansive living area, showcasing a professional-style Fulgor Milano 6-burner range, Sub-Zero refrigeration, and a gigantic pantry. You can sleep well knowing you'll wake up to an organized home with copious amounts of storage, including a heated and cooled flex space. The Finnish Tulikivi fireplace anchors the living room, bringing the warmth of winter sun into the home, while each of the four bedrooms enjoys its own attached bath. The convenient yet private office offers the perfect place to inspire while staying close to the action. For larger gatherings, you can entertain or relax in the huge bonus/family room with a gas fireplace and plenty of space for games, movie nights, and slumber parties. Or, retreat to the spacious sunroom where admiring the local wildlife and evening stargazing is a delight. This home offers the ultimate escape; come home and say Ahhhhhh
| Elementary School | Middle School | High School |
|---|---|---|
| Orange - Grady Brown Elementary Elementary School | Orange - A L Stanback Middle Middle School | Orange - Cedar Ridge High High School |
| Price History | |
|---|---|
| 8/19/2026 | Listed $1,250,000 |
| 9/11/2026 | 4$1,199,000 |
General Features
| Sewer | Septic Tank |
|---|---|
| Heating | Heat Pump |
| Cooling | Central Air,Heat Pump,Multi Units,Whole House Fan |
| Roof | Architectural Shingle,Shingle |
| Garage Spaces | 2 |
| Patio/Porch Features | Deck,Front Porch |
| Architectural Style | Transitional |
| Construction Materials | Brick |
| Year Built | 1995 |
| View | Trees/Woods |
| Levels | One |
| Property Subtype | Single Family Residence |
| County | Orange |
| New Construction | false |
| Property Type | Residential |
| HOA | false |
| Attached Garage | true |
| Subdivision Name | Mapleview |
| Garage Y/N | true |
| Other Structures | Garage(s) |
| Total Rooms | 13 |
| Full Baths | 4 |
| Status | Active |
| Directions | Dairyland Rd to right on Meadow View Rd. Left on Wood Duck Ln. Home is on the right. |
| High School | Orange - Cedar Ridge High |
| City | Hillsborough |
| Senior Community Y/N | false |
| Open Parking Spaces | 8 |
| Lot Size Units | Acres |
| Lot Size Square Feet | 456944.4 |
| Elementary School | Orange - Grady Brown Elementary |
| Tax Annual Amount | 8789.17 |
| Middle/Junior High School | Orange - A L Stanback Middle |
| Structure Type | Site Built |
| Standard Status | Active |
Interior Features
| Interior Amenities | Entrance Foyer,Granite Counters,High Ceilings,Open Floorplan,Vaulted Ceiling(s),Walk-In Shower |
|---|---|
| Basement | Crawl Space |
| Flooring | Carpet,Ceramic Tile,Hardwood |
| Total Fireplaces | 2 |
| Fireplace Features | Decorative,Family Room,Free Standing,Gas,Living Room,Wood Burning |
| Air Conditioning Y/N | true |
| Heating Y/N | true |
| Fireplace Y/N | true |
| Above Grade Finished Area | 4412 |
| Laundry Features | Laundry Room,Main Level |
| Total Bedrooms | 4 |
| Total Baths | 4 |
Exterior Features
| Exterior Amenities | Garden,Private Yard |
|---|---|
| Parking Features | Additional Parking,Garage,Garage Door Opener,Garage Faces Side,Gravel,Paved |
| Lot Features | Hardwood Trees,Landscaped,Many Trees,Private |
| Water Source | Private,Well |
| Lot Size Area | 10.49 |
| Foundation Details | Crawlspace |
| Building Area Total | 4412 |
| Lot Size Acres | 10.49 |
| Road Surface Type | Gravel |
| Road Frontage Type | Private Road |
Amenities
- Foreclosure
- Views
- Short Sale
- New Construction
- Adult 55+
- Lease To Own
- No HOA Fees
- Furnished
- Primary On Main
- Air Conditioning
- Seller Finance
- Green
- Fixer Upper
- Horse
- Golf
- Fireplace
- Deck
- Garage
- Basement
- Pool
Property vs Single Family Average in 27278
Price
Year Built
 Copyright 2026 Triangle MLS, Inc. of North Carolina. All rights reserved.
The data relating to real estate for sale on this web site comes in part from the Triangle MLS, Inc. of North Carolina. Real estate listings held by brokerage firms other than HTR Capital Realty are marked with the Broker Reciprocity logo and detailed information about them includes the name of the listing brokers. Brokers make an effort to deliver accurate information, but buyers should independently verify any information on which they will rely in a transaction. The listing broker shall not be responsible for any typographical errors, misinformation, or misprints, and they shall be held totally harmless from any damages arising from reliance upon this data. This data is provided exclusively for consumer's personal, noncommercial use.
Closed (sold) listings may have been listed and/or sold by a real estate firm other than the firm(s) featured on this website. Closed data is not available until the sale of the property is recorded in the MLS. Home sale data is not an appraisal, CMA, competitive or comparative market analysis, or home valuation of any property.
Listings marked with an icon are provided courtesy of the Triangle MLS, Inc. of North Carolina, Internet Data Exchange Database.
This site is monitored for scraping. Any use of listing data obtained from this web site, other than by a consumer looking to purchase real estate, is prohibited.
This data has been updated as of September 21, 2026 5:21 PM UTC
Copyright 2026 Triangle MLS, Inc. of North Carolina. All rights reserved.
The data relating to real estate for sale on this web site comes in part from the Triangle MLS, Inc. of North Carolina. Real estate listings held by brokerage firms other than HTR Capital Realty are marked with the Broker Reciprocity logo and detailed information about them includes the name of the listing brokers. Brokers make an effort to deliver accurate information, but buyers should independently verify any information on which they will rely in a transaction. The listing broker shall not be responsible for any typographical errors, misinformation, or misprints, and they shall be held totally harmless from any damages arising from reliance upon this data. This data is provided exclusively for consumer's personal, noncommercial use.
Closed (sold) listings may have been listed and/or sold by a real estate firm other than the firm(s) featured on this website. Closed data is not available until the sale of the property is recorded in the MLS. Home sale data is not an appraisal, CMA, competitive or comparative market analysis, or home valuation of any property.
Listings marked with an icon are provided courtesy of the Triangle MLS, Inc. of North Carolina, Internet Data Exchange Database.
This site is monitored for scraping. Any use of listing data obtained from this web site, other than by a consumer looking to purchase real estate, is prohibited.
This data has been updated as of September 21, 2026 5:21 PM UTC
 © 2026 Longleaf Pines Association of Realtors MLS. All Rights Reserved. IDX information is provided exclusively for consumers' personal, non-commercial use and may not be used for any purpose other than to identify prospective properties consumers may be interested in purchasing. Information deemed reliable but not guaranteed. Properties marked with the IDX icon are provided courtesy of the Longleaf Pines Association of Realtors MLS, Inc., Internet Data Exchange (IDX).
